THE HOME, IN THE LISTING AGENT’S WORDS
A closer look.
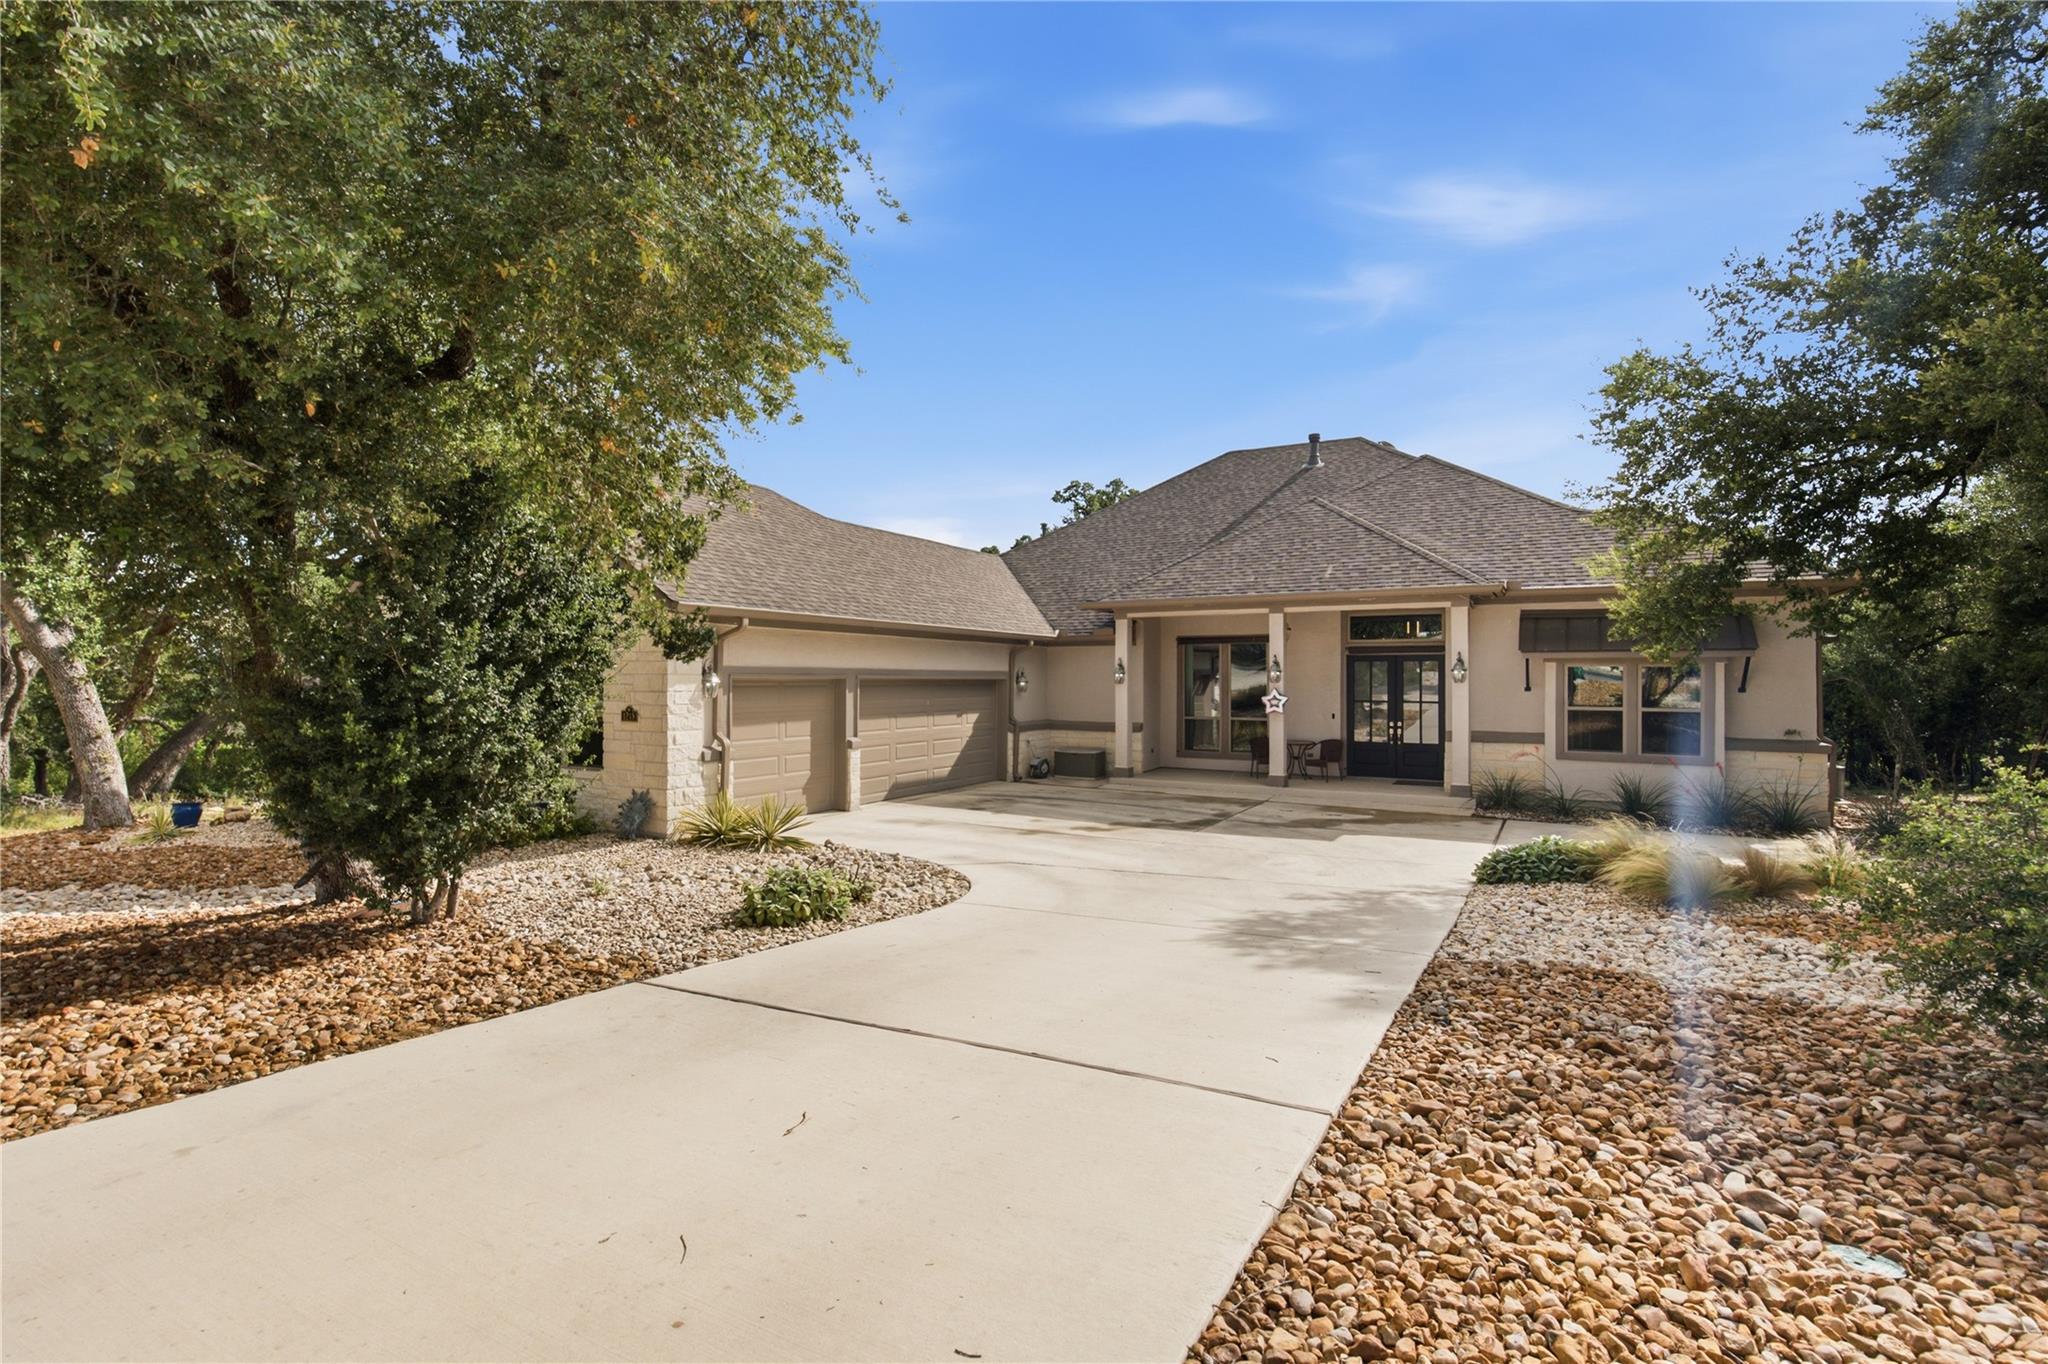
Motivated seller! Tucked beneath a canopy of majestic oaks on over an acre in sought-after Vintage Oaks, this like-new custom home offers the perfect blend of luxury, comfort, and Hill Country charm. From the moment you step inside, you'll be drawn to the soaring ceilings, abundant natural light, and walls of windows that showcase peaceful views of the wooded backyard. Designed for easy living, the home features beautiful low-maintenance wood-look tile flooring throughout the main living areas, combining the warmth of hardwood with the durability homeowners love. The open-concept living space is made for gathering, featuring a cozy fireplace, spacious dining area, and chef-inspired kitchen with natural gas cooking at the heart of it all. Whether you're hosting friends, enjoying a quiet evening by the fire, or preparing a holiday feast, this home effortlessly adapts to every occasion. A dedicated media room wired for full Dolby Atmos surround sound creates the ultimate movie-night experience, while the office and additional flex space provide room for a home gym, hobby room, or playroom. The owner's suite serves as a private retreat with serene oak-studded views and a spa-like bathroom complete with a relaxing garden tub, oversized walk-in shower, dual vanities, and a large walk-in closet. Outside, the possibilities are endless. The sprawling backyard can remain a peaceful natural retreat or become the site of your dream pool, outdoor kitchen, and entertaining space. With a three-car garage, drought-tolerant landscaping, and postcard-worthy Texas Hill Country sunrises and sunsets, every detail has been thoughtfully considered. Beyond your front door, Vintage Oaks offers resort-style pools, a lazy river, sports fields, playgrounds, and miles of scenic walking and biking trails. If you've been searching for privacy, luxury, and room to breathe in one of the Hill Country's most desirable communities, this exceptional property is one you simply must experience in person.
THE DETAILS THAT SHAPE YOUR DAY
Reported property facts
- Property type
- Residential
- Property subtype
- Single Family Residence
- Bedrooms
- 3
- Bathrooms
- 4
- Full bathrooms
- 2
- Half bathrooms
- 2
- Living area
- 3,400 (units not reported)
- Lot acres
- 1.25
- Year built
- 2022
- Parking spaces
- 3
- Garage spaces
- 3
Schools reported in the listing
- High schoolCanyon Lake
- Middle schoolMountain Valley Middle
- DistrictComal ISD
- ElementaryStartzville
Verify assignment with the relevant district for the exact address, program and school year. These source-reported names are not ratings or an enrollment guarantee.
Features & finishes
lot
Greenbelt · Back Yard · Cul-De-Sac · Curbs · Front Yard · Landscaped · Level · Native Plants · Trees-Large (Over 40 Ft) · Many Trees · Trees-Medium (20 Ft - 40 Ft) · Xeriscape
pool
None
roof
Composition · Shingle
view
Hill Country · Neighborhood · Panoramic · Trees/Woods
patio
Covered · Patio
sewer
Septic Tank
levels
One
cooling
Central Air
fencing
None
heating
Central
parking
Attached · Garage
exterior
None
flooring
Carpet · Tile
interior
Breakfast Bar · Ceiling Fan(s) · Beamed Ceilings · Ceiling-High · Tray Ceiling(s) · Ceiling-Vaulted · Chandelier · Granite Counters · Double Vanity · Entrance Foyer · High Speed Internet · Kitchen Island · Multiple Dining Areas · Multiple Living Areas · No Interior Steps · Open Floorplan · Pantry · Primary Bedroom on Main · Recessed Lighting · Soaking Tub · Storage · Study/Home Office · Walk-In Closet(s)
security
Smoke Detector(s)
community
BBQ Pit/Grill · Clubhouse · Playground · Pool · Tennis Court(s) · Trail(s)
utilities
Cable Available · Electricity Connected · Natural Gas Connected · Phone Available · Sewer Connected · Underground Utilities · Water Connected
appliances
Dishwasher · Disposal · ENERGY STAR Qualified Appliances · Gas Cooktop · Microwave · Gas Oven · Self Cleaning Oven · Stainless Steel Appliance(s) · Water Heater
waterfront
None
water Source
Public
construction
Stone · Stucco
accessibility
None
