THE HOME, IN THE LISTING AGENT’S WORDS
A closer look.
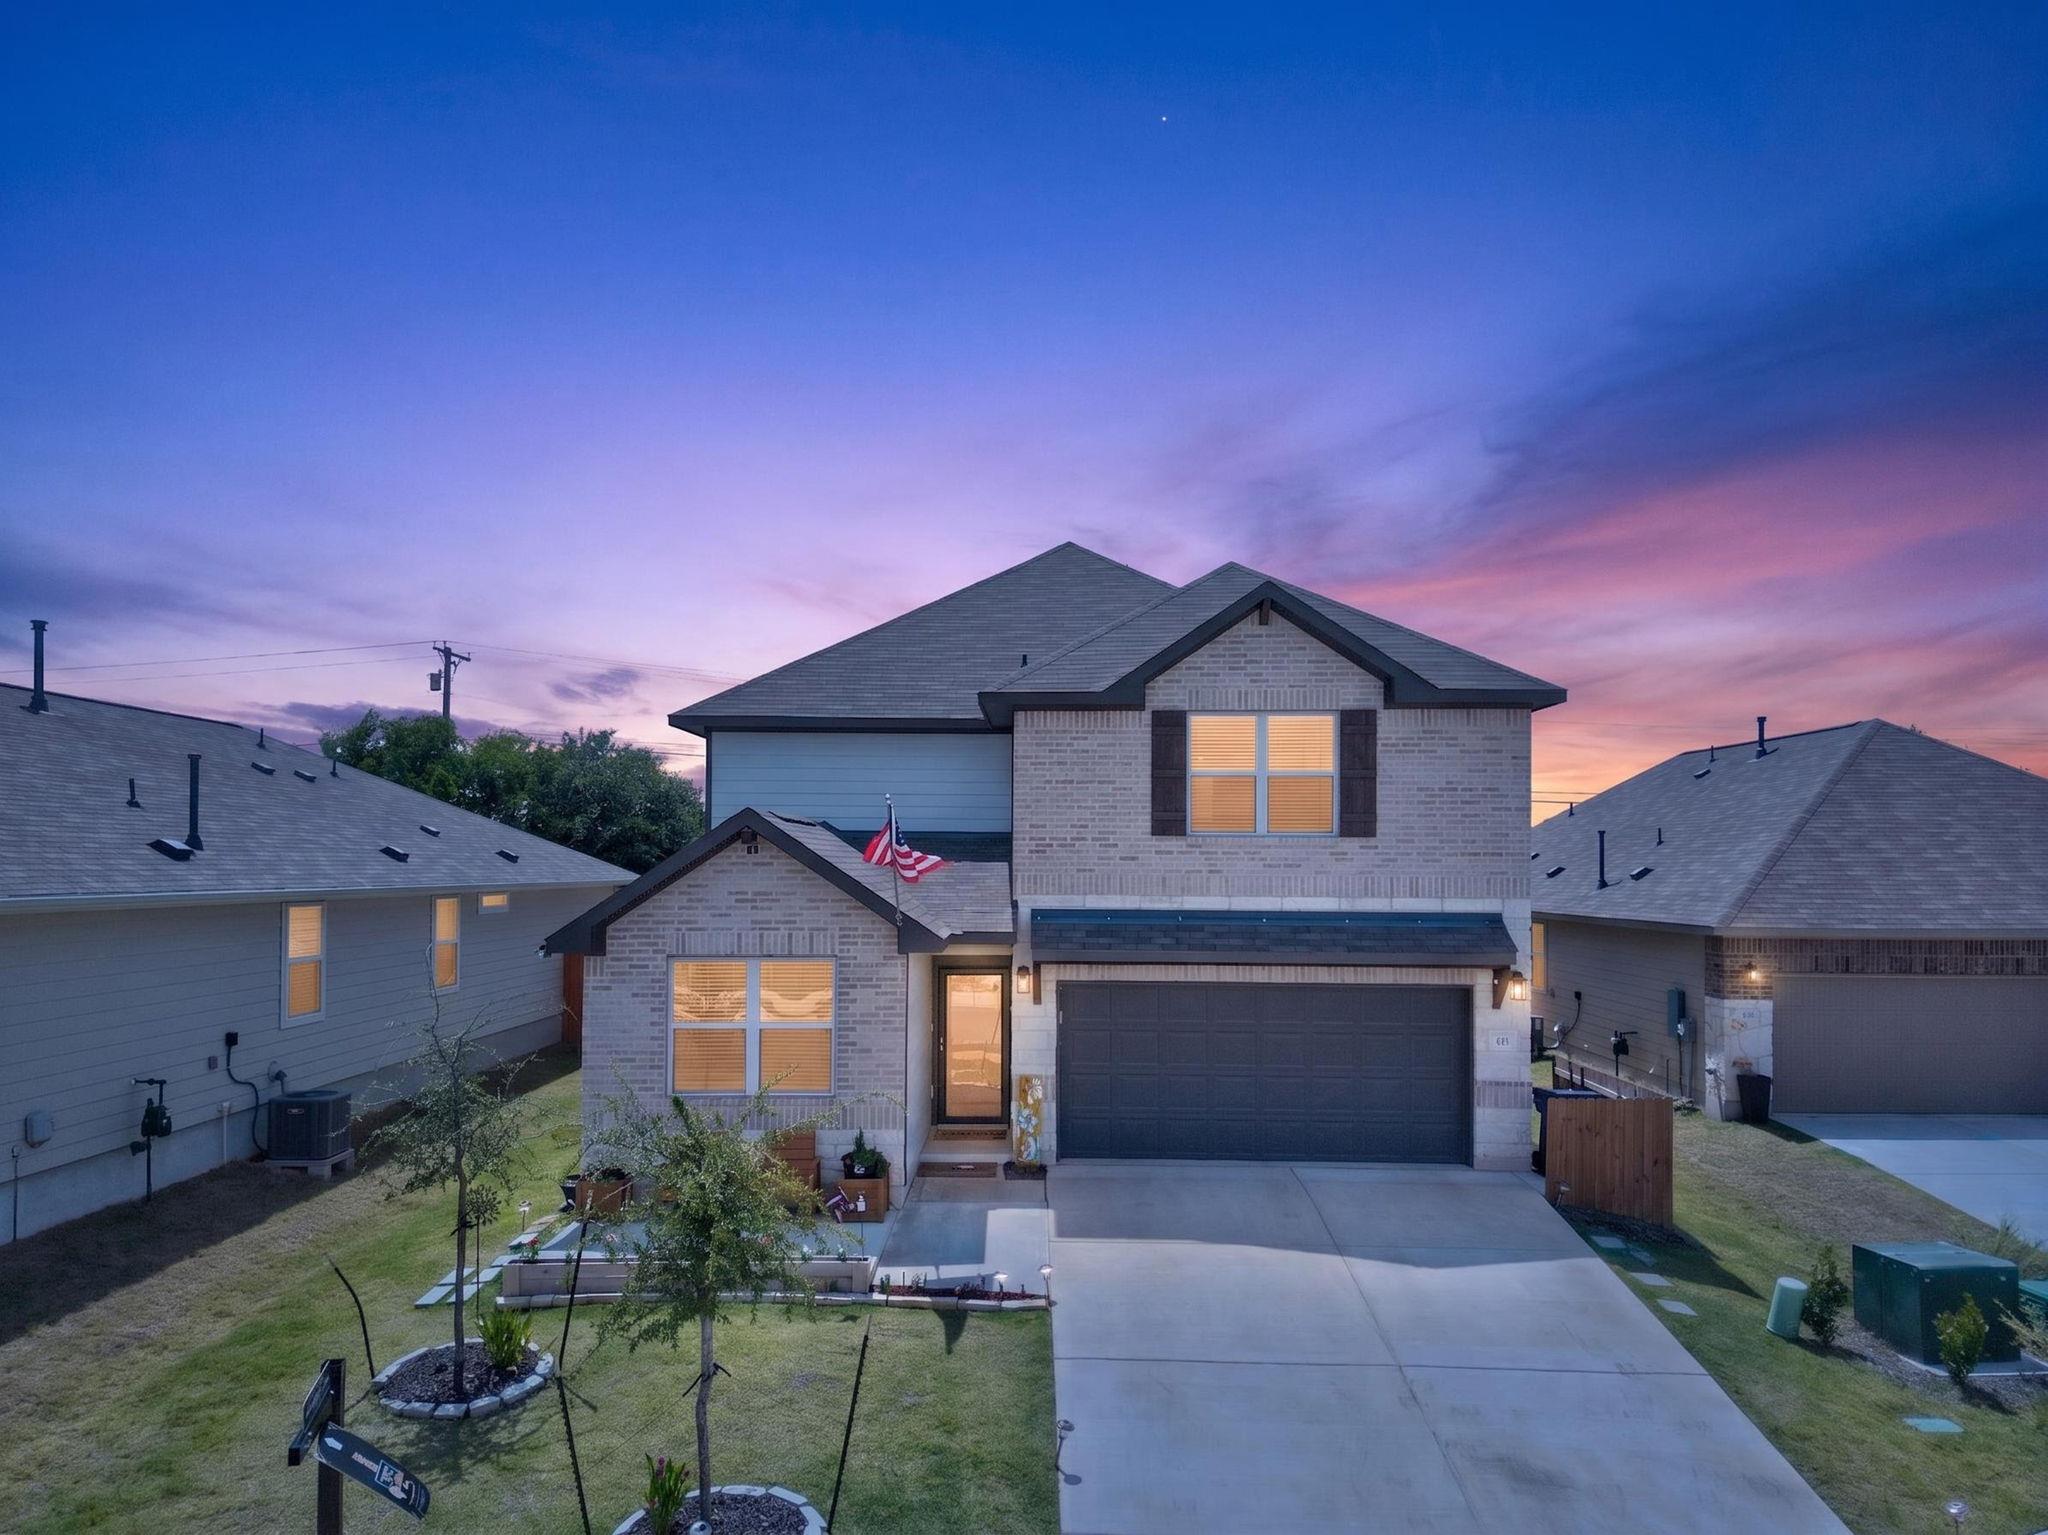
Welcome to 411 Palo Brea Loop, a beautifully upgraded Ashton Woods hime in Hutto's sought-after Covered Bridge community. Built in 2023 and offering 3,079 square feet of thoughtfully designed living space, this 5-Bedroom, 4-Bath home combines modern style, flexibility, and functionality. Designed to accommodate a variety of lifestyles, the home features a dedicated home office (main level), two spacious living areas, and a well-appointed kitchen centered around an oversized island that seamlessly connects to the main living space. Additional cabinetry provides enhanced storage, while custom built-ins in both office and upstairs living area add character and convenience. The flexible floorplan includes four full bathroom and generously sized bedrooms, making it ideal for guests, multi-generational living, or those needing extra space to work and play. A mudroom helps keep daily life organized, while the tandem 3-car garage offers ample room for vehicles, storage, hobbies or a home gym. Outdoor living has been thoughtfully enhanced with an extended covered patio, creating the perfect setting for entertaining, grilling, or relaxing evenings at home. An added front sitting area providers a welcoming space to enjoy your morning coffee and connect with neighbors. Situated on a 0.156-acre homesite conveniently located near SH-130, residents enjoy quick access to Round Rock, Pflugerville, Austin, Hutto Lake Park, the Co-Op District, shopping, dining, and major employers.
THE DETAILS THAT SHAPE YOUR DAY
Reported property facts
- Property type
- Residential
- Property subtype
- Single Family Residence
- Bedrooms
- 5
- Bathrooms
- 4
- Full bathrooms
- 4
- Half bathrooms
- 0
- Living area
- 3,079 (units not reported)
- Lot acres
- 0.1562
- Year built
- 2023
- Parking spaces
- 6
- Garage spaces
- 3
Schools reported in the listing
- High schoolHutto
- Middle schoolGus Almquist
- DistrictHutto ISD
- ElementaryHoward Norman
Verify assignment with the relevant district for the exact address, program and school year. These source-reported names are not ratings or an enrollment guarantee.
Features & finishes
lot
Back Yard · Curbs · Front Yard · Landscaped · Sprinkler - Automatic · Trees-Small (Under 20 Ft)
pool
None
roof
Composition · Shingle
view
Neighborhood
patio
Covered · Front Porch · Rear Porch
sewer
Public Sewer
levels
Two
cooling
Ceiling Fan(s) · Central Air · Electric
fencing
Back Yard · Privacy · Wood
heating
Central · Electric
parking
Door-Single · Driveway · Garage Door Opener · Garage Faces Front · Paved
exterior
Private Yard
flooring
Carpet · Laminate · Tile
interior
Two Primary Suties · Ceiling Fan(s) · Ceiling-High · Granite Counters · In-Law Floorplan · Interior Steps · Kitchen Island · Multiple Living Areas · Open Floorplan · Pantry · Recessed Lighting · Study/Home Office · Walk-In Closet(s)
security
Security Service
community
Cluster Mailbox · Curbs · Sidewalks
utilities
Electricity Connected · Natural Gas Connected · Sewer Connected · Underground Utilities · Water Connected
appliances
Dishwasher · Disposal · Exhaust Fan · Microwave · Free-Standing Gas Range · Electric Water Heater · Water Softener Owned
waterfront
None
water Source
Public
construction
Brick · HardiPlank Type · Masonry – Partial
accessibility
None
