THE HOME, IN THE LISTING AGENT’S WORDS
A closer look.
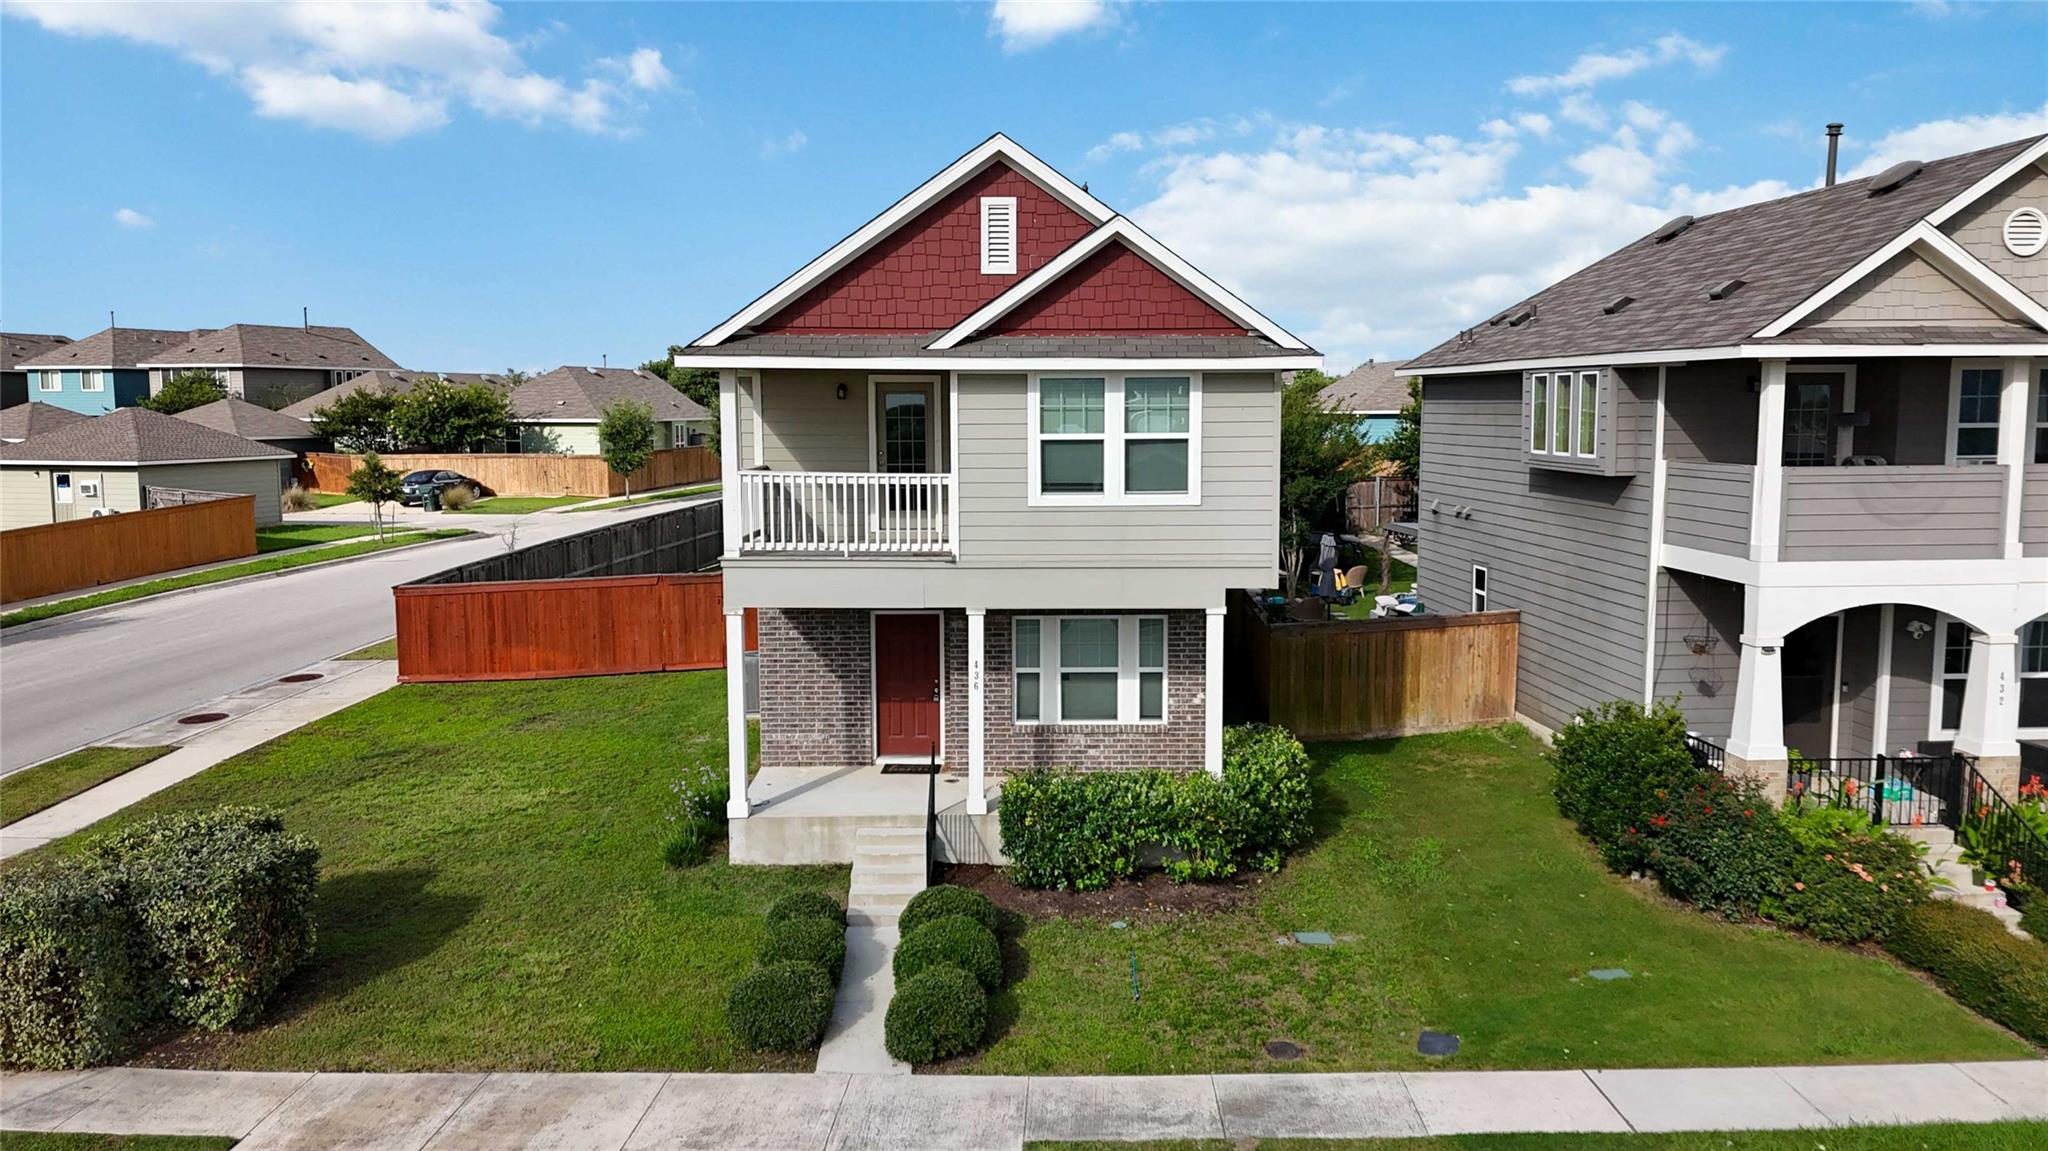
Available now. No construction delays. No builder punch lists. No waiting. Move-in ready and positioned on a desirable corner lot with an expansive backyard, 436 Spiny Lizard Lane offers an opportunity to settle into the Trace community without the wait of new construction. Motivated sellers are ready to work with buyers, making this home an excellent option for first-time buyers, investors, or anyone looking for a quick and seamless move. Inside, the open-concept first floor creates a comfortable space for both everyday living and entertaining. The living room, dining area, and kitchen flow effortlessly together while large windows fill the home with natural light. The kitchen is equipped with quartz countertops, a stylish tile backsplash, and generous cabinet and counter space.
Read the full description
Upstairs, the spacious primary suite provides a private retreat complete with a walk-in closet, double vanity, and floor-to-ceiling tiled shower. Two additional bedrooms offer flexibility for guests, a home office, or hobbies. A covered second-story balcony extends the living space outdoors and provides the perfect spot to enjoy your morning coffee or unwind in the evening.
The oversized backyard offers room to play, garden, entertain, or create your ideal outdoor living space. Residents of Trace enjoy access to exceptional neighborhood amenities including a community pool, covered pavilion, playground, half basketball court, and sand volleyball court. Conveniently located near shopping, dining, schools, and IH-35, this home combines location, value, and move-in-ready convenience in one attractive package.
THE DETAILS THAT SHAPE YOUR DAY
Reported property facts
- Property type
- Residential
- Property subtype
- Single Family Residence
- Bedrooms
- 3
- Bathrooms
- 3
- Full bathrooms
- 2
- Half bathrooms
- 1
- Living area
- 1,336 (units not reported)
- Lot acres
- 0.151
- Year built
- 2018
- Parking spaces
- 2
- Garage spaces
- 0
Schools reported in the listing
- High schoolSan Marcos
- Middle schoolMiller
- DistrictSanMarcosCONSISD
- ElementaryRodriguez (San Marcos ISD)
Verify assignment with the relevant district for the exact address, program and school year. These source-reported names are not ratings or an enrollment guarantee.
Features & finishes
lot
Alley · Back Yard · Corner Lot · Front Yard
pool
None
roof
Composition
view
Neighborhood
patio
Patio
sewer
Public Sewer
levels
Two
cooling
Ceiling Fan(s) · Central Air · Electric
fencing
Fenced · Wood
heating
Central · Natural Gas
parking
Alley Access · Off Street · Parking Pad
exterior
None
flooring
Carpet · Tile
interior
Ceiling Fan(s) · Quartz Counters · Open Floorplan · Pantry · Walk-In Closet(s)
security
Smoke Detector(s)
community
Clubhouse · Playground · Pool
utilities
Electricity Connected · Natural Gas Connected · Sewer Connected · Underground Utilities · Water Connected
appliances
Dishwasher · Disposal · Gas Range · Microwave · Washer/Dryer · Electric Water Heater
waterfront
None
water Source
Public
construction
Brick Veneer · Masonry – All Sides
accessibility
None
