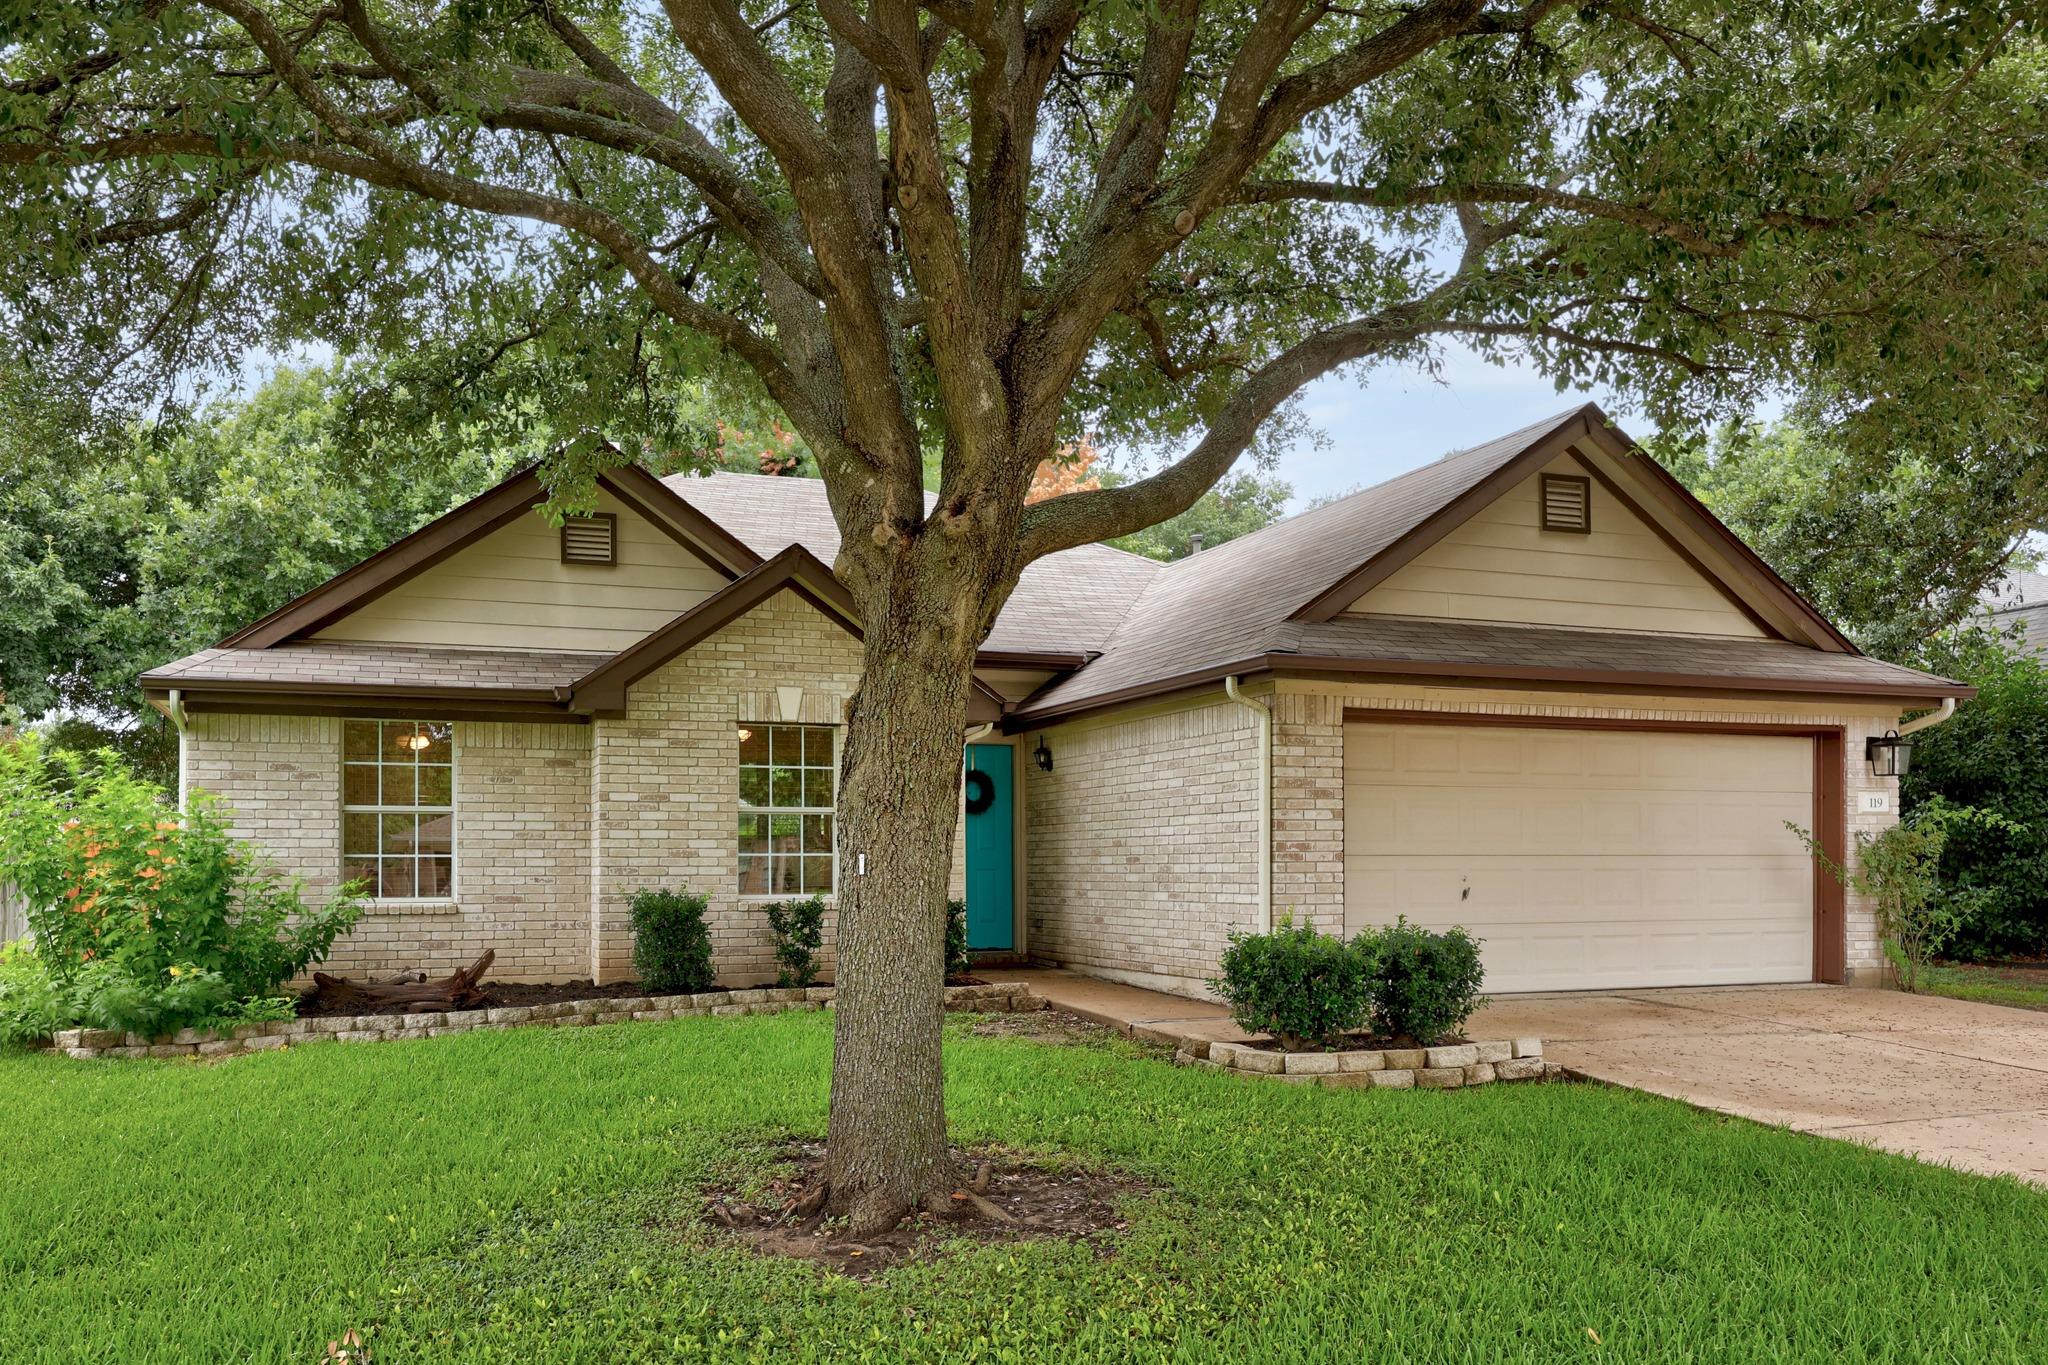
THE HOME, IN THE LISTING AGENT’S WORDS
A closer look.
Back on market through no fault of the seller -buyer experienced a personal circumstance unrelated to the property. Inspection was completed and appraisal waiver issued by lender based on price; no property issues contributed to the termination. HOA documents have been paid for ($200 a year by the way), survey approved. Offered as-is, move-in ready. Vacant and available immediately. Serious buyers are encouraged to act as this one already has a market-validated price. NO MUD and low taxes 1.80 per 100 which based on county homestead estimate, taxes will under 5K once homestead exemption is applied. Nearby new construction comes with much higher (2.56+) HOA and ever increasing MUD tax. Katy Crossing is a treasure on the park! Step inside and the first thing you will notice is the bright open living spaces overlooking your private back yard - a large family room with vaulted ceilings that is the hub of the home. The layout is ideal with three bedrooms and the primary suite tucked away from the other two, plus a dedicated home office with French doors and a window overlooking the lush front yard. Fresh paint throughout, 2-car garage, water softener included, and a shaded fenced backyard made for Texas evenings. Outside, Katy Crossing is one of those neighborhoods where people are actually outside living -mowing grass, riding bikes, walking pets, strolling tree-lined sidewalks between pocket parks. The San Gabriel River rests below as the southwest border of the community, making this a genuinely peaceful place to live, work, and play. From here you're steps from the river trail and minutes from the historic Georgetown Square, front-and-center for the year-round events that make this city so beloved. Georgetown ISD all the way: Cooper Elementary (0.66 mi), Forbes Middle (0.79 mi), and Georgetown High (1.10 mi). Conveniently located between I-35 and TX-130 — Austin is close when you want it, but life is really good right here. Schedule your showing today!
THE DETAILS THAT SHAPE YOUR DAY
Reported property facts
- Property type
- Residential
- Property subtype
- Single Family Residence
- Bedrooms
- 3
- Bathrooms
- 2
- Full bathrooms
- 2
- Half bathrooms
- 0
- Living area
- 1,738 sq ft
- Lot acres
- 0.1971
- Year built
- 2000
- Parking spaces
- 4
- Garage spaces
- 2
Schools reported in the listing
- High schoolGeorgetown
- Middle schoolCharles A Forbes
- DistrictGeorgetown ISD
- ElementaryPat Cooper
Verify assignment with the relevant district for the exact address, program and school year. These source-reported names are not ratings or an enrollment guarantee.
Features & finishes
lot
Back Yard · Front Yard · Private · Trees-Heavy · Many Trees
pool
None
roof
Shingle
view
See Remarks
patio
Rear Porch
sewer
Public Sewer
levels
One
cooling
Ceiling Fan(s) · Central Air
fencing
Back Yard · Fenced · Privacy
heating
Central
parking
Attached · Driveway · Garage
exterior
Rain Gutters · No Exterior Steps · Private Yard
flooring
Tile · Wood
interior
Breakfast Bar · Ceiling Fan(s) · Ceiling-High · Ceiling-Vaulted · Double Vanity · Entrance Foyer · High Speed Internet · In-Law Floorplan · No Interior Steps · Open Floorplan · Pantry · Primary Bedroom on Main · Soaking Tub · Storage · Study/Home Office · Walk-In Closet(s)
community
Cluster Mailbox · Common Grounds · Park · Picnic Area · Playground · Sidewalks · Street Lights · U-Verse · Trail(s)
utilities
Electricity Connected · High Speed Internet · Natural Gas Connected · Water Connected
appliances
Dishwasher · Gas Cooktop · Microwave · Range · Stainless Steel Appliance(s) · Water Heater · Water Softener
waterfront
None
water Source
Public
construction
Brick · Wood Siding
accessibility
None
ROOM BY ROOM
Reported rooms
Compare the spaces you will actually use. Units for numeric length and width are not reported in this feed; the separate dimensions field is shown as supplied. Confirm measurements at the home.
| Room & level | Reported measurements |
|---|---|
| Primary BedroomLevel: Main Ceiling Fan(s) · Double Vanity · Full Bath · High Ceilings · Walk-In Closet(s) | Size not reported |
| OfficeLevel: Main See Remarks | Size not reported |
| Living RoomLevel: Main Ceiling Fan(s) · High Ceilings | Size not reported |
| KitchenLevel: Main Breakfast Bar · Open to Family Room · Pantry | Size not reported |
| Dining RoomLevel: Main See Remarks | Size not reported |
