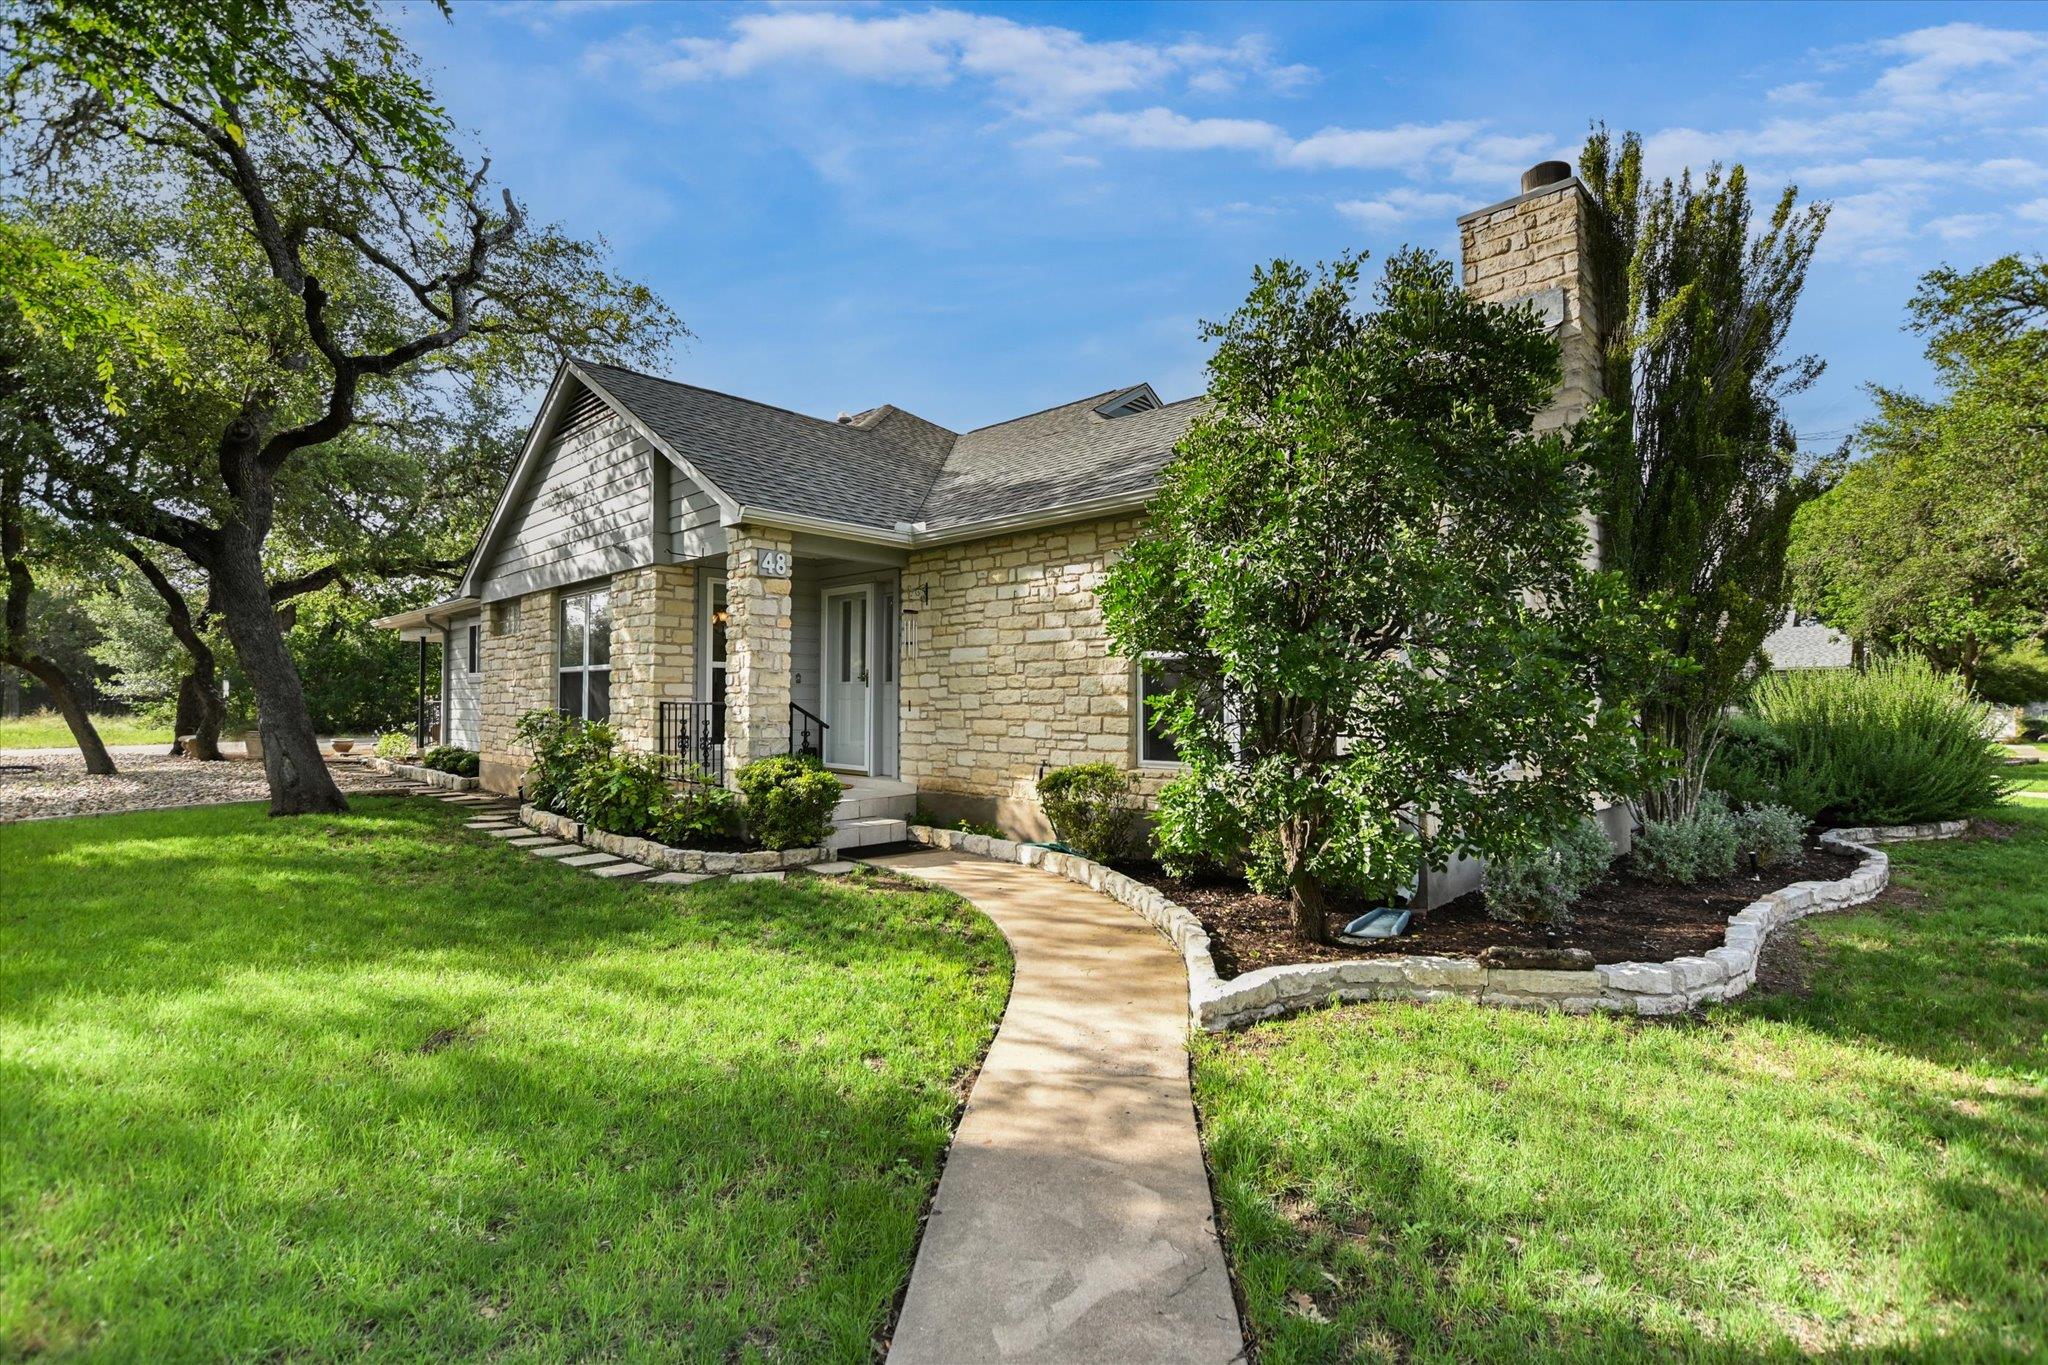
THE HOME, IN THE LISTING AGENT’S WORDS
A closer look.
Discover easy Hill Country living in this beautifully maintained custom single-story patio home located in the highly sought-after Cypress Point community of Wimberley. Ideally situated near Cypress Creek and the Double J Ranch Golf Course, this home offers a low-maintenance lifestyle with exterior yard care provided by the POA and a community pool just steps from your front door. Pride of ownership is evident throughout this meticulously cared-for home. An extensive remodel completed in 2005 included Amerimax vinyl double-pane insulated windows, Hunter Douglas Silhouette day/night window treatments, custom maple cabinetry in the kitchen, pantry, and bathrooms, and stone countertops. The thoughtfully designed kitchen also features under-cabinet lighting, a tile backsplash, slide-out shelving, deep full-extension drawers, and a Lazy Susan for maximum convenience and storage. Open to the living room, the kitchen creates an inviting space for everyday living and entertaining. The spacious primary suite features hardwood flooring, dual walk-in closets, a double vanity, and ample counter space in the ensuite bath. A versatile third bedroom offers direct access to the covered patio through a sliding glass door, making it ideal as a guest room, office, or hobby space. Step outside to a private outdoor retreat featuring a tiled covered patio and wrought-iron fencing, all overlooking a large undeveloped tract of land that enhances the peaceful setting and sense of privacy. The garage is equally impressive, featuring commercial-grade custom storage cabinets, a workbench, deep utility sink, and water softener. Additional updates include wood flooring in the living room and primary bedroom, new tile in the primary bath, and an insulated garage door.
THE DETAILS THAT SHAPE YOUR DAY
Reported property facts
- Property type
- Residential
- Property subtype
- Single Family Residence
- Bedrooms
- 3
- Bathrooms
- 2
- Full bathrooms
- 2
- Half bathrooms
- 0
- Living area
- 1,803 sq ft
- Lot acres
- 0.096
- Year built
- 1993
- Parking spaces
- 2
- Garage spaces
- 2
Schools reported in the listing
- High schoolWimberley
- Middle schoolDanforth
- DistrictWimberley ISD
- ElementaryJacobs Well
Verify assignment with the relevant district for the exact address, program and school year. These source-reported names are not ratings or an enrollment guarantee.
Features & finishes
lot
Alley · Level · Near Golf Course · Sprinkler - Automatic · Sprinklers In Front
pool
None
roof
Composition · Shingle
view
Hill Country · Trees/Woods
patio
Covered · Patio
sewer
Private Sewer
levels
One
cooling
Ceiling Fan(s) · Central Air · Electric
fencing
None
heating
Central · Electric · Fireplace(s) · Wood
parking
Additional Parking · Alley Access · Attached · Common · Door-Single · Garage · Garage Door Opener · Garage Faces Rear
exterior
Exterior Steps · Gutters Full
flooring
Carpet · Tile · Wood
interior
Breakfast Bar · Ceiling Fan(s) · Ceiling-High · Chandelier · Stone Counters · Double Vanity · Entrance Foyer · Multiple Dining Areas · No Interior Steps · Open Floorplan · Primary Bedroom on Main · Solar Tube(s) · Storage · Two Primary Closets · Walk-In Closet(s)
security
Smoke Detector(s)
community
Cluster Mailbox · Common Grounds · Pool · Underground Utilities
utilities
Cable Available · Electricity Connected · Phone Available · Sewer Connected · Underground Utilities · Water Connected
appliances
Dishwasher · Disposal · Dryer · Electric Range · Exhaust Fan · Microwave · Refrigerator · Self Cleaning Oven · Washer · Electric Water Heater · Water Softener Owned
waterfront
None
water Source
Private
construction
Frame · Masonry – Partial · Vertical Siding · Stone Veneer
accessibility
None
ROOM BY ROOM
Reported rooms
Compare the spaces you will actually use. Units for numeric length and width are not reported in this feed; the separate dimensions field is shown as supplied. Confirm measurements at the home.
| Room & level | Reported measurements |
|---|---|
| Primary BedroomLevel: Main Ceiling Fan(s) | Size not reported |
| Primary BathroomLevel: Main Double Vanity · Two Primary Closets · Walk-In Closet(s) · Walk-in Shower | Size not reported |
| KitchenLevel: Main Breakfast Bar · Open to Family Room · Pantry | Size not reported |
