THE HOME, IN THE LISTING AGENT’S WORDS
A closer look.
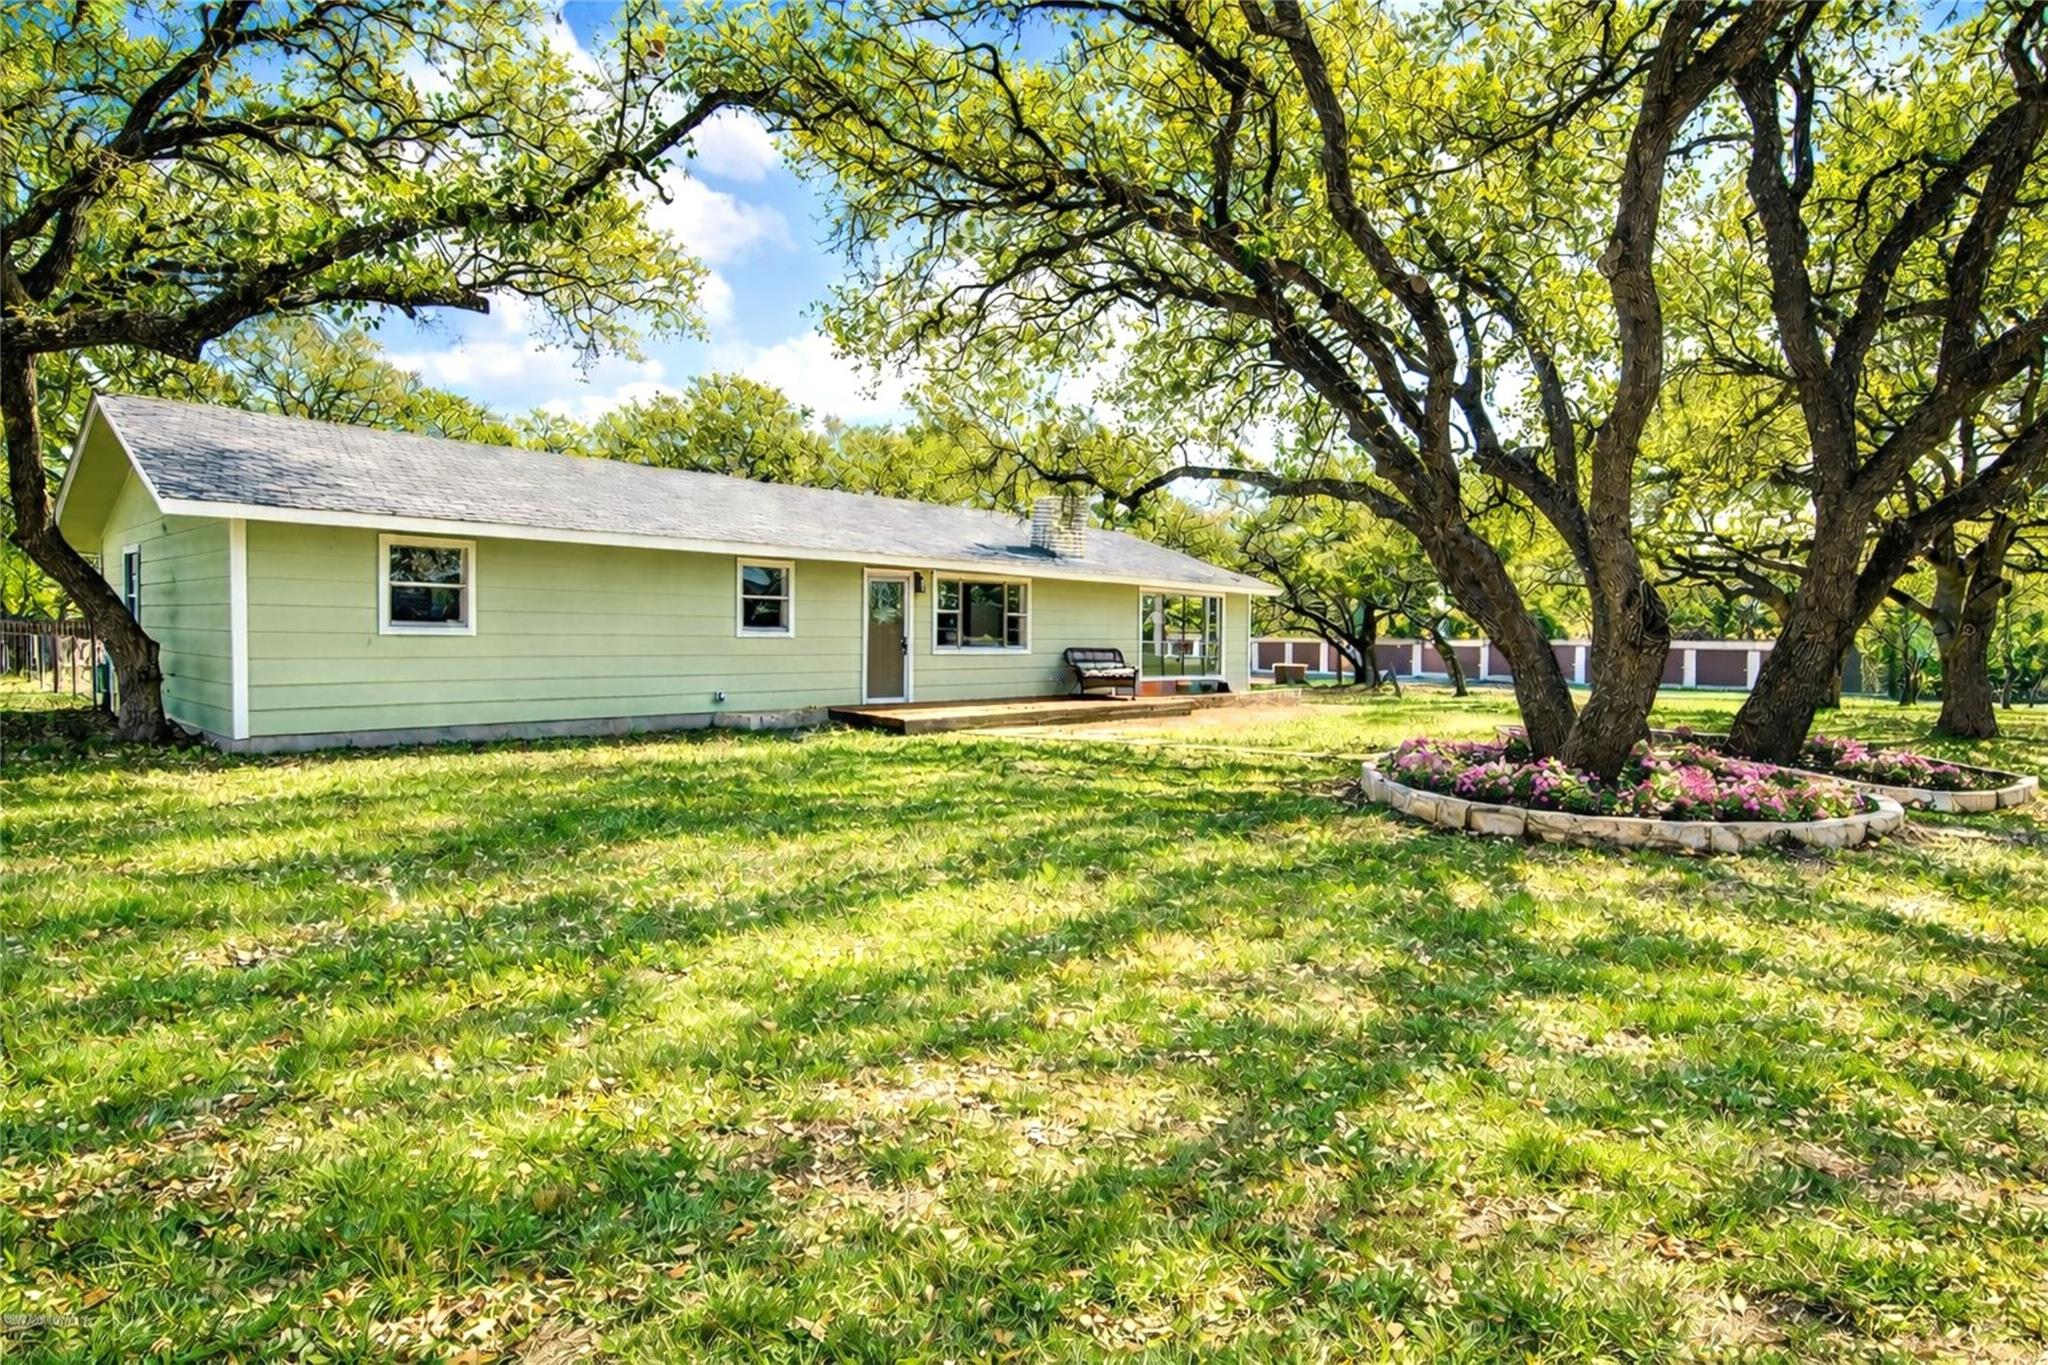
Welcome to 207 Haley Road, an enchanting Hill Country retreat that has been meticulously remodeled and is conveniently located just moments away from the delightful downtown Johnson City. Whether you seek a permanent residence or a hassle-free lock-and-leave getaway, this home seamlessly combines the best of both experiences.
Read the full description
Offering 4 bedrooms plus a bonus room and 2 full baths, the residence boasts an open and airy floor plan that revolves around a stunning stone fireplace in the main living area. Elegant new wood flooring flows effortlessly throughout, establishing a contemporary and inviting atmosphere.
The impressively updated kitchen is a true highlight, featuring luxurious quartzite countertops, sleek new cabinetry, stainless steel appliances, a fashionable backsplash, and exquisite designer lighting. The expansive primary suite serves as a serene sanctuary, complete with a beautifully renovated ensuite and ample closet space. Each of the additional bedrooms exudes charm, accentuated by rustic barn doors, generous storage, and cozy, welcoming finishes.
An additional living area provides versatile options, perfect for a sunroom, game room, or media lounge. Venture outside to discover a spacious backyard, complete with a new deck that invites you to entertain, relax, or envision your dream garden, pool, or playscape. Lot is oversized with developable acreage.
For those in need of extra storage or a creative space, the oversized detached garage is primed to transform into a workshop, studio, or the ultimate man/she cave. Nestled in the heart of the Texas Hill Country wine corridor, this property is a short drive from Fredericksburg, Marble Falls, and Austin. With potential for short-term rentals, this home presents a remarkable opportunity for both personal enjoyment and investment.
THE DETAILS THAT SHAPE YOUR DAY
Reported property facts
- Property type
- Residential
- Property subtype
- Single Family Residence
- Bedrooms
- 4
- Bathrooms
- 2
- Full bathrooms
- 2
- Half bathrooms
- 0
- Living area
- 2,100 (units not reported)
- Lot acres
- 0.775
- Year built
- 1974
- Parking spaces
- 4
- Garage spaces
- 2
Schools reported in the listing
- High schoolLyndon B Johnson (Johnson City ISD)
- Middle schoolLyndon B Johnson
- DistrictJohnson City ISD
- ElementaryLyndon B Johnson
Verify assignment with the relevant district for the exact address, program and school year. These source-reported names are not ratings or an enrollment guarantee.
Features & finishes
lot
City Lot · Many Trees · Trees-Medium (20 Ft - 40 Ft)
pool
None
roof
Composition
view
City
patio
Patio
sewer
Public Sewer
levels
One
cooling
Central Air
fencing
Back Yard · Chain Link
heating
Central · Heat Pump
parking
Driveway · Unpaved
exterior
None
flooring
Tile · Wood
interior
Two Primary Baths · Breakfast Bar · Ceiling Fan(s) · Primary Bedroom on Main · Track Lighting
community
None
utilities
Electricity Connected · Natural Gas Not Available · Phone Available · Sewer Connected · Water Connected
appliances
Dishwasher · Disposal · Electric Range · Microwave · Electric Oven · Refrigerator
waterfront
None
water Source
Public
construction
Frame
accessibility
None
