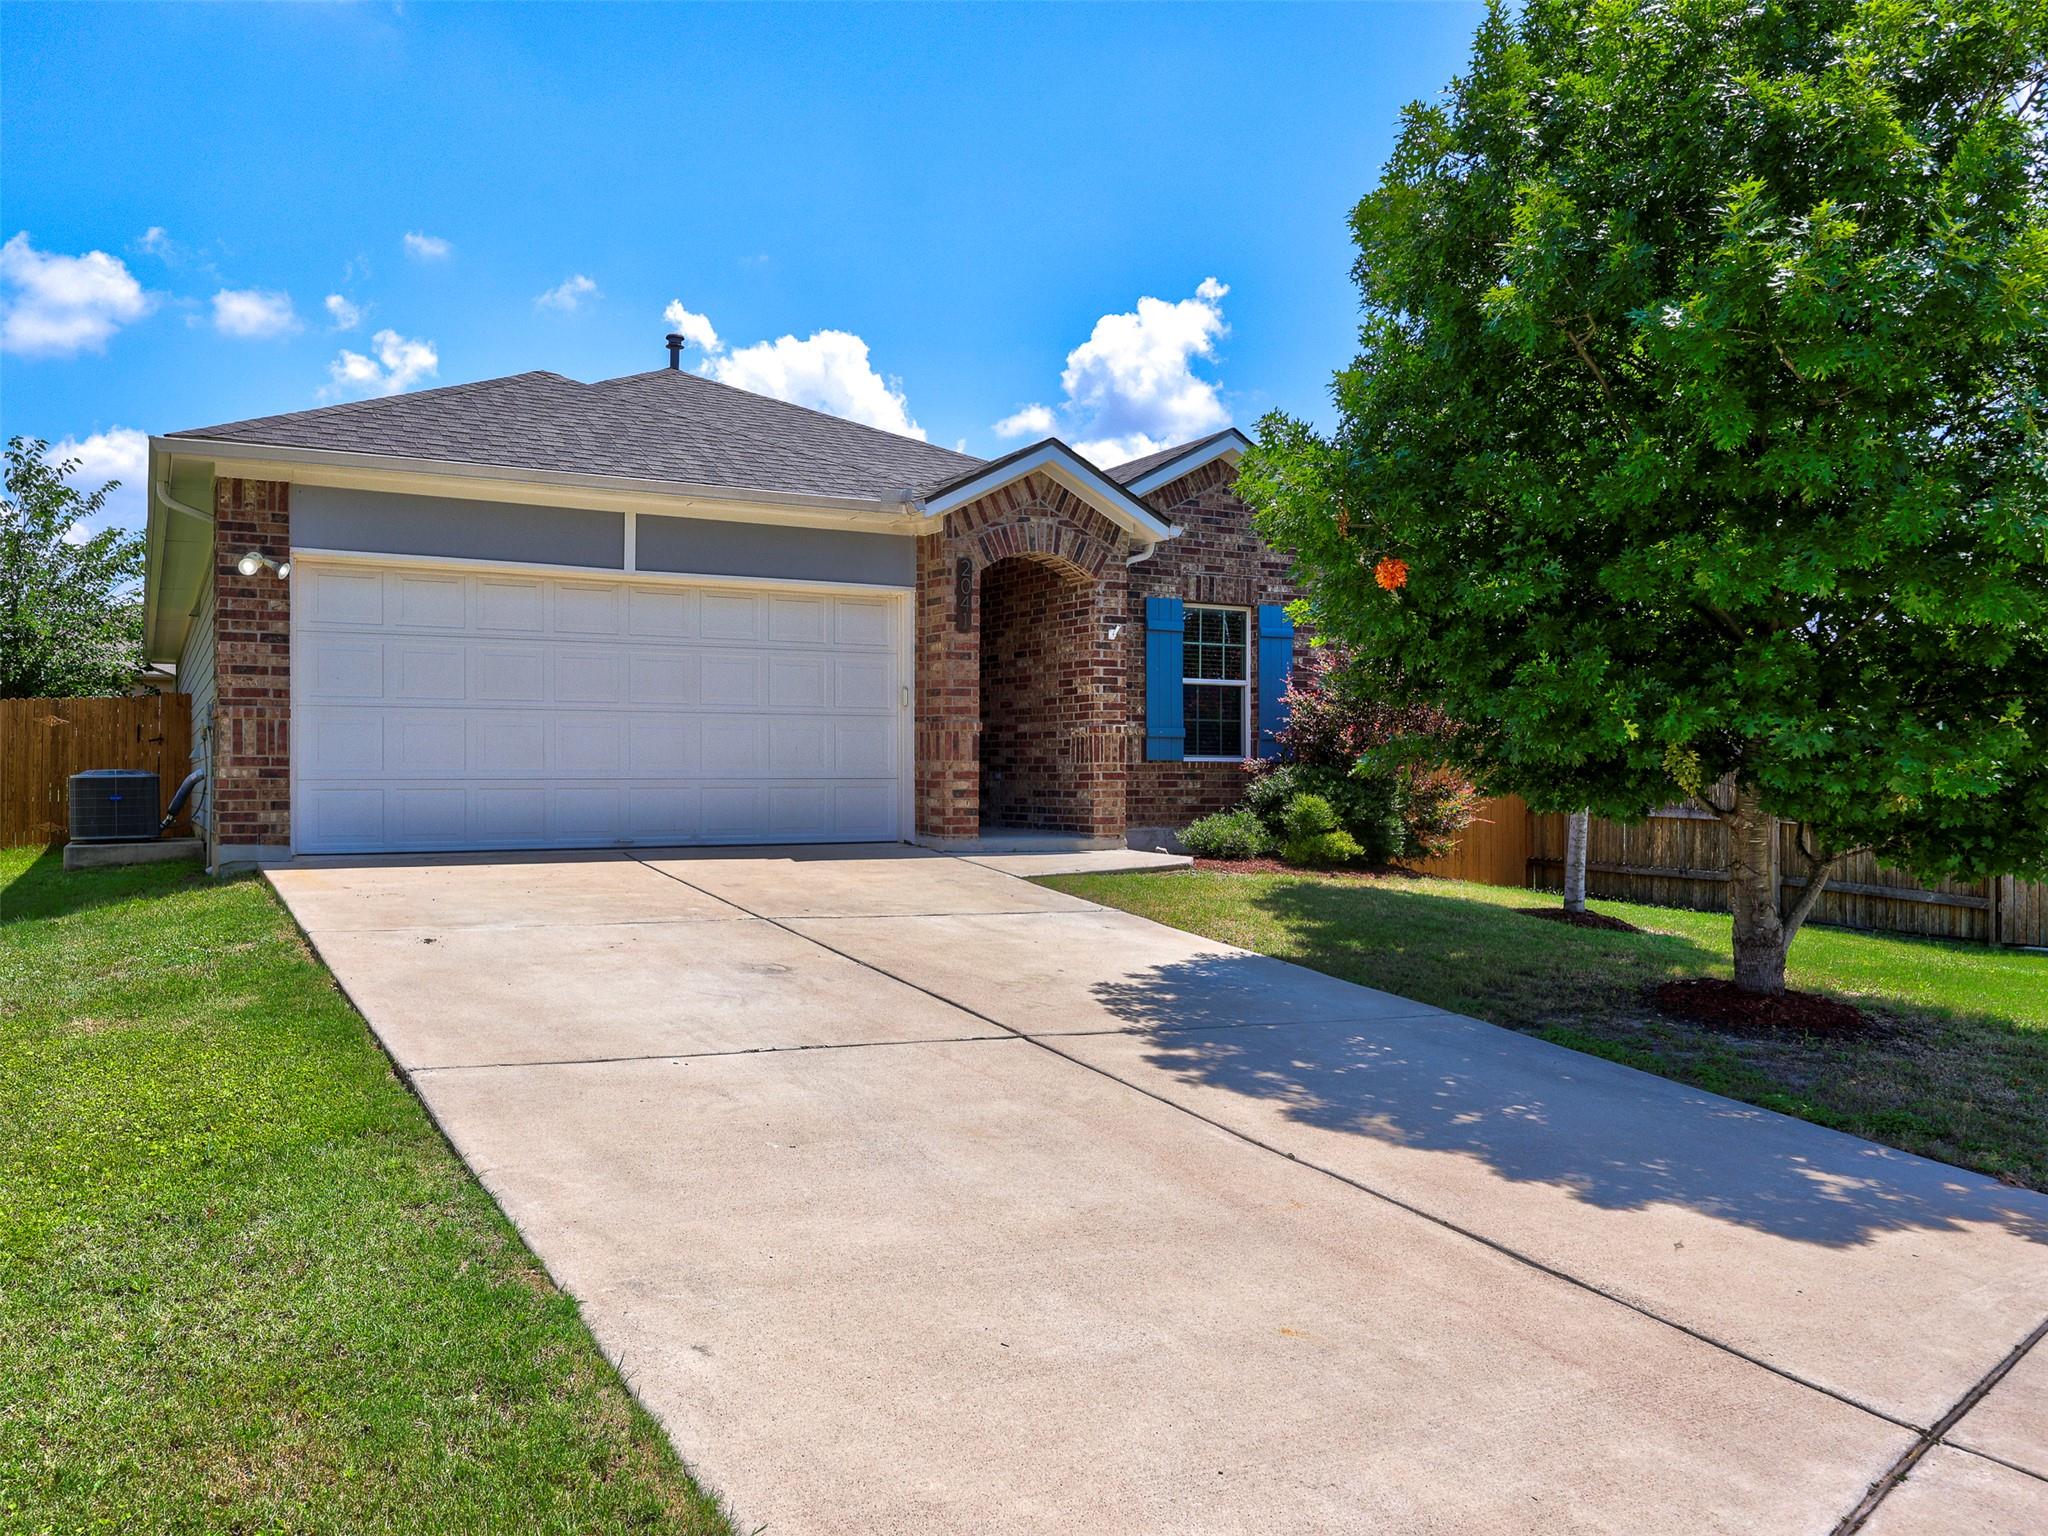
THE HOME, IN THE LISTING AGENT’S WORDS
A closer look.
Welcome to this charming Georgetown home ideally located just minutes from Southwestern University, Historic Downtown Georgetown, and major transportation corridors. Enjoy the convenience of being close to Georgetown's vibrant downtown square, known for its award-winning restaurants, boutique shopping, coffee shops, live entertainment, festivals, and year-round community events. Commuters will appreciate easy access to Interstate 35, Highway 29, and Highway 130, providing convenient connections to Round Rock, Austin, Temple, and major employment centers throughout Central Texas. The property is also located near St. David's Georgetown Hospital, Austin Community College, Georgetown ISD schools, and numerous parks and recreational facilities. Outdoor enthusiasts will enjoy proximity to San Gabriel Park, Blue Hole Park, Georgetown Recreation Center, and Lake Georgetown, offering hiking, biking, kayaking, fishing, and outdoor activities. Shopping and everyday conveniences are just minutes away, including H-E-B, Target, Wolf Ranch Town Center, and a wide variety of retail, dining, and entertainment options. Whether you are a first-time homebuyer, investor, university employee, or someone seeking a convenient Georgetown location, this home offers exceptional access to education, recreation, shopping, dining, healthcare, and major highways while maintaining the charm and character that make Georgetown one of the most desirable communities in Central Texas.
THE DETAILS THAT SHAPE YOUR DAY
Reported property facts
- Property type
- Residential
- Property subtype
- Single Family Residence
- Bedrooms
- 3
- Bathrooms
- 2
- Full bathrooms
- 2
- Half bathrooms
- 0
- Living area
- 1,524 sq ft
- Lot acres
- 0.1403
- Year built
- 2016
- Parking spaces
- 4
- Garage spaces
- 2
Schools reported in the listing
- High schoolEast View
- Middle schoolWagner
- DistrictGeorgetown ISD
- ElementaryJames E Mitchell
Verify assignment with the relevant district for the exact address, program and school year. These source-reported names are not ratings or an enrollment guarantee.
Features & finishes
lot
Corner Lot · Front Yard · Garden · Landscaped · Trees-Medium (20 Ft - 40 Ft)
pool
None
roof
Shingle
view
None
patio
Covered · Patio · Porch
sewer
Public Sewer
levels
One
cooling
Ceiling Fan(s) · Central Air
fencing
Fenced · Wood
heating
Natural Gas
parking
Driveway · Garage · Garage Door Opener · Garage Faces Front
exterior
Garden · Private Yard
flooring
Carpet · Tile
interior
Two Primary Baths · Breakfast Bar · Ceiling Fan(s) · Chandelier · Granite Counters · No Interior Steps · Open Floorplan · Pantry · Primary Bedroom on Main · Walk-In Closet(s)
community
Playground
utilities
Natural Gas Connected · Sewer Connected · Water Connected
appliances
Dishwasher · Dryer · Microwave · Refrigerator · Washer
waterfront
None
water Source
Public
construction
Brick · HardiPlank Type
accessibility
None
ROOM BY ROOM
Reported rooms
Compare the spaces you will actually use. Units for numeric length and width are not reported in this feed; the separate dimensions field is shown as supplied. Confirm measurements at the home.
| Room & level | Reported measurements |
|---|---|
| Primary BedroomLevel: Main Ceiling Fan(s) · Walk-In Closet(s) · Walk-in Shower | Size not reported |
| BedroomLevel: Main Ceiling Fan(s) | Size not reported |
| BedroomLevel: Main | Size not reported |
| LaundryLevel: Main Electric Dryer Hookup · Washer Hookup | Size not reported |
| BathroomLevel: Main Full Bath | Size not reported |
| Primary BathroomLevel: Main Full Bath · Walk-In Closet(s) · Walk-in Shower | Size not reported |
| KitchenLevel: Main Breakfast Bar · Granite Counters · Pantry | Size not reported |
| Dining RoomLevel: Main Chandelier | Size not reported |
| Living RoomLevel: Main Ceiling Fan(s) | Size not reported |
