THE HOME, IN THE LISTING AGENT’S WORDS
A closer look.
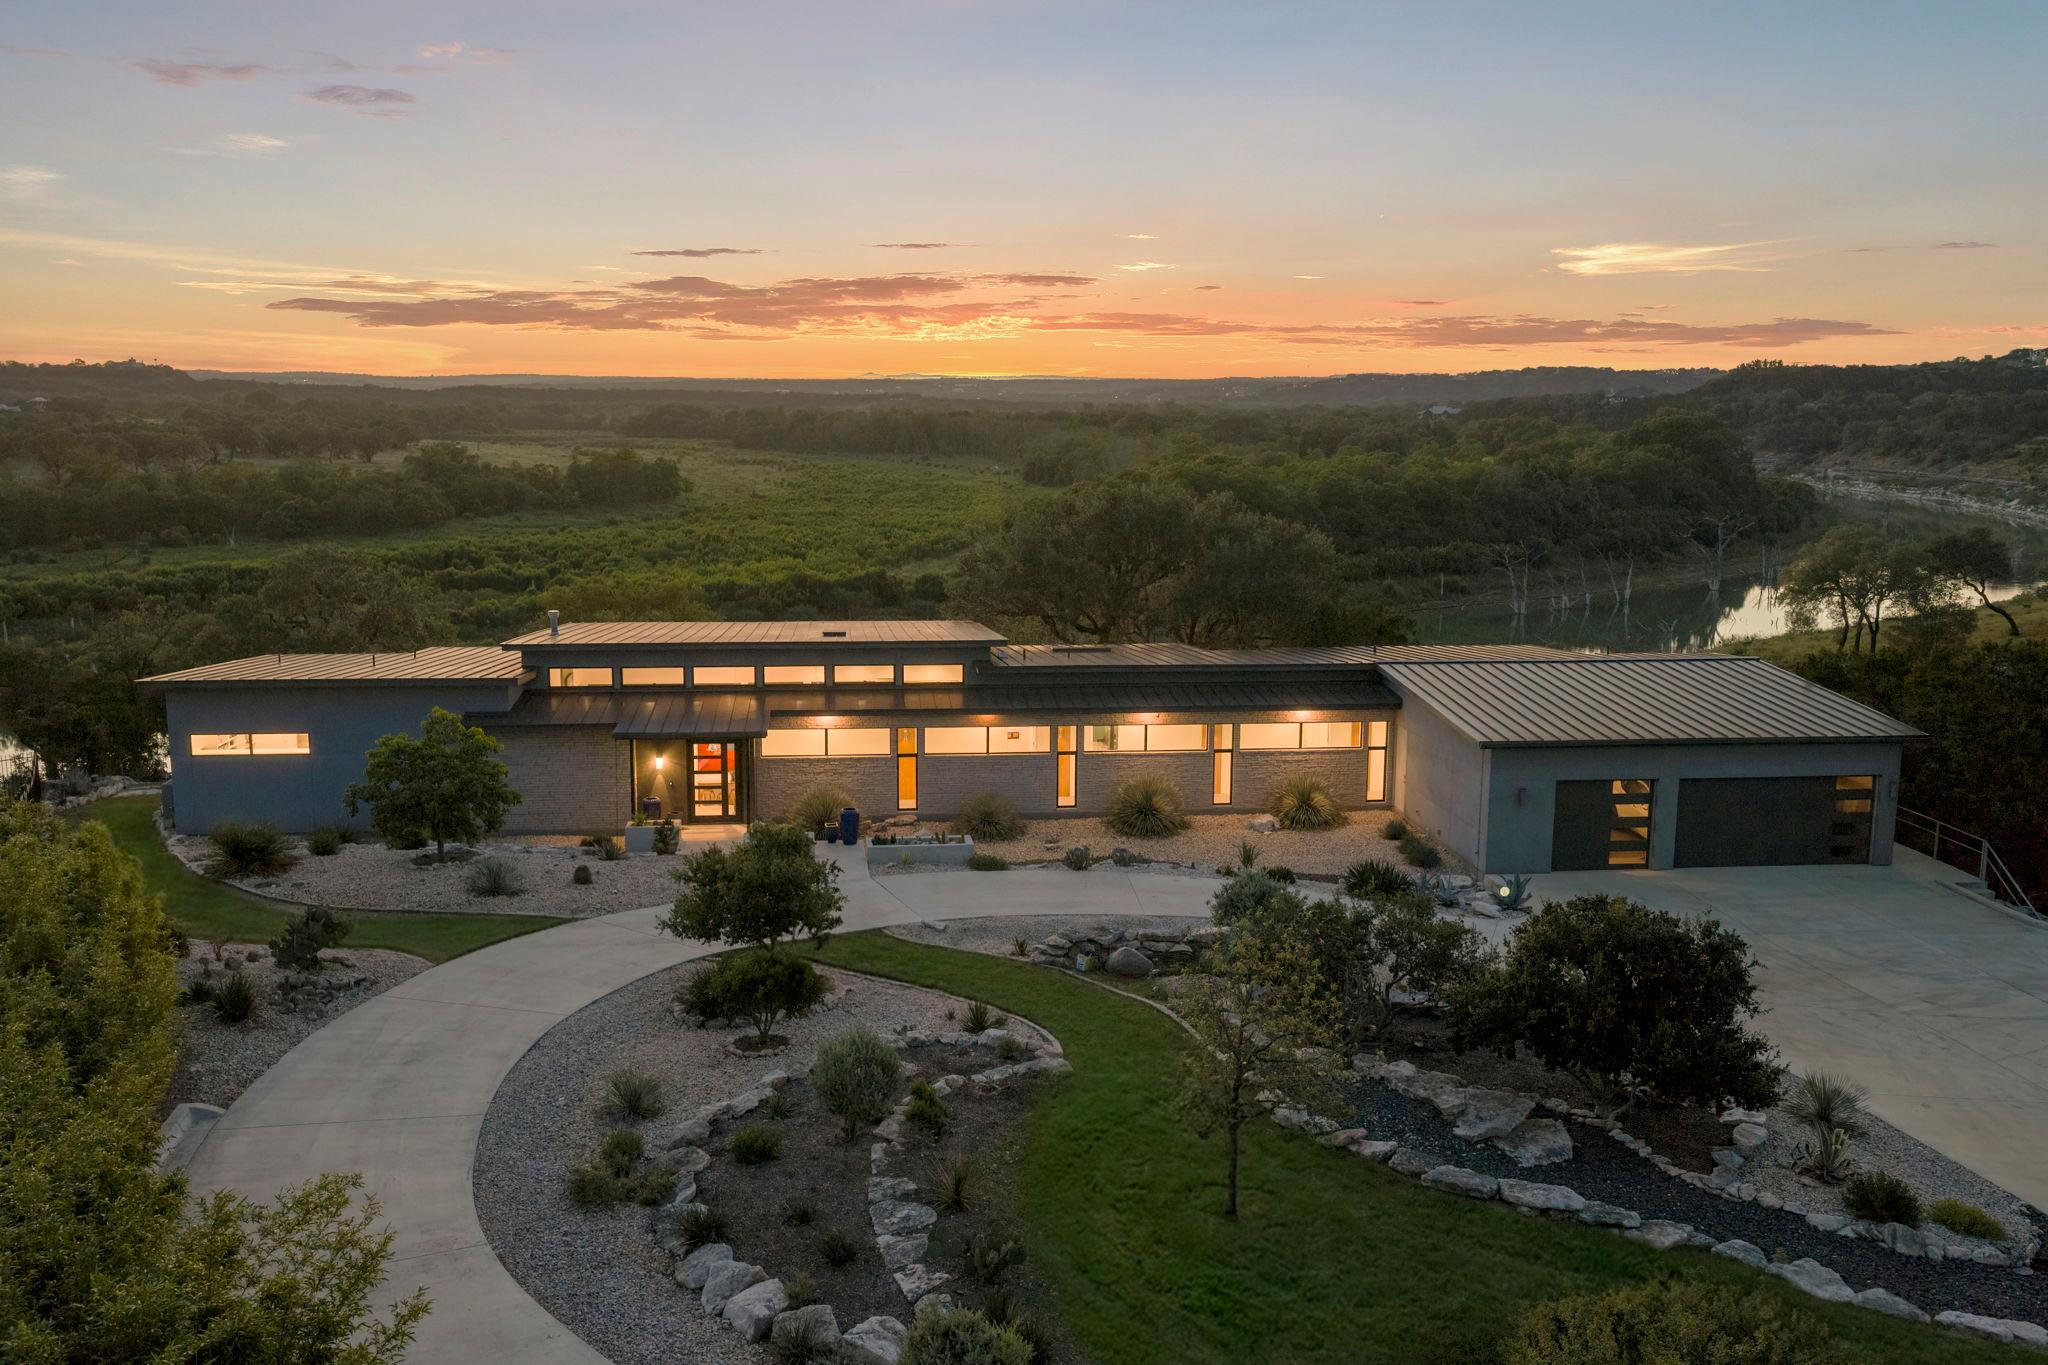
Luxury Hill Country living unfolds in the gated Peninsula at Mystic Shores community on 3.05 acres, where this custom (architect designed) residence offers 4 bedrooms, 3.5 bathrooms, and 3,326 square feet of refined living space in a private, resort-style setting. Soaring ceilings and abundant natural light define the open-concept main living area, anchored by a stone fireplace flanked by custom walnut cabinetry and a wood ceiling that adds warmth and architectural character. The kitchen is designed for both function and entertaining, featuring a large quartz island, convection cooktop, built-in appliances, and generous storage. Adjacent but hidden from main view is a butler's kitchen with separate gas cooktop, stove, dishwasher and refrigerator. A private study provides flexible space for work, creativity, or quiet retreat. The split-bedroom layout enhances privacy, with a spacious primary suite offering a spa-inspired bath complete with heated floor, dual vanities, a walk-in shower, soaking tub, and oversized his and her closets. Secondary bedrooms are well-appointed with ample storage and access to beautifully designed bathrooms. Outdoor living extends to both a covered patio as well as a separate screened porch overlooking the Guadalupe River and peaceful Hill Country surroundings, creating an ideal space for relaxing or entertaining. The Peninsula at Mystic Shores offers gated access along with resort-style amenities including two pools, pickleball and tennis courts, parks, trails, and private access to Canyon Lake. This home is on the Guadalupe River, convenient to shopping, dining, and top-rated Comal ISD schools and delivering a rare combination of luxury, privacy, and Hill Country lifestyle in one of the area's most desirable communities.
THE DETAILS THAT SHAPE YOUR DAY
Reported property facts
- Property type
- Residential
- Property subtype
- Single Family Residence
- Bedrooms
- 4
- Bathrooms
- 4
- Full bathrooms
- 3
- Half bathrooms
- 1
- Living area
- 3,326 (units not reported)
- Lot acres
- 3.05
- Year built
- 2019
- Parking spaces
- 3
- Garage spaces
- 3
Schools reported in the listing
- High schoolCanyon Lake
- Middle schoolMountain Valley Middle
- DistrictComal ISD
- ElementaryRebecca Creek
Verify assignment with the relevant district for the exact address, program and school year. These source-reported names are not ratings or an enrollment guarantee.
Features & finishes
lot
Private · Private Maintained Road · Trees-Moderate
pool
None
roof
Metal
view
Hill Country · Lake
patio
Covered · Patio
sewer
Aerobic Septic
levels
One
cooling
Central Air
fencing
None
heating
Central
parking
Attached · Oversized
exterior
See Remarks · Private Yard
flooring
Carpet · Tile
interior
Ceiling-High · High Speed Internet · Kitchen Island · Open Floorplan · Pantry · Primary Bedroom on Main · Walk-In Closet(s)
security
Smoke Detector(s)
community
BBQ Pit/Grill · Clubhouse · Common Grounds · Controlled Access · Gated · Lake · Park · Playground · Pool · Sport Court(s)/Facility · Tennis Court(s)
utilities
Cable Connected · Electricity Connected · Water Connected
appliances
Cooktop · Dishwasher · Disposal · Down Draft · Refrigerator · Water Heater
waterfront
None
water Source
Well
construction
Stone · Stucco
accessibility
Accessible Doors · Grip-Accessible Features
