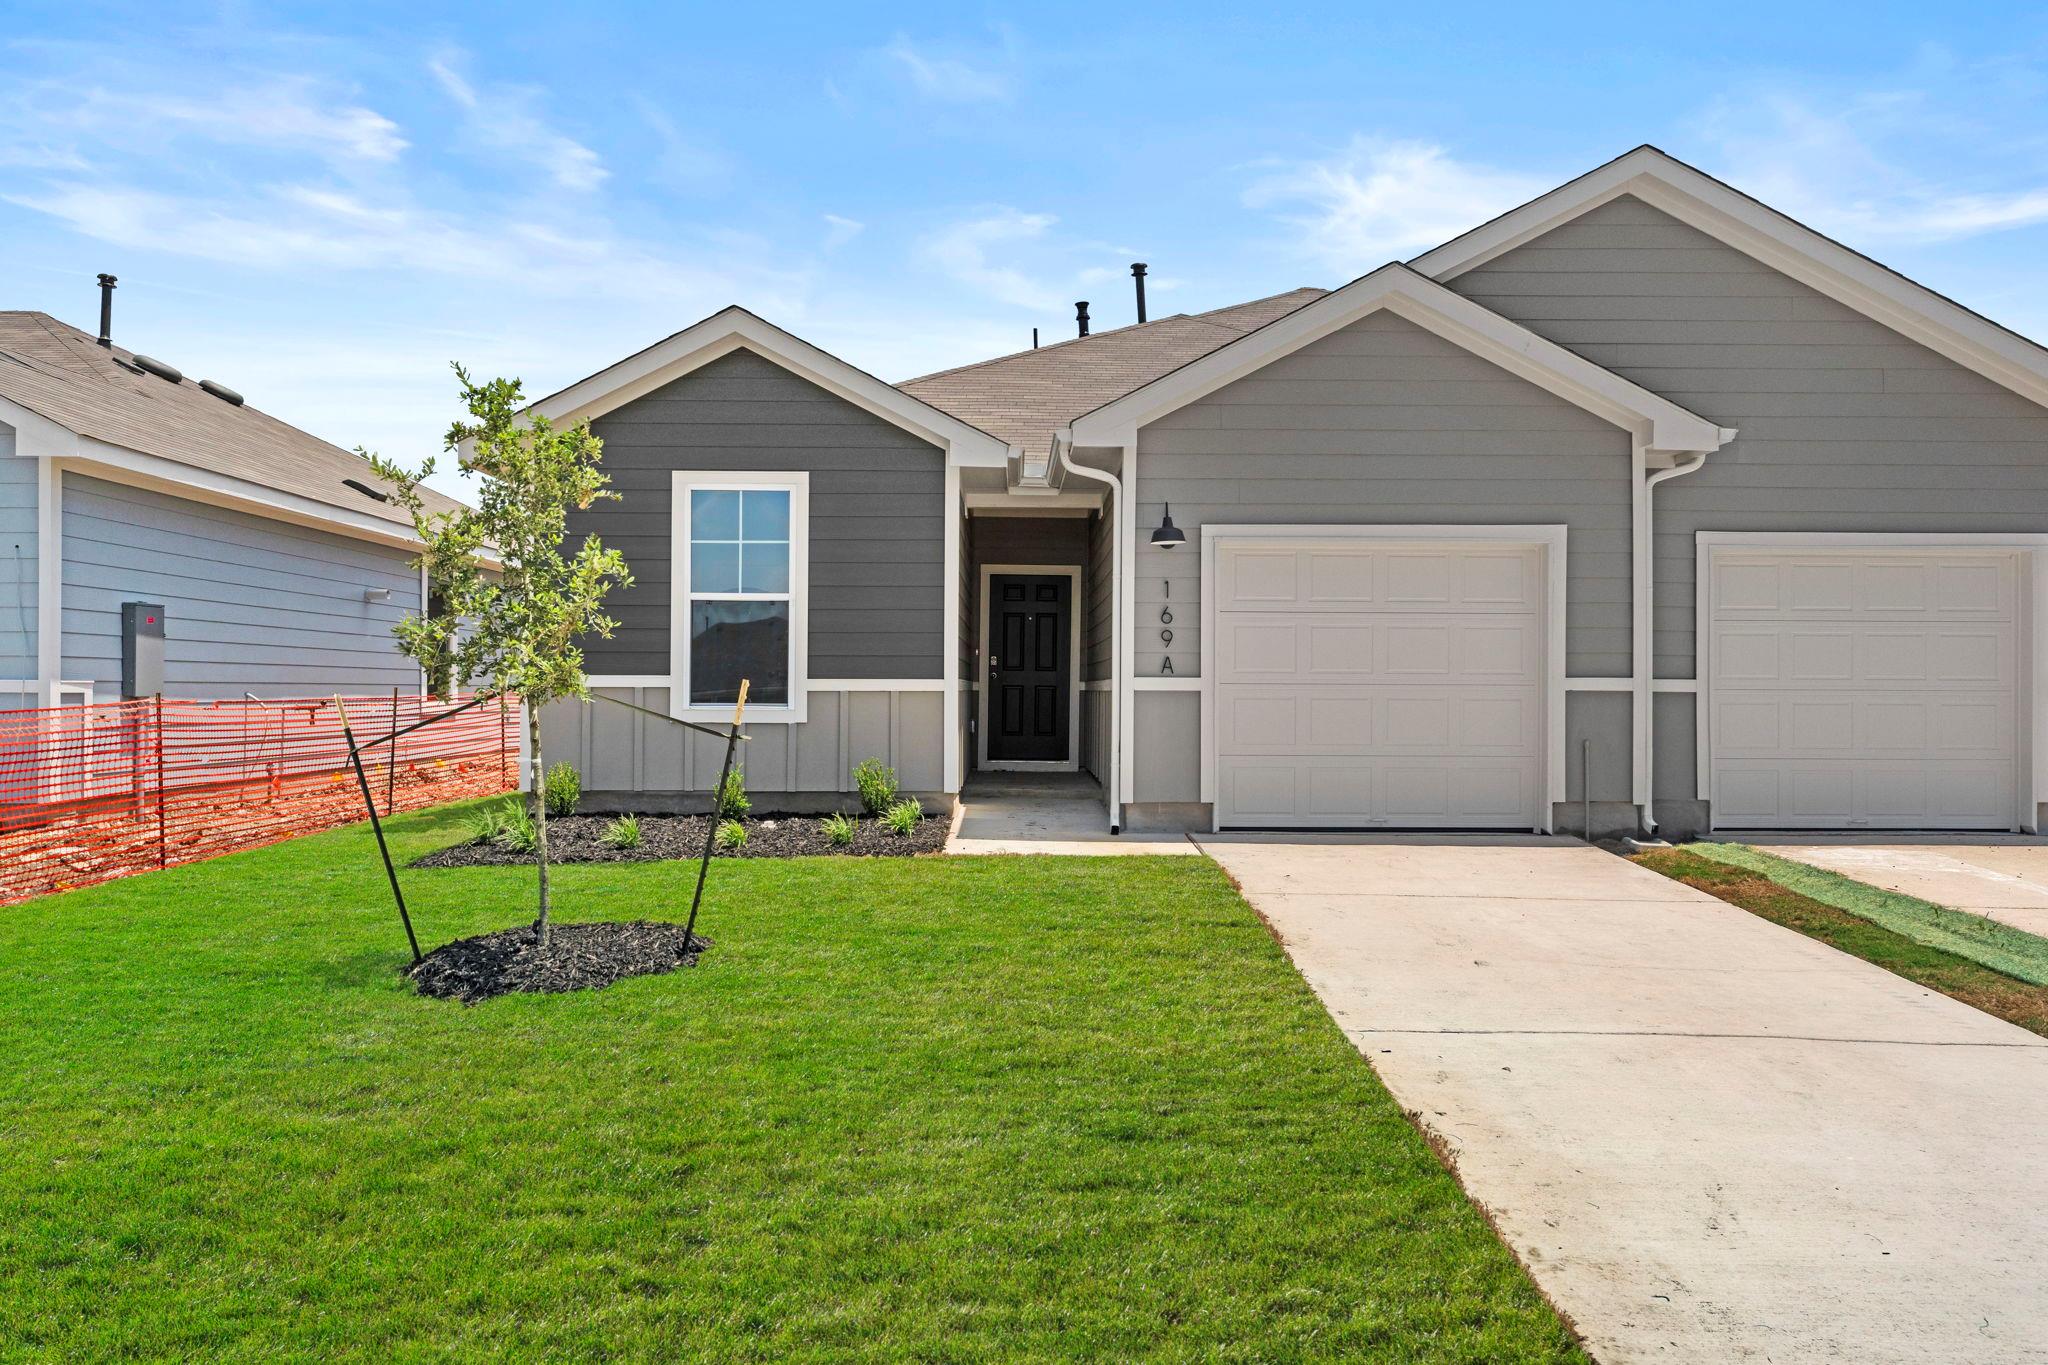
THE HOME, IN THE LISTING AGENT’S WORDS
A closer look.
5% lender incentive offered with the use of the seller’s in-house lender, Incentive may be used towards buyer closing costs and or rate buy-down, subject to lender approval and buyer qualification.The Maddie floorplan – This spacious single-story townhome offers approximately 1,330 square feet of thoughtfully designed living space with 3 bedrooms, 2 bathrooms, and an open-concept layout that blends comfort, efficiency, and modern style. The gourmet kitchen features quartz countertops, quality cabinetry, stainless steel appliances, a large center island, and pantry storage, all overlooking the dining and family room areas to create a bright and inviting gathering space for everyday living and entertaining. The private primary suite is thoughtfully positioned at the rear of the home and features an attractive en-suite bathroom with modern finishes, a walk-in shower, dual vanity space, and a spacious walk-in closet. Two additional bedrooms and a secondary bathroom provide flexibility for family, guests, a home office, workout room, or other lifestyle needs.
Read the full description
Additional highlights include durable flooring throughout the main living and wet areas, energy-efficient construction features, double-pane windows, smart home technology, high ceilings, recessed lighting, automatic sprinkler system, professionally landscaped yard, and an attached garage. The HOME IS CONNECTED smart home package allows convenient control of the thermostat, locks, and lighting directly from your cellular device. Conveniently located in the growing Wayside community in Uhland, this home provides easy access to Kyle, San Marcos, Austin, major employers, shopping, dining, entertainment, and outdoor recreation. Combining low-maintenance living with modern amenities and thoughtful design, the Maddie floorplan offers outstanding value in one of Central Texas' fastest-growing areas.
THE DETAILS THAT SHAPE YOUR DAY
Reported property facts
- Property type
- Residential
- Property subtype
- Single Family Residence
- Bedrooms
- 3
- Bathrooms
- 2
- Full bathrooms
- 2
- Half bathrooms
- 0
- Living area
- 1,330 (units not reported)
- Lot acres
- 0.0869
- Year built
- 2025
- Parking spaces
- 2
- Garage spaces
- 1
Schools reported in the listing
- High schoolLehman
- Middle schoolD J Red Simon
- DistrictHaysCONSISD
- ElementaryUhland
Verify assignment with the relevant district for the exact address, program and school year. These source-reported names are not ratings or an enrollment guarantee.
Features & finishes
lot
Few Trees · Front Yard · Landscaped · Private
pool
None
roof
Composition
view
See Remarks
patio
See Remarks
sewer
Public Sewer
levels
One
cooling
Central Air · Electric
fencing
Back Yard · Wood
heating
Central · Electric
parking
Garage · Garage Door Opener
exterior
Private Entrance · Private Yard
flooring
Carpet · Vinyl
interior
See Remarks · Ceiling-High · Kitchen Island · Open Floorplan · Pantry · Primary Bedroom on Main · Walk-In Closet(s)
security
Smoke Detector(s)
community
See Remarks
utilities
Cable Available · Electricity Connected · Natural Gas Available · Phone Available · Sewer Connected · Water Connected
appliances
Built-In Electric Range · Dishwasher · Disposal · Microwave
waterfront
See Remarks
water Source
Public
construction
Cement Siding
accessibility
None
