THE RENTAL, IN THE LISTING AGENT’S WORDS
A closer look.
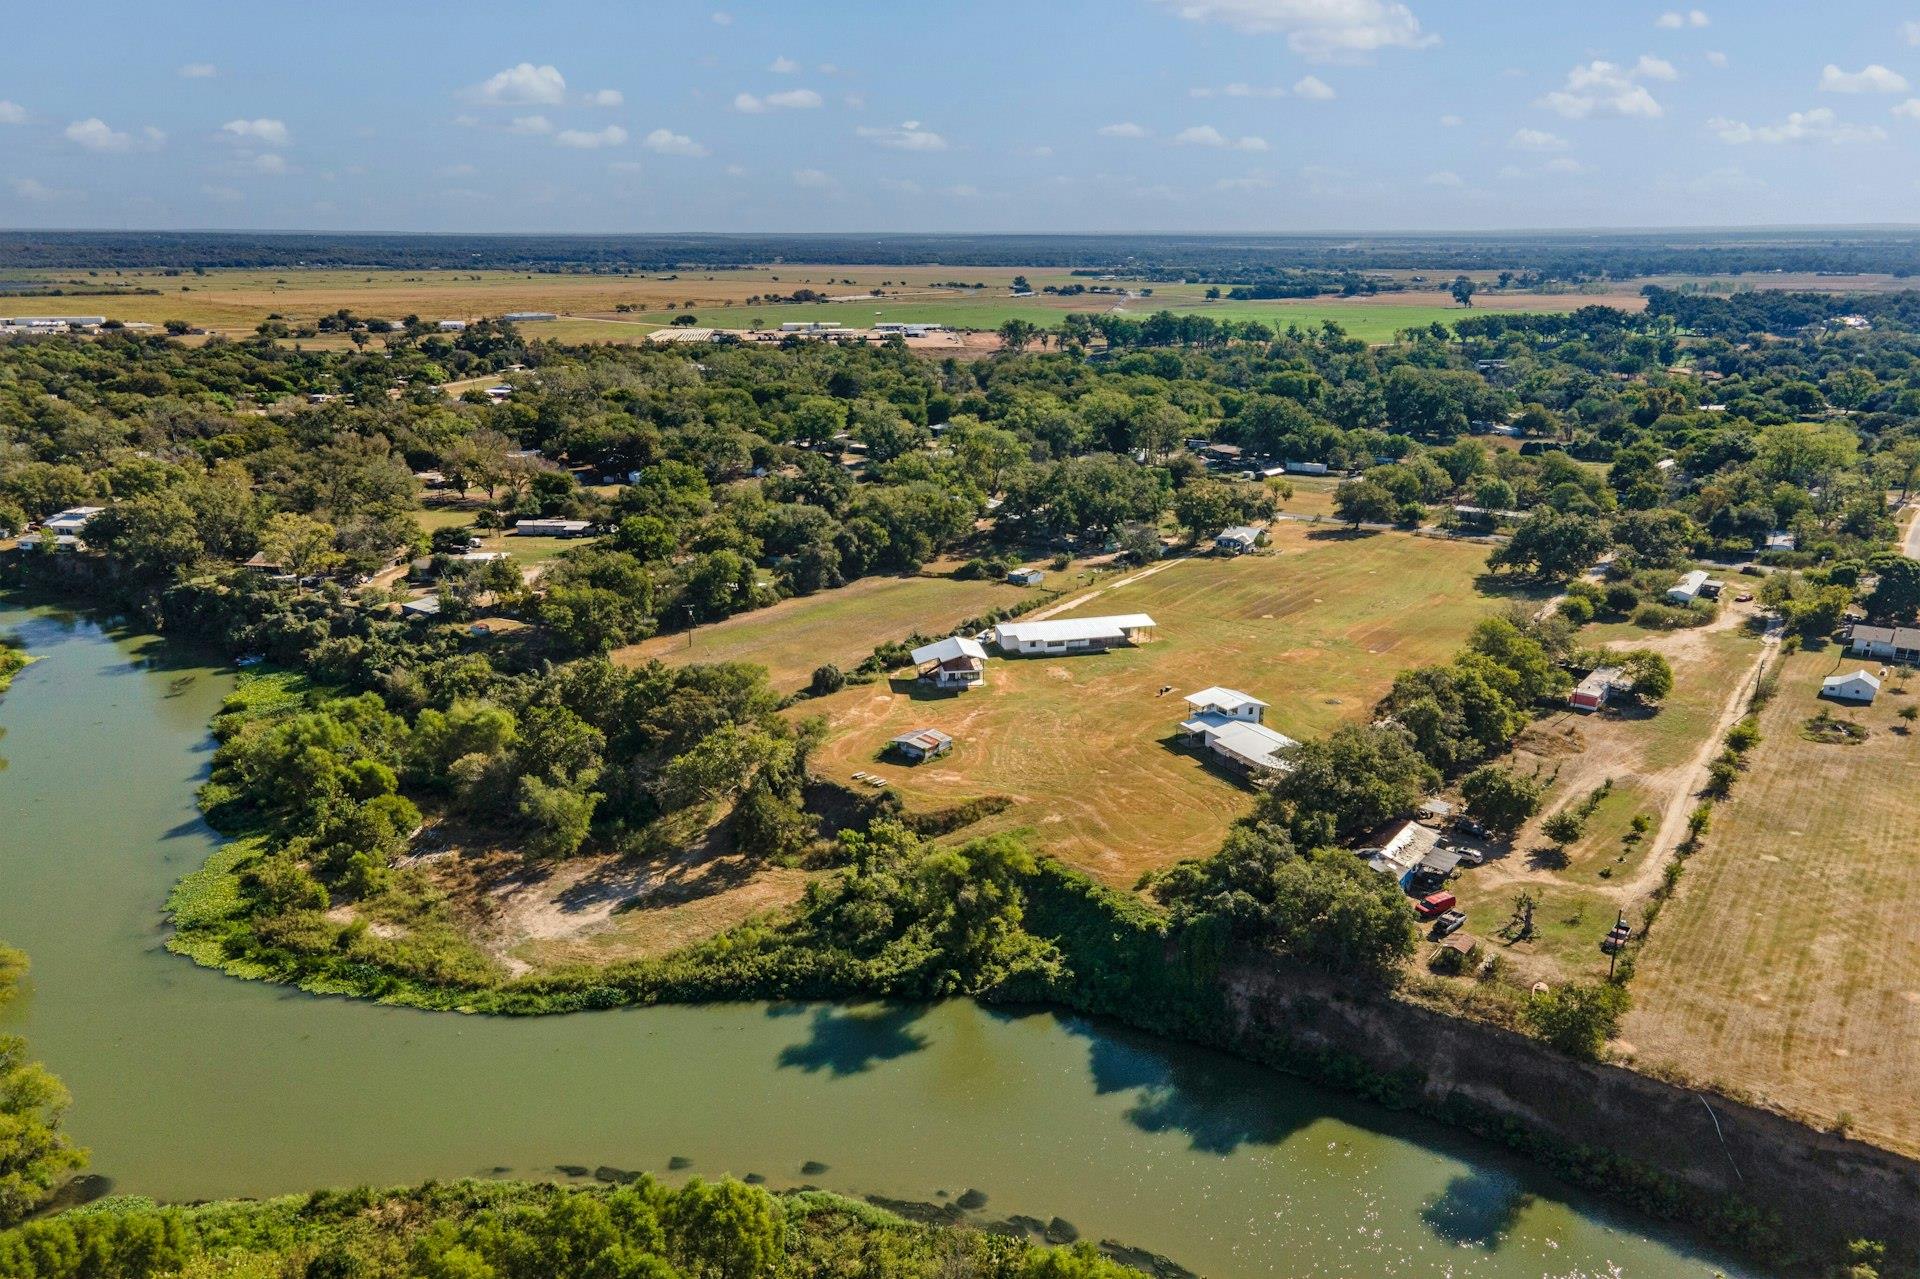
Escape the City: Modern Farmhouse Living on the Colorado River Discover serene country living in this newly constructed, architect-designed modern farmhouse, nestled along the picturesque Colorado River. Just a short, scenic 25-minute drive from Austin and mere minutes from Tesla and Bergstrom Airport, this exceptional property offers the perfect balance of tranquility and convenience. This is Bldg 2, situated behind Bldg 1, which was moved to the lot several years ago. This spacious 1,642 square foot residence boasts soaring ceilings, two bedrooms, and two baths, featuring an open-concept living, dining, and kitchen area filled with natural light. Polished concrete and natural wood floors complement the contemporary design. Enjoy outdoor living with expansive decks and an outdoor kitchen currently under construction. A second refrigerator in the well-equipped laundry room adds convenience. Situated on six acres of shared, fenced pasture with stunning views and starlit nights, this property offers a peaceful retreat. Two separate tracts provide direct access to the Colorado River for fishing, kayaking, and wading. Embrace a lifestyle of self-sufficiency with ample space for a garden, fruit trees, or even a small hobby farm. If you’re looking for compound style living and dream of having two homes at your fingertips, we can also accommodate. There is a second yet equally as gorgeous 3/3 home within walking distance, and on the shared property, available for lease. A few finishing touches are happening there, but you can easily lease both properties for your family, guests, staff or caregivers. We also have the owners vacation pad that can easily be rented for parties, retreats or family staycations. Connect today for more details.
THE DETAILS THAT SHAPE YOUR DAY
Reported property facts
- Property type
- Residential Lease
- Property subtype
- Single Family Residence
- Bedrooms
- 2
- Bathrooms
- 2
- Full bathrooms
- 2
- Half bathrooms
- 0
- Living area
- 1,642 sq ft
- Lot acres
- 6
- Year built
- 2022
- Parking spaces
- 5
- Garage spaces
- 2
Schools reported in the listing
- High schoolDel Valle
- Middle schoolDailey
- DistrictDel Valle ISD
- ElementaryGilbert
Verify assignment with the relevant district for the exact address, program and school year. These source-reported names are not ratings or an enrollment guarantee.
Features & finishes
lot
Level · Views
pool
None
sewer
Public Sewer
levels
One
cooling
Central Air
parking
Detached
exterior
Barbecue · Gas Grill
flooring
Tile · Wood
interior
Breakfast Bar · Ceiling Fan(s) · Ceiling-High · Ceiling-Vaulted · Eat-in Kitchen · Open Floorplan · Primary Bedroom on Main · Walk-In Closet(s)
security
See Remarks
community
See Remarks
utilities
Electricity Connected
appliances
Dishwasher · Dryer · Electric Range · Freezer · RNGHD · Refrigerator · Washer
water Source
Public
accessibility
See Remarks
