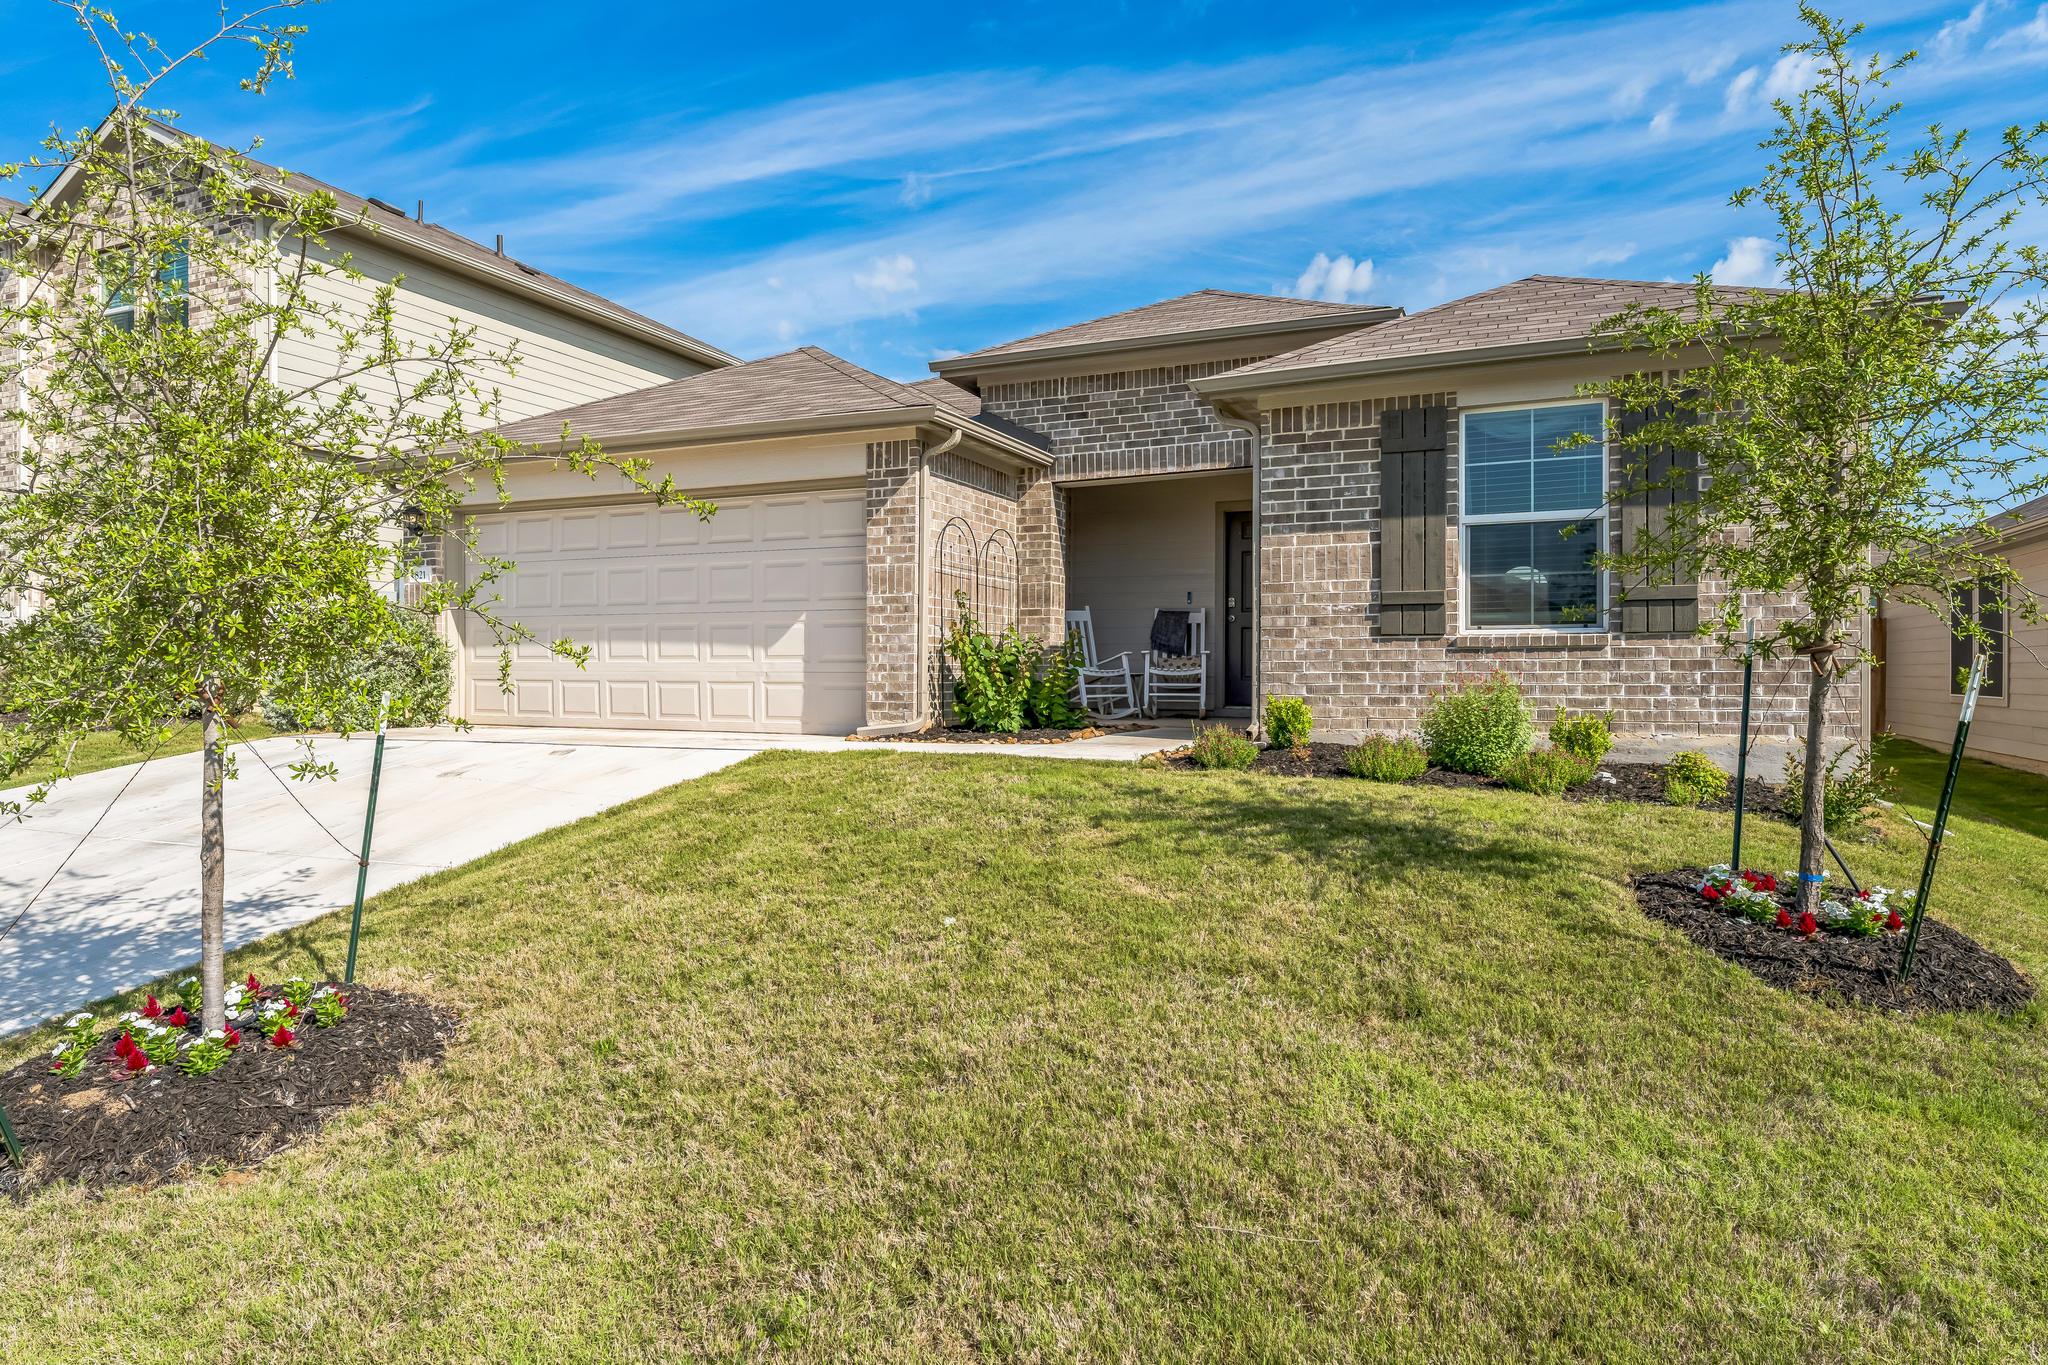
THE HOME, IN THE LISTING AGENT’S WORDS
A closer look.
Arroyo Ranch amenities • Single-story 3 bed/2 bath • Fenced backyard with video tour included. Located in Seguin’s Arroyo Ranch, this 2023 single-story home offers approximately 1,574 sqft on a 6,098 sqft lot with 3 bedrooms, 2 full baths, and an attached 2-car garage. The open-concept layout connects the family room, dining area, and kitchen, creating one continuous main living space with recessed lighting, double-pane windows, and wood-look vinyl flooring in the shared areas. The kitchen features granite countertops, an oversized island with breakfast bar seating, dark cabinetry, stainless-steel appliances, electric range, microwave, dishwasher, disposal, pantry, and open sightlines to the living and dining areas. The dining area includes a rear door to the covered patio and privacy-fenced backyard, giving the home clear outdoor living space for seating, grilling, pets, or gardening. The primary bedroom is on the main level and connects to a bath with a large vanity, walk-in shower with subway tile surround, and walk-in closet. Two secondary bedrooms, a full hall bath, and an interior laundry room with shelf storage add flexible everyday function. Additional features include no interior steps, central heating and cooling, prewired security, smoke detectors, smart thermostat, pull-down attic stairs, public water and sewer, rain gutters, front porch, and full yard sprinkler coverage. The south-facing brick and HardiePlank exterior includes a covered front entry and front-facing garage. Arroyo Ranch community amenities include a clubhouse/common area, pool, playground, dog park, trails, curbs, sidewalks, and street lights. Location offers access to FM 725, State Hwy 46, I-10, US-90, downtown Seguin, Lake Placid, Max Starcke Park, New Braunfels, San Antonio, and Austin via SH-130. Includes video tour for additional property context.
THE DETAILS THAT SHAPE YOUR DAY
Reported property facts
- Property type
- Residential Lease
- Property subtype
- Single Family Residence
- Bedrooms
- 3
- Bathrooms
- 2
- Full bathrooms
- 2
- Half bathrooms
- 0
- Living area
- 1,575 (units not reported)
- Lot acres
- 0.14
- Year built
- 2023
- Parking spaces
- 2
- Garage spaces
- 2
Schools reported in the listing
- High schoolSeguin
- Middle schoolBriesemeister
- DistrictSeguin ISD
- ElementaryVogel
Verify assignment with the relevant district for the exact address, program and school year. These source-reported names are not ratings or an enrollment guarantee.
Features & finishes
lot
Back Yard · Interior Lot · Level · Private · Sprinklers In Rear · Sprinklers In Front · Sprinklers On Side · Trees-Small (Under 20 Ft) · Trees-Sparse
pool
None
roof
Composition · Shingle
view
None
patio
Covered · Front Porch · Patio
sewer
Public Sewer
levels
One
cooling
Central Air
fencing
Back Yard · Fenced · Full · Privacy · Wood
heating
Central
parking
Attached · Door-Single · Electric Gate · Garage Faces Front · Off Street · Private
exterior
Gutters Full
flooring
Carpet · Vinyl
interior
Breakfast Bar · Granite Counters · Eat-in Kitchen · Entrance Foyer · No Interior Steps · Open Floorplan · Pantry · Primary Bedroom on Main · Recessed Lighting · Study/Home Office · Walk-In Closet(s)
security
Prewired · Smoke Detector(s)
community
Clubhouse · Common Grounds · Dog Park · Playground · Pool · Trail(s)
utilities
Electricity Available · Electricity Connected · Sewer Available · Sewer Connected · Water Available · Water Connected
appliances
Dishwasher · Disposal · Microwave · Oven · Electric Oven · Range · Free-Standing Electric Range · Refrigerator
waterfront
None
water Source
Public
construction
Brick · Frame · HardiPlank Type · Masonry – Partial
accessibility
None
Reported rooms
- Primary Bedroom · Main · Full Bath · Recessed Lighting · See Remarks · Walk-in Shower
- Bedroom · Main · Full Bath · Recessed Lighting
- Bedroom · Main · Recessed Lighting
- Laundry · Main · Electric Dryer Hookup · Washer Hookup
- Dining Room · Main · Dining Room · Recessed Lighting
- Living Room · Main · Recessed Lighting
- Kitchen · Main · Breakfast Bar · Center Island · Granite Counters · Eat In Kitchen · Open to Family Room · Pantry · Recessed Lighting
- Office · Main · Recessed Lighting
