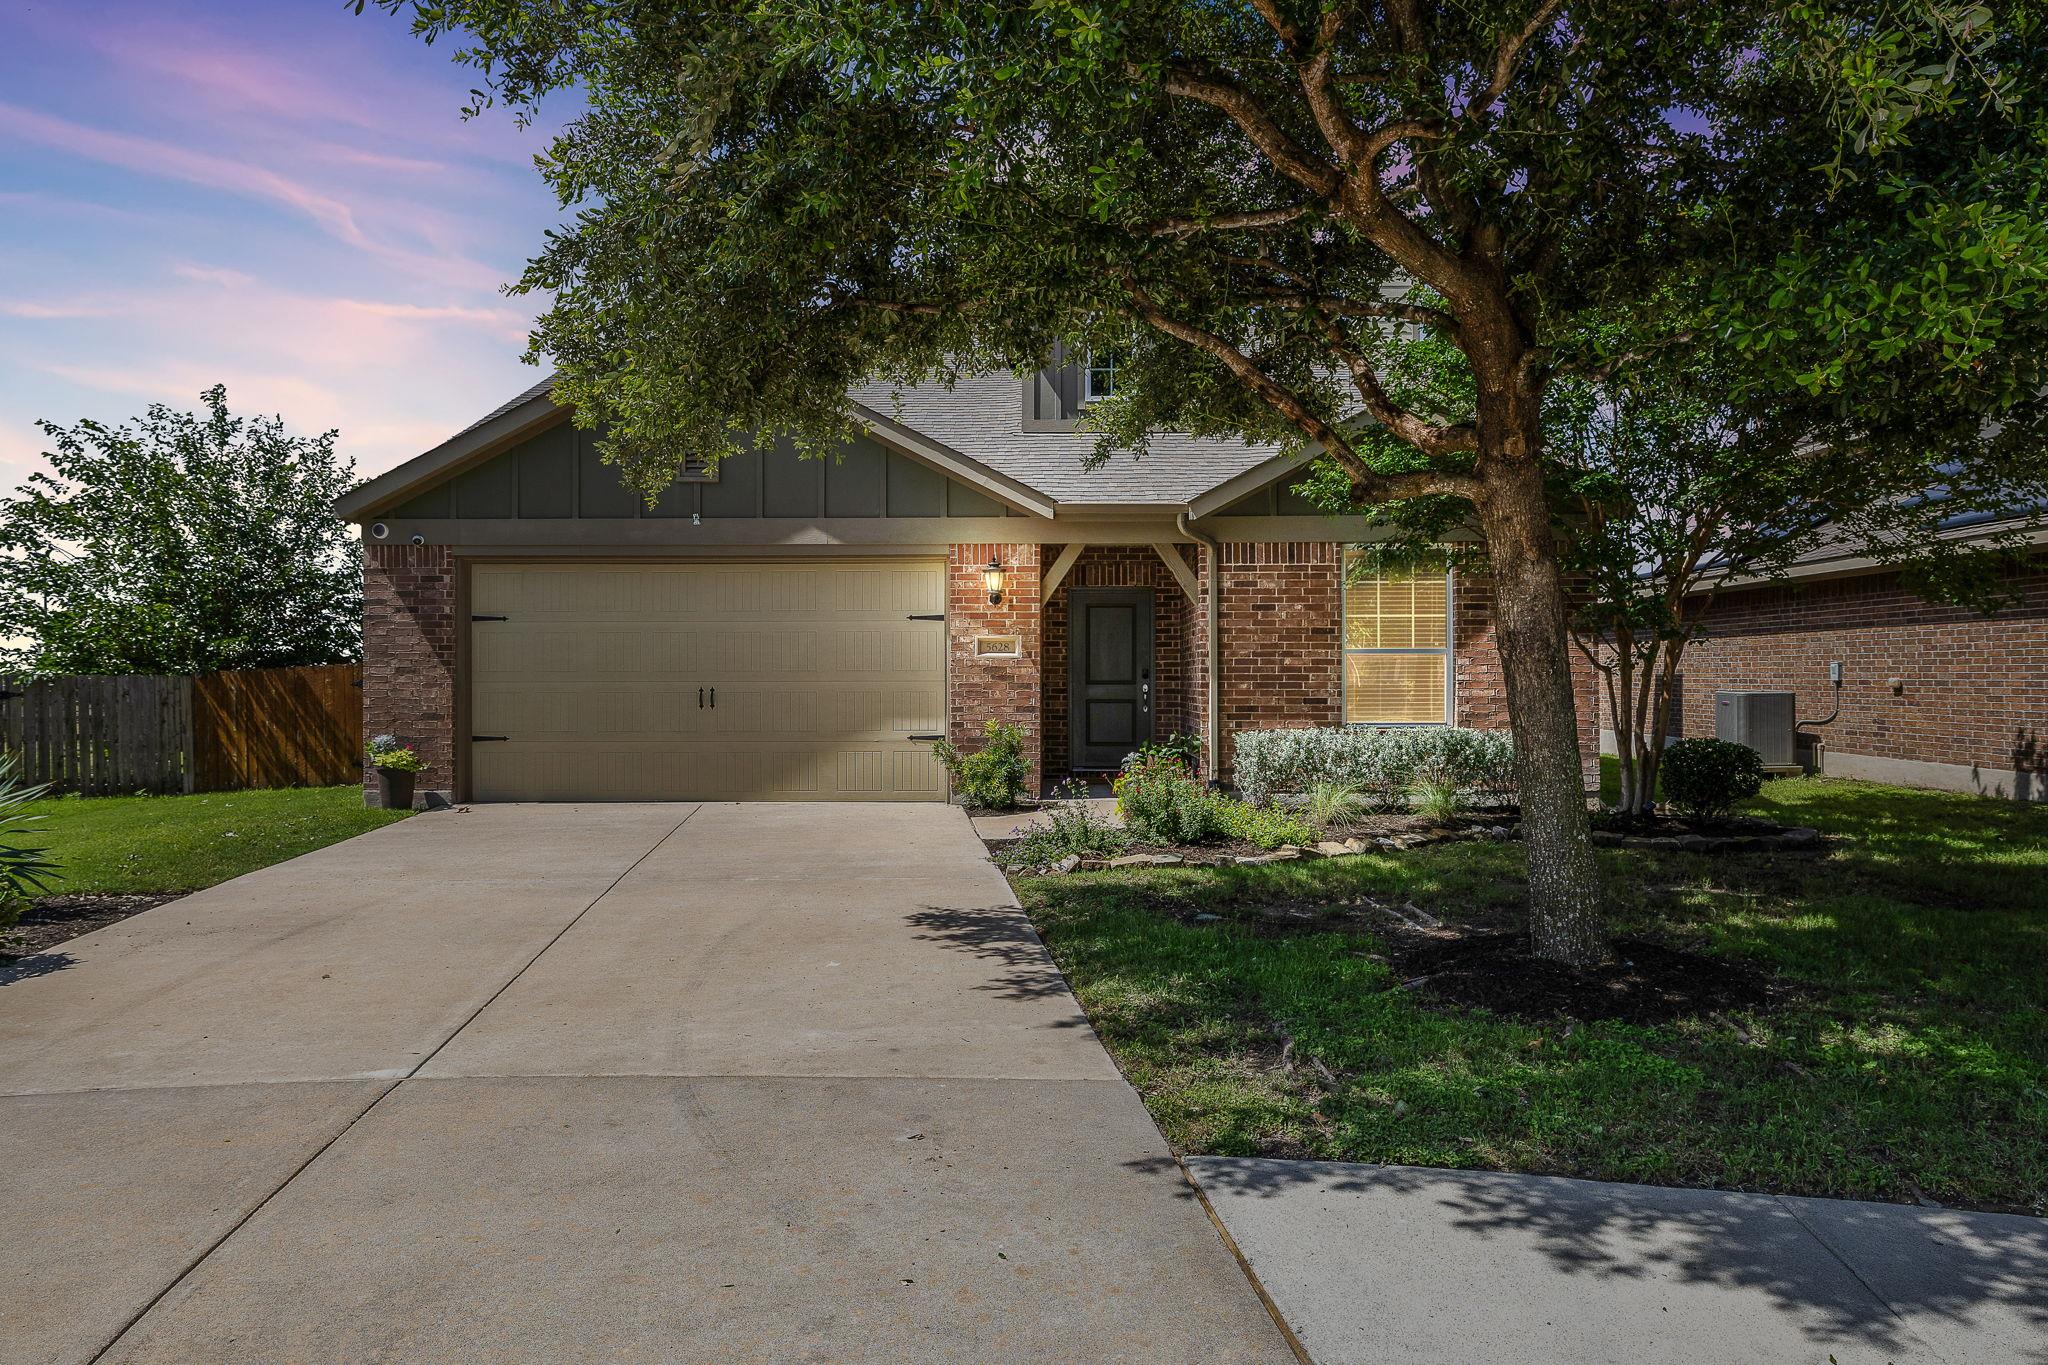
THE HOME, IN THE LISTING AGENT’S WORDS
A closer look.
Stunning 4-bedroom, 3-bath home in the Siena master-planned community checks every box, and then some. Rich hardwood floors and an open-concept layout create a warm, welcoming feel from the moment you walk in, with the kitchen, dining, and living areas flowing together naturally, perfect for gathering and everyday living alike. The floor plan is the real story here. A spacious primary suite on the main floor offers the privacy and convenience, complemented by a second bedroom and full bath also downstairs-an ideal setup for multigenerational living, visiting family, or a private guest retreat. No stairs required. Upstairs, two additional bedrooms, a full bath, and a game room give everyone room to spread out. The kitchen anchors the main level with a large island, generous cabinetry, and open sight lines to the living and dining areas so you're never out of the loop. Step outside to a covered patio and private backyard that's made for entertaining-and yes, you'll have a front-row seat for the 4th of July fireworks right from your own backyard. Siena delivers the lifestyle to match: resort-style pools, clubhouses, basketball courts, a soccer field, and miles of walking trails, all within the community. Quick access to Toll Roads 130 and 45 puts you minutes from Kalahari Indoor Water Park, HEB+, popular restaurants, and major employers-everything you need without the commute. Refrigerator, washer and dryer included.
THE DETAILS THAT SHAPE YOUR DAY
Reported property facts
- Property type
- Residential
- Property subtype
- Single Family Residence
- Bedrooms
- 4
- Bathrooms
- 3
- Full bathrooms
- 3
- Half bathrooms
- 0
- Living area
- 2,539 sq ft
- Lot acres
- 0.16
- Year built
- 2014
- Parking spaces
- 4
- Garage spaces
- 2
Schools reported in the listing
- High schoolHutto
- Middle schoolHutto
- DistrictHutto ISD
- ElementaryVeterans Hill
Verify assignment with the relevant district for the exact address, program and school year. These source-reported names are not ratings or an enrollment guarantee.
Features & finishes
lot
Greenbelt · Front Yard · Landscaped · Level · Public Maintained Road · Sprinkler - Automatic · Sprinklers In Rear · Sprinklers In Front · Sprinkler-Manual · Sprinklers On Side
pool
None
roof
Composition · Shingle
view
Park/Greenbelt
patio
Patio
sewer
MUD · Public Sewer
levels
Two
cooling
Central Air · Zoned
fencing
Full · Privacy · Wood
heating
Central · Natural Gas · Zoned
parking
Attached · Driveway · Garage · Garage Door Opener · Garage Faces Front · Open
exterior
Rain Gutters · Private Yard
flooring
Carpet · Tile · Wood
interior
Ceiling Fan(s) · Ceiling-High · Granite Counters · Double Vanity · Eat-in Kitchen · High Speed Internet · In-Law Floorplan · Interior Steps · Kitchen Island · Multiple Living Areas · Open Floorplan · Pantry · Primary Bedroom on Main · Wired for Data
security
Prewired · Smoke Detector(s)
community
Cluster Mailbox · Common Grounds · Curbs · Park · Playground · Pool · Sidewalks · Sport Court(s)/Facility · Tennis Court(s)
utilities
Electricity Connected · Natural Gas Connected · Phone Available · Sewer Connected · Underground Utilities · Water Connected
appliances
Dishwasher · Disposal · ENERGY STAR Qualified Appliances · Exhaust Fan · Microwave · Free-Standing Gas Range · Self Cleaning Oven · Stainless Steel Appliance(s) · Water Heater
waterfront
None
water Source
MUD · Public
construction
Brick Veneer · HardiPlank Type · Masonry – All Sides
accessibility
None
ROOM BY ROOM
Reported rooms
Compare the spaces you will actually use. Units for numeric length and width are not reported in this feed; the separate dimensions field is shown as supplied. Confirm measurements at the home.
| Room & level | Reported measurements |
|---|---|
| Primary BedroomLevel: Main Ceiling Fan(s) · High Ceilings · Vaulted Ceiling(s) · Walk-In Closet(s) | Size not reported |
