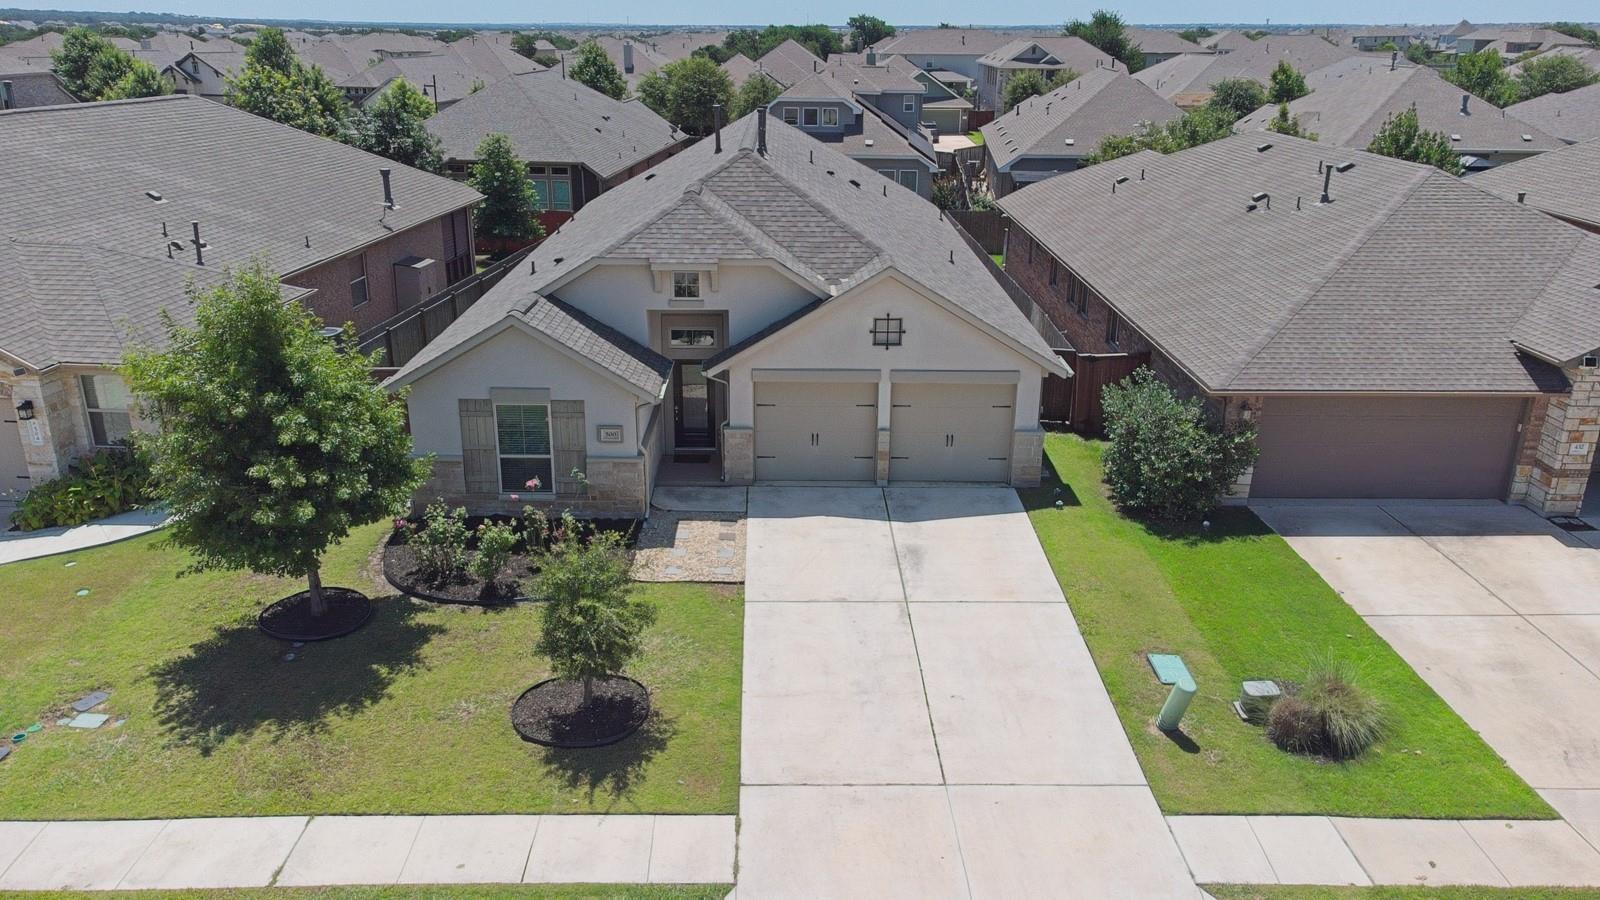
THE HOME, IN THE LISTING AGENT’S WORDS
A closer look.
LOOKING FOR A HOME WITH A MOTHER IN-LAW SUITE WITH ITS OWN FULL BATHROOM? WELL YOU JUST FOUND IT. This home will make you say WOW the moment you walk in and instantly fall in love with the oversized foyer with high ceilings . This beautiful and spacious 4-bedroom, 3-full-bath home featuring a highly desirable floor plan with an in-law suite complete with its own private full bathroom. This well-maintained home offers a formal dining room, dedicated office, and convenient mud room for added functionality. The kitchen opens seamlessly to the living area, creating the perfect space for entertaining and everyday living, while the eat-in kitchen provides additional dining options. Recent updates include brand-new flooring throughout all bedrooms and the office, and a freshly painted interior that gives the home a clean, modern feel. Additional features include a full sprinkler system to help maintain the yard with ease. Residents enjoy access to Santa Rita Ranch’s resort-style pools, fitness center, trails, parks, fishing lakes, pickleball courts, and year-round community events.
THE DETAILS THAT SHAPE YOUR DAY
Reported property facts
- Property type
- Residential
- Property subtype
- Single Family Residence
- Bedrooms
- 4
- Bathrooms
- 3
- Full bathrooms
- 3
- Half bathrooms
- 0
- Living area
- 2,290 (units not reported)
- Lot acres
- 0.1685
- Year built
- 2018
- Parking spaces
- 4
- Garage spaces
- 2
Schools reported in the listing
- High schoolEast View
- Middle schoolJames Tippit
- DistrictGeorgetown ISD
- ElementaryWolf Ranch Elementary
Verify assignment with the relevant district for the exact address, program and school year. These source-reported names are not ratings or an enrollment guarantee.
Features & finishes
lot
Sprinkler - Automatic · Sprinklers In Rear · Sprinklers In Front
pool
None
roof
Composition · Shingle
view
None
patio
Covered · Rear Porch
sewer
Public Sewer
levels
One
cooling
Ceiling Fan(s) · Central Air
fencing
Privacy · Wood
heating
Central
parking
Garage · Garage Door Opener · Garage Faces Front
exterior
None
flooring
Laminate · No Carpet · Tile
interior
Ceiling Fan(s) · Ceiling-High · Ceiling-Vaulted · Granite Counters · Double Vanity · Eat-in Kitchen · Kitchen Island · Multiple Dining Areas · Open Floorplan · Pantry · Primary Bedroom on Main · Recessed Lighting · Soaking Tub · Study/Home Office · Walk-In Closet(s)
community
BBQ Pit/Grill · Clubhouse · Cluster Mailbox · Common Grounds · Dog Park · Fitness Center · High Speed Internet · Park · Playground · Pool · Trail(s)
utilities
Electricity Available · High Speed Internet · Natural Gas Connected · Phone Available · Phone Connected
appliances
Dishwasher · Disposal · Gas Range · Microwave · Free-Standing Gas Range · Refrigerator · Stainless Steel Appliance(s) · Vented Exhaust Fan · Water Heater
waterfront
None
water Source
Public
construction
Board & Batten Siding · Stone Veneer · Stucco
accessibility
None
