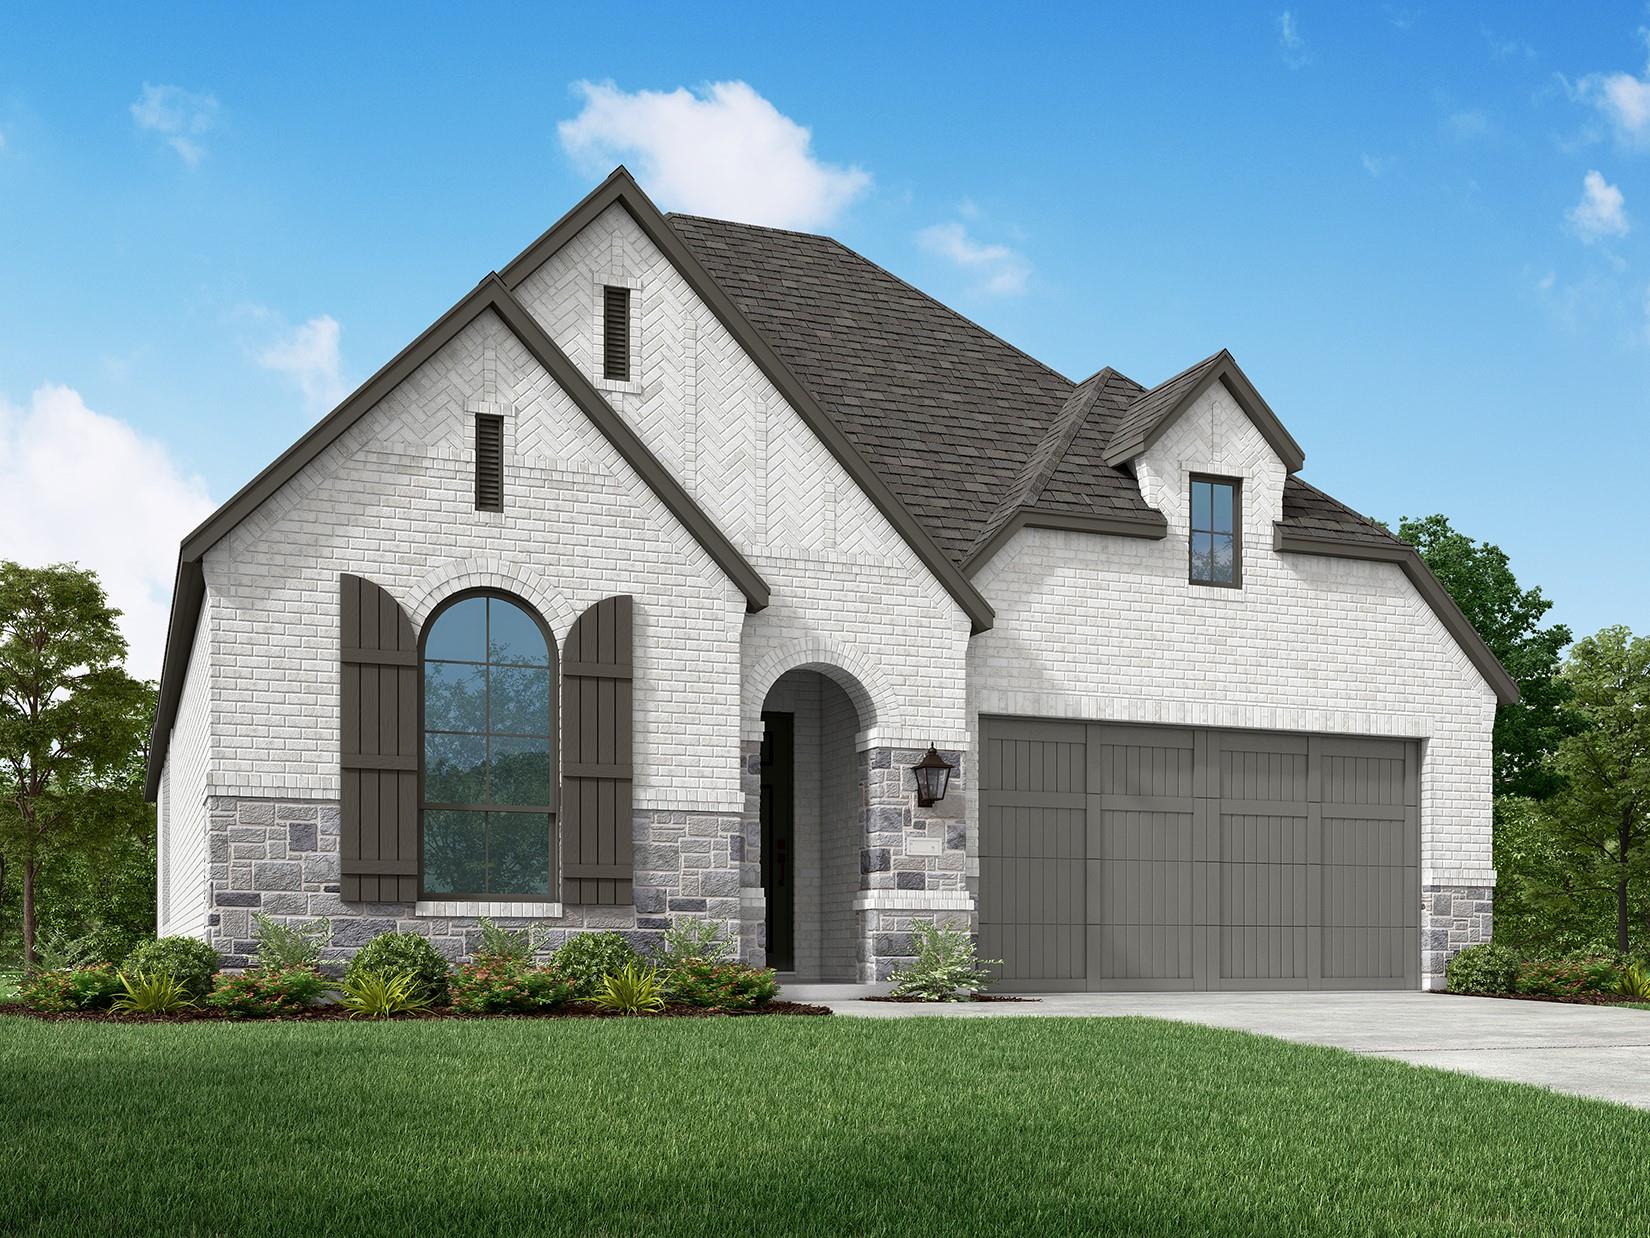
THE HOME, IN THE LISTING AGENT’S WORDS
A closer look.
New Construction - Welcome to the Kingston, build by Highland Homes. Zoned for Leander ISD with an estimated completion in October 2026. This popular one-story plan features high ceilings with four bedrooms and three full baths, plus an entertainment room and study. The gourmet kitchen includes an abundance of cabinets with built-in appliances. The luxurious primary bath features a freestanding tub with separate shower and a generous walk-in closet. Unwind on the extended back patio with no direct rear neighbors and a hill country view! Highland Homes is an award-winning builder and eight-time People's Choice Builder of the Year. We offer peace of mind with an industry-leading home warranty and exceptional customer service. Parkside on the River is a gorgeous, 1,500-acre master-planned community nestled on the banks of the San Gabriel River in the highly desirable city of Georgetown, Texas. The rich, rolling land offers a wealth of scenic Hill Country views, meandering trails, acres of open space and massive oaks – complemented by the tranquil San Gabriel River. In addition to the appeal provided by the community’s natural surroundings, Parkside on the River will feature a range of amenities for all ages, including swimming pools, an amenity center and much more!
THE DETAILS THAT SHAPE YOUR DAY
Reported property facts
- Property type
- Residential
- Property subtype
- Single Family Residence
- Bedrooms
- 4
- Bathrooms
- 3
- Full bathrooms
- 3
- Half bathrooms
- 0
- Living area
- 2,510 (units not reported)
- Lot acres
- 0.149
- Year built
- 2026
- Parking spaces
- 2
- Garage spaces
- 2
Schools reported in the listing
- High schoolRouse
- Middle schoolStiles
- DistrictLeander ISD
- ElementaryParkside
Verify assignment with the relevant district for the exact address, program and school year. These source-reported names are not ratings or an enrollment guarantee.
Features & finishes
lot
Interior Lot · Gentle Sloping · Sprinkler - Automatic · Sprinklers In Front · Sprinklers On Side · Sprinklers In Rear · Sprinkler - Rain Sensor · Views
pool
None
roof
Composition · Shingle
view
Neighborhood
patio
Patio
sewer
MUD · Public Sewer
levels
One
cooling
Ceiling Fan(s) · Central Air
fencing
Gate · Stone
heating
Central · Natural Gas
parking
Attached · Door-Single · Garage Faces Front
exterior
None
flooring
Laminate · Tile · Carpet
interior
Ceiling Fan(s) · Ceiling-High · Double Vanity · Eat-in Kitchen · Kitchen Island · Low Flow Plumbing Fixtures · Multiple Living Areas · Open Floorplan · Pantry · Primary Bedroom on Main · Smart Thermostat · Soaking Tub · Walk-In Closet(s)
security
Carbon Monoxide Detector(s) · Smoke Detector(s)
community
Clubhouse · Pool · Trail(s)
utilities
Natural Gas Available · Sewer Connected · Underground Utilities · Water Connected
appliances
Built-In Electric Oven · Cooktop · ENERGY STAR Qualified Dishwasher · Gas Cooktop · Plumbed For Ice Maker · Stainless Steel Appliance(s) · Tankless Water Heater · Vented Exhaust Fan
waterfront
None
water Source
Public
construction
Brick · Masonry – All Sides
accessibility
None
