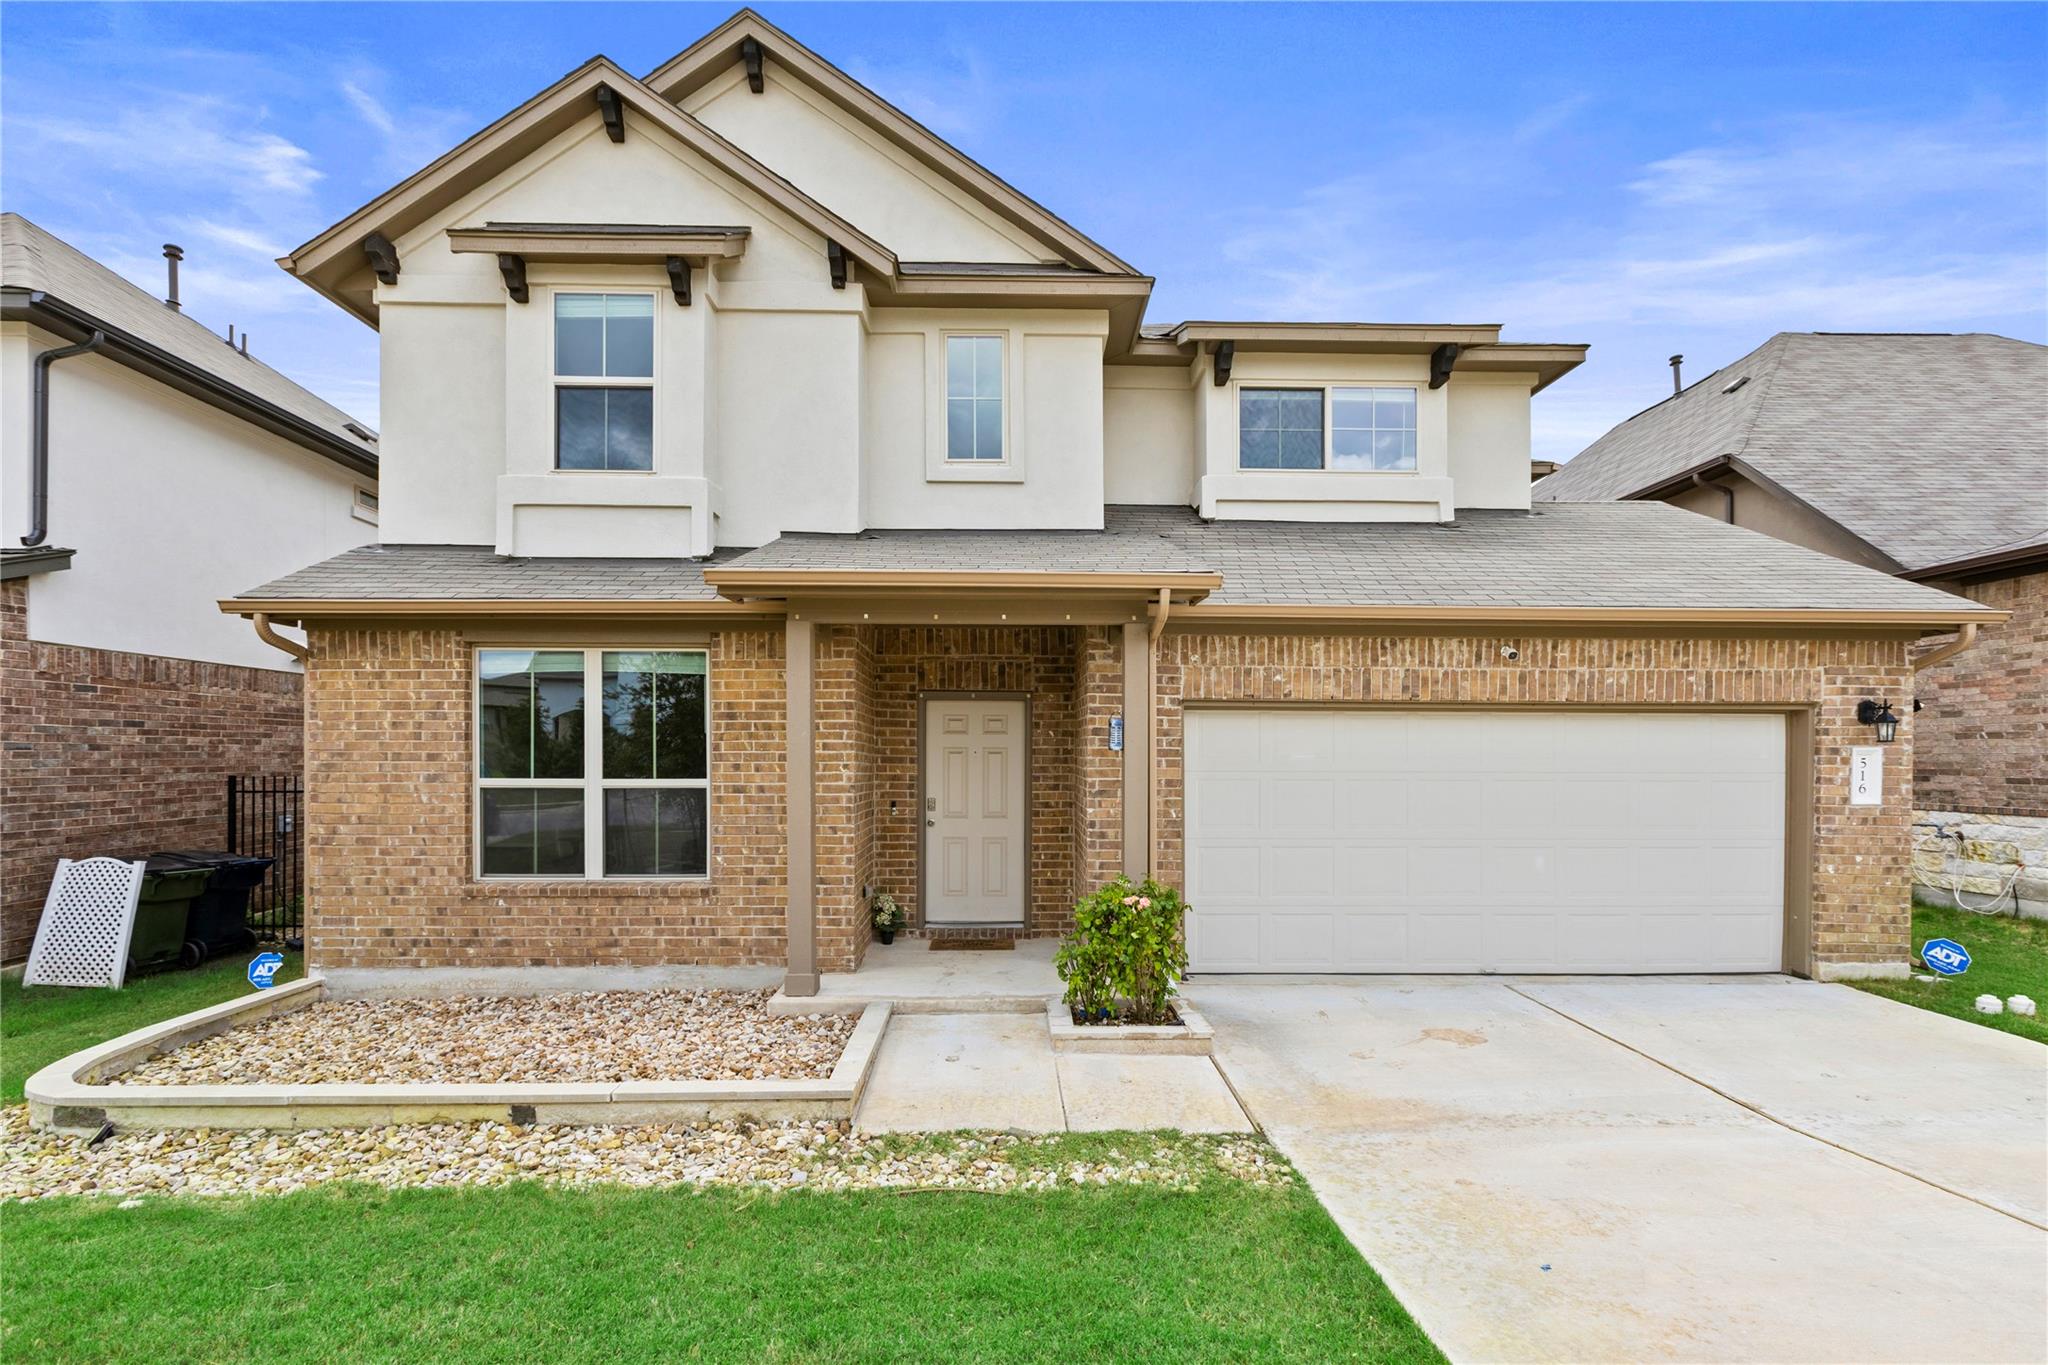
THE HOME, IN THE LISTING AGENT’S WORDS
A closer look.
PRICE IMPROVEMENT - NOW OFFERED AT $425,000! Welcome to 516 Arrowhead Vine St in Leander's highly desirable Larkspur community. This beautifully designed two-story North facing home offers over 3,000 square feet of living space with 4 spacious bedrooms, a private study, and an expansive upstairs game room, providing plenty of room to live, work, and entertain. The open-concept floor plan features a spacious kitchen overlooking the main living area and a formal dining space perfect for gatherings. Thoughtful design, abundant natural light, and generous room sizes create a warm and inviting atmosphere throughout. Enjoy additional upgrades including epoxy-coated flooring in both the garage and covered back patio, plus a SafeRacks overhead garage storage rack for added organization and convenience. Conveniently located with quick access to US-183, this home is just minutes from shopping, dining, entertainment, Costco is just 3 min away, and H-E-B. Students attend highly acclaimed Leander ISD schools, with Larkspur Elementary located within the neighborhood. Residents enjoy exceptional community amenities that including a resort-style pool, splash pad, clubhouse, playgrounds, walking trails, and more. As a bonus, the seller is willing to include the refrigerator, washer, and dryer with an acceptable offer. Now offered at $450,000, this is an excellent opportunity to own a spacious, well-maintained home in one of Leander's most sought-after communities.
THE DETAILS THAT SHAPE YOUR DAY
Reported property facts
- Property type
- Residential
- Property subtype
- Single Family Residence
- Bedrooms
- 4
- Bathrooms
- 4
- Full bathrooms
- 3
- Half bathrooms
- 1
- Living area
- 3,045 sq ft
- Lot acres
- 0.14
- Year built
- 2022
- Parking spaces
- 4
- Garage spaces
- 2
Schools reported in the listing
- High schoolGlenn
- Middle schoolDanielson
- DistrictLeander ISD
- ElementaryLarkspur
Verify assignment with the relevant district for the exact address, program and school year. These source-reported names are not ratings or an enrollment guarantee.
Features & finishes
lot
Back Yard · Front Yard
pool
None
roof
Shingle
view
None
patio
Covered · Porch
sewer
Public Sewer
levels
Two
cooling
Ceiling Fan(s) · Central Air
fencing
Back Yard · Wood
heating
Central
parking
Attached · Driveway · Electric Vehicle Charging Station(s)
exterior
Gutters Full
flooring
Vinyl
interior
Ceiling Fan(s) · Entrance Foyer · Pantry · Primary Bedroom on Main · Soaking Tub · Study/Home Office · Walk-In Closet(s)
community
BBQ Pit/Grill · Clubhouse · Common Grounds · Playground · Pool · Sidewalks
utilities
Electricity Connected · Natural Gas Connected · Sewer Connected · Water Connected
appliances
Dishwasher · Disposal · Gas Range · Microwave · Gas Oven · Refrigerator · Stainless Steel Appliance(s)
waterfront
None
water Source
MUD
construction
Brick
accessibility
None
ROOM BY ROOM
Reported rooms
Compare the spaces you will actually use. Units for numeric length and width are not reported in this feed; the separate dimensions field is shown as supplied. Confirm measurements at the home.
| Room & level | Reported measurements |
|---|---|
| Primary BedroomLevel: Main | Size not reported |
| Primary BathroomLevel: Main | Size not reported |
| OfficeLevel: First | Size not reported |
| Game RoomLevel: Second | Size not reported |
