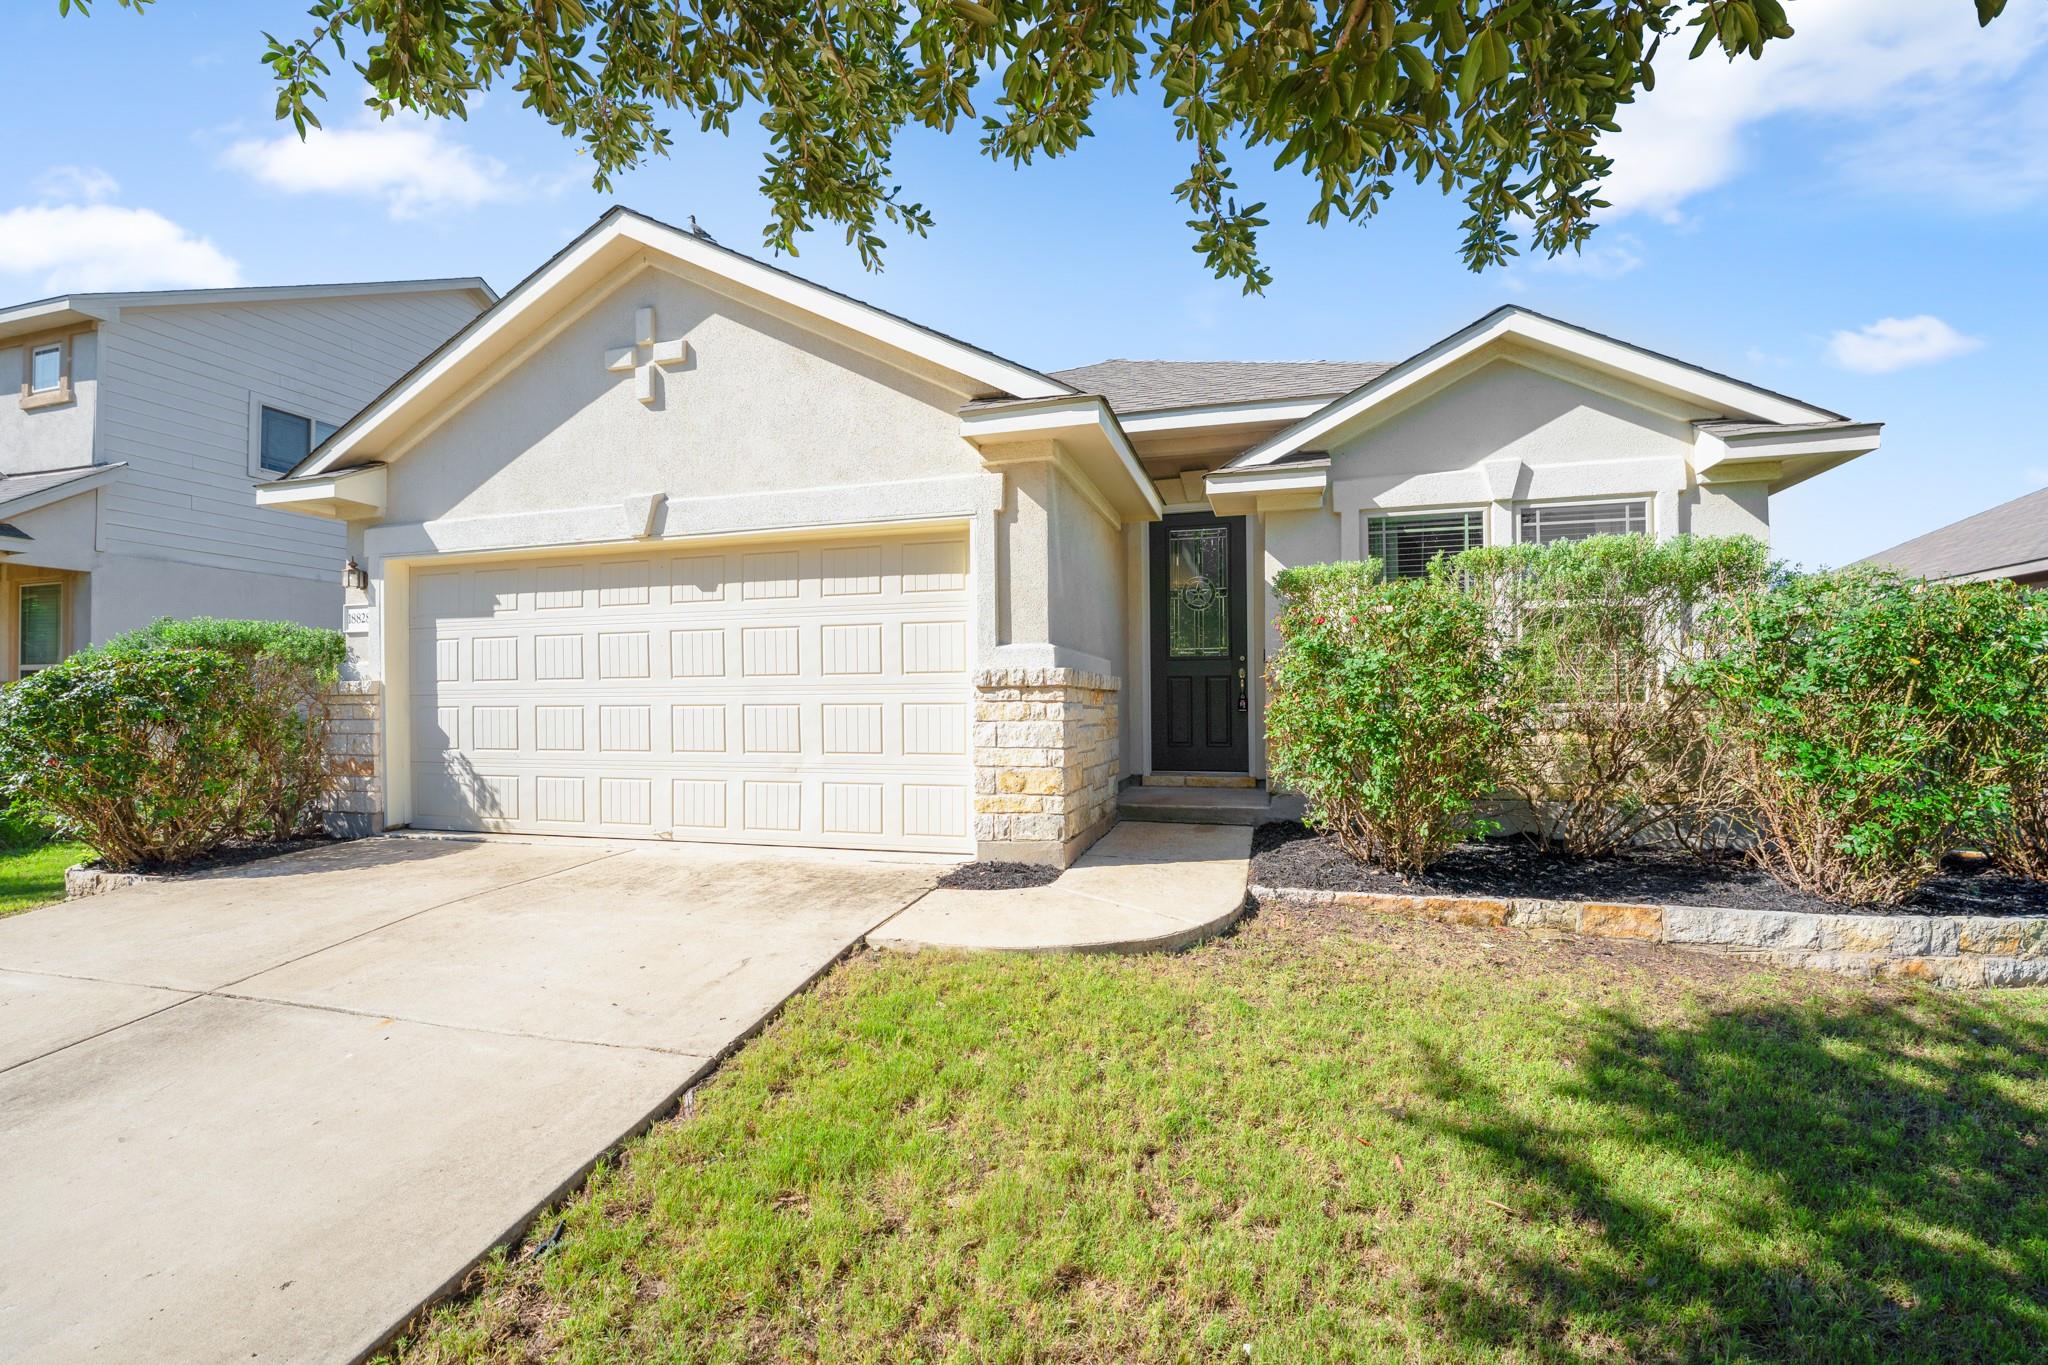
THE HOME, IN THE LISTING AGENT’S WORDS
A closer look.
Office + Flex Room + Dining Room | Single Story | Move-In Ready
Read the full description
Most homes under $350,000 ask you to compromise somewhere.
Need a home office? Give up a dining room. Want a second living area? Sacrifice a bedroom. Need space to spread out? Prepare to spend more.
18828 Mangan Way offers something increasingly hard to find at this price point: multiple living spaces, all on one level.
Beyond the 3 bedrooms and 2 bathrooms, you’ll find a dedicated home office with built-in bookcases, a formal dining room, and a separate flex room that can become a media room, playroom, workout space, hobby room, or second living area. The result is a home that lives much larger than its 1,839 square feet.
The open-concept kitchen overlooks the main living area and features stone countertops, stainless steel appliances, and plenty of room for everyday life and weekend gatherings. The primary suite is tucked privately at the back of the home, while the secondary bedrooms are positioned toward the front.
Move-in means move-in. The stainless refrigerator, washer, dryer, mounted TV, Tesla charger, and built-in garage shelving all convey.
Outside, the covered patio and private fenced backyard offer space to relax, entertain, garden, or let pets play—without spending every weekend maintaining a massive yard.
Located in Reserve at Westcreek, residents enjoy access to a community pool, tennis and pickleball courts, basketball courts, playgrounds, and walking trails. Lake Pflugerville is less than 1.5 miles away, with Costco, shopping, dining, and quick access to SH-130 and SH-45 just minutes from your doorstep.
THE DETAILS THAT SHAPE YOUR DAY
Reported property facts
- Property type
- Residential
- Property subtype
- Single Family Residence
- Bedrooms
- 3
- Bathrooms
- 2
- Full bathrooms
- 2
- Half bathrooms
- 0
- Living area
- 1,839 (units not reported)
- Lot acres
- 0.1936
- Year built
- 2012
- Parking spaces
- 4
- Garage spaces
- 2
Schools reported in the listing
- High schoolWeiss
- Middle schoolCele
- DistrictPflugerville ISD
- ElementaryMott
Verify assignment with the relevant district for the exact address, program and school year. These source-reported names are not ratings or an enrollment guarantee.
Features & finishes
lot
Back Yard · Curbs · Front Yard · Level · Sprinkler - Partial
pool
None
roof
Composition
view
None
patio
Covered · Patio
sewer
Public Sewer
levels
One
cooling
Central Air
fencing
Privacy · Wood
heating
Central
parking
Attached · Door-Single · Driveway · Garage · Garage Faces Front
exterior
No Exterior Steps · Private Yard
flooring
Carpet · Tile
interior
Built-in Features · Breakfast Bar · Coffered Ceiling(s) · Ceiling-Vaulted · Ceiling-High · Primary Bedroom on Main · No Interior Steps · Open Floorplan · Pantry · Walk-In Closet(s) · Smart Thermostat · Stone Counters · Bookcases · Multiple Living Areas · Multiple Dining Areas · Study/Home Office
security
Smoke Detector(s)
community
Clubhouse · Cluster Mailbox · Common Grounds · Fitness Center · Game/Rec Rm · Playground · Pool · Tennis Court(s)
utilities
Electricity Connected · Water Connected
appliances
Dishwasher · Disposal · ENERGY STAR Qualified Appliances · Microwave · Oven · Electric Oven · Stainless Steel Appliance(s) · Electric Water Heater
waterfront
None
water Source
Public
construction
Stucco
accessibility
None
