THE HOME, IN THE LISTING AGENT’S WORDS
A closer look.
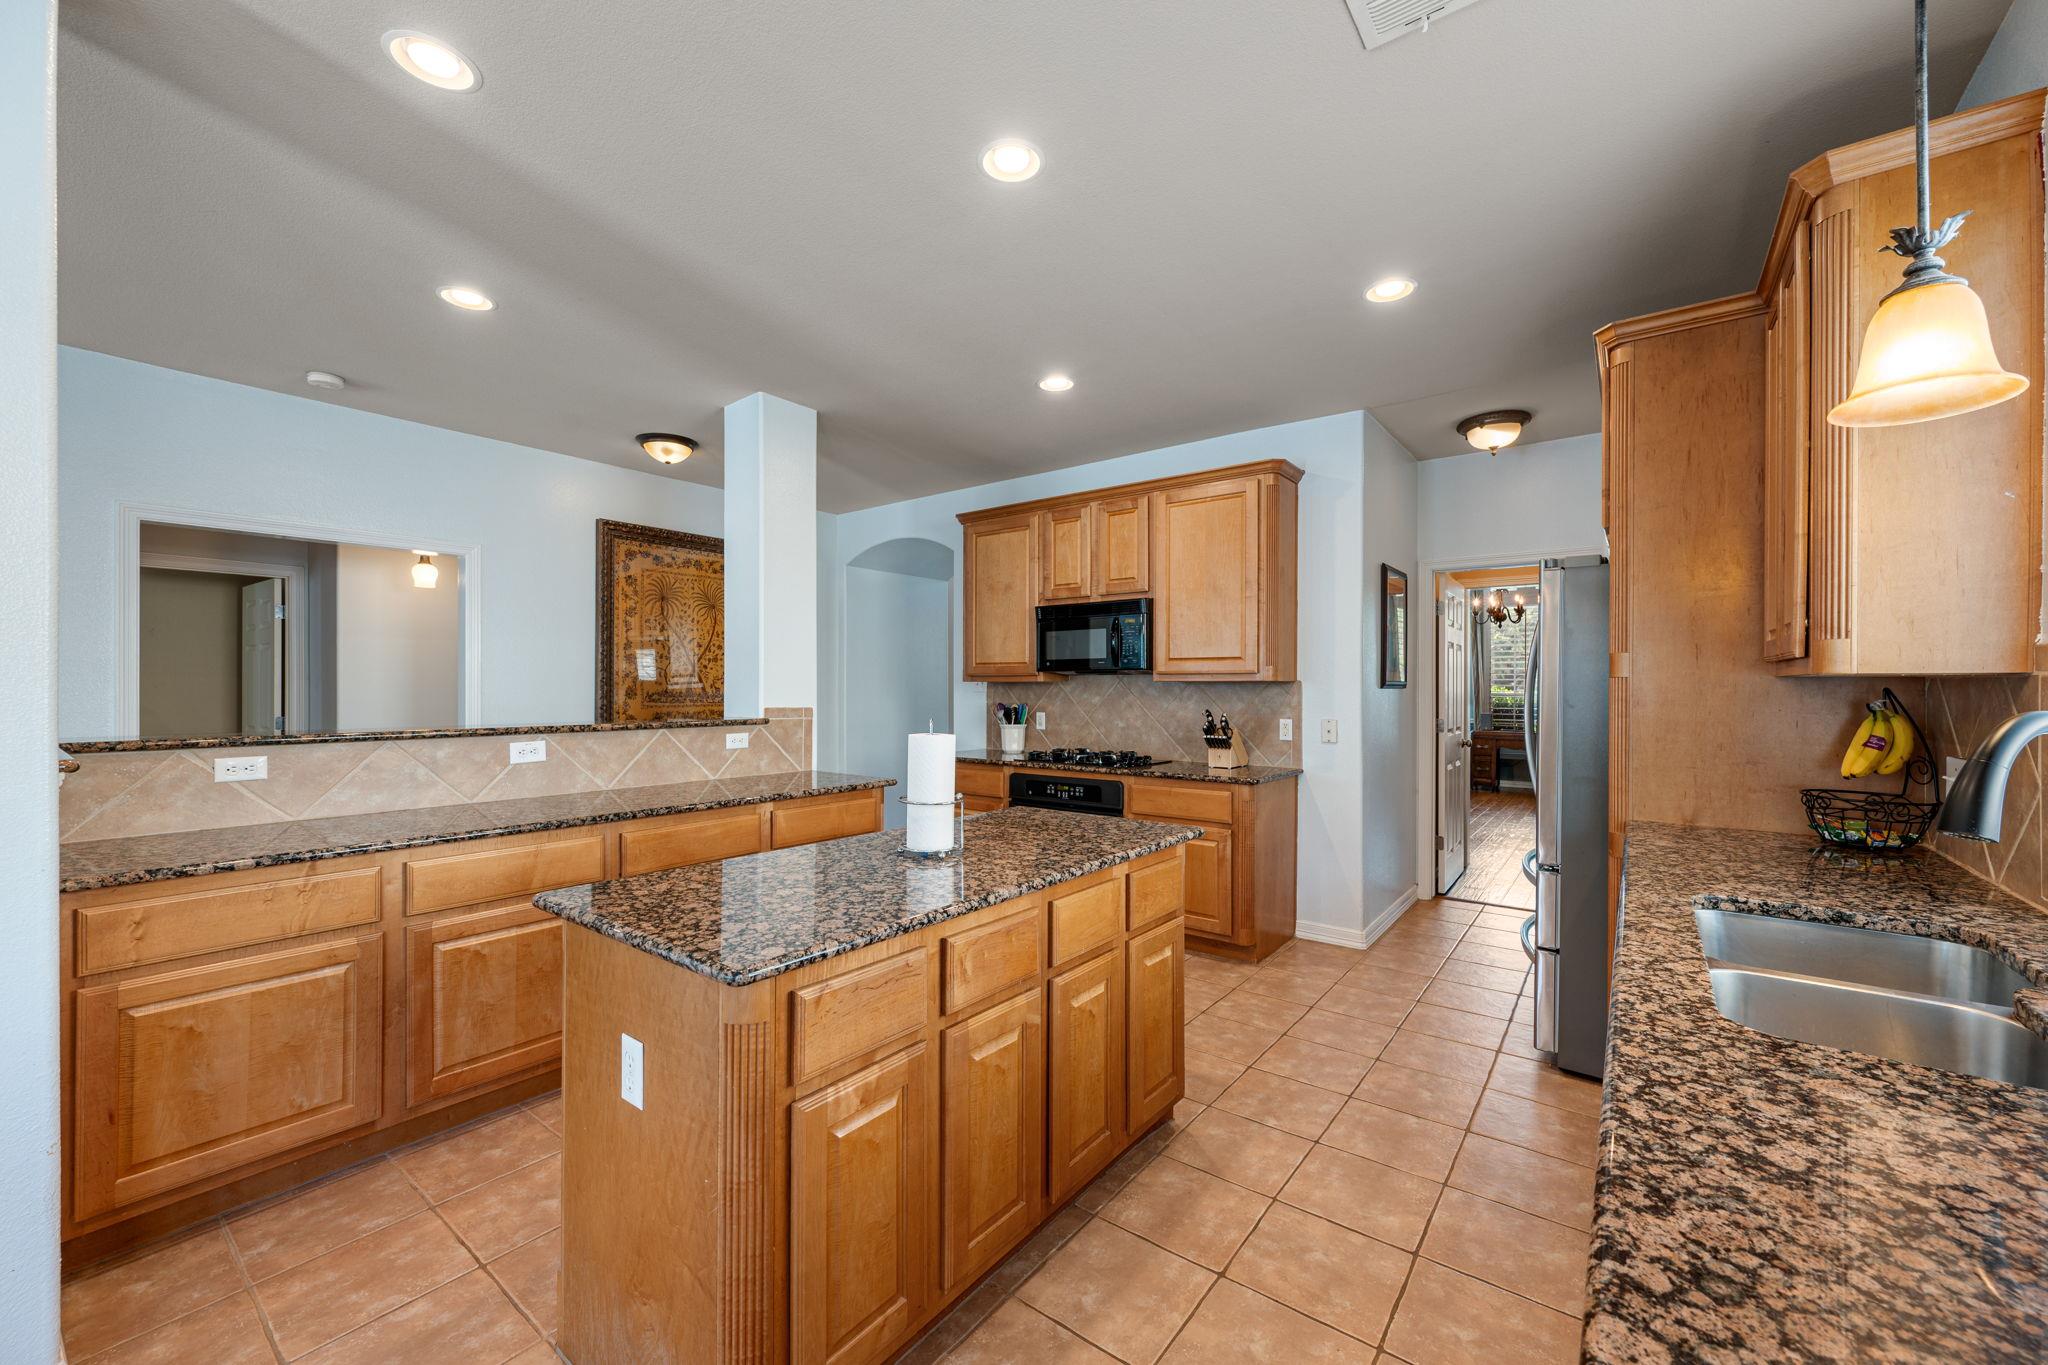
1% lender credit available through our preferred lending partner! Thoughtfully designed, this spacious two-story home offers the perfect blend of comfort, functionality, and resort-style living. From the moment you step inside, you’re welcomed by warm wood flooring, elegant plantation shutters, and inviting living spaces filled with natural light. The heart of the home features a well-appointed kitchen with a convenient butler’s pantry, opening to the main living area. The flexible layout offers 4 bedrooms and 4 bathrooms, including spacious secondary bedrooms and an oversized upstairs game room/flex space ideal for a media room, playroom, home gym, or second living area. Step outside to your own private backyard retreat where the pool and outdoor living spaces create the ultimate setting for relaxing, entertaining, and enjoying Texas summers. Additional highlights include a recent roof replacement, generous storage throughout, and zoning to highly acclaimed Round Rock Independent School District schools. Conveniently located near shopping, dining, major roadways, and employers, this home combines lifestyle, location, and space in all the right ways. 1% lender credit available through our preferred lending partner!
THE DETAILS THAT SHAPE YOUR DAY
Reported property facts
- Property type
- Residential
- Property subtype
- Single Family Residence
- Bedrooms
- 4
- Bathrooms
- 4
- Full bathrooms
- 3
- Half bathrooms
- 1
- Living area
- 3,213 (units not reported)
- Lot acres
- 0.1543
- Year built
- 2003
- Parking spaces
- 4
- Garage spaces
- 2
Schools reported in the listing
- High schoolRound Rock
- Middle schoolWalsh
- DistrictRound Rock ISD
- ElementaryOld Town
Verify assignment with the relevant district for the exact address, program and school year. These source-reported names are not ratings or an enrollment guarantee.
Features & finishes
lot
Back Yard · Curbs · Few Trees · Front Yard · Landscaped · Level · Sprinkler - Automatic
pool
In Ground · Outdoor Pool
roof
Asphalt · Shingle
view
Neighborhood · Pool
patio
Covered · Front Porch · Patio
sewer
Public Sewer
levels
Two
cooling
Ceiling Fan(s) · Central Air
fencing
Privacy · Wood
heating
Central
parking
Attached · Door-Multi · Driveway · Garage · Garage Door Opener · Garage Faces Front · Paved
exterior
Rain Gutters · Private Yard
flooring
Carpet · Tile · Wood
interior
Ceiling Fan(s) · Coffered Ceiling(s) · Double Vanity · Entrance Foyer · Interior Steps · Kitchen Island · Multiple Living Areas · Pantry · Primary Bedroom on Main · Recessed Lighting · Soaking Tub · Walk-In Closet(s)
security
Security System · Smoke Detector(s)
community
Cluster Mailbox · Common Grounds · Curbs · Playground · Pool · Sidewalks · Trail(s)
utilities
Cable Available · Electricity Connected · Natural Gas Connected · Sewer Connected · Water Connected
appliances
Dishwasher · Disposal · Exhaust Fan · Microwave · Water Heater
waterfront
None
water Source
Public
construction
Brick · Stone
accessibility
None
Reported rooms
- Primary Bedroom · Main · Ceiling Fan(s) · Coffered Ceiling(s)
- Primary Bathroom · Main · Double Vanity · Full Bath · Separate Shower · Soaking Tub · Walk-In Closet(s)
- Kitchen · Main · Open to Family Room · Pantry · Recessed Lighting
