THE HOME, IN THE LISTING AGENT’S WORDS
A closer look.
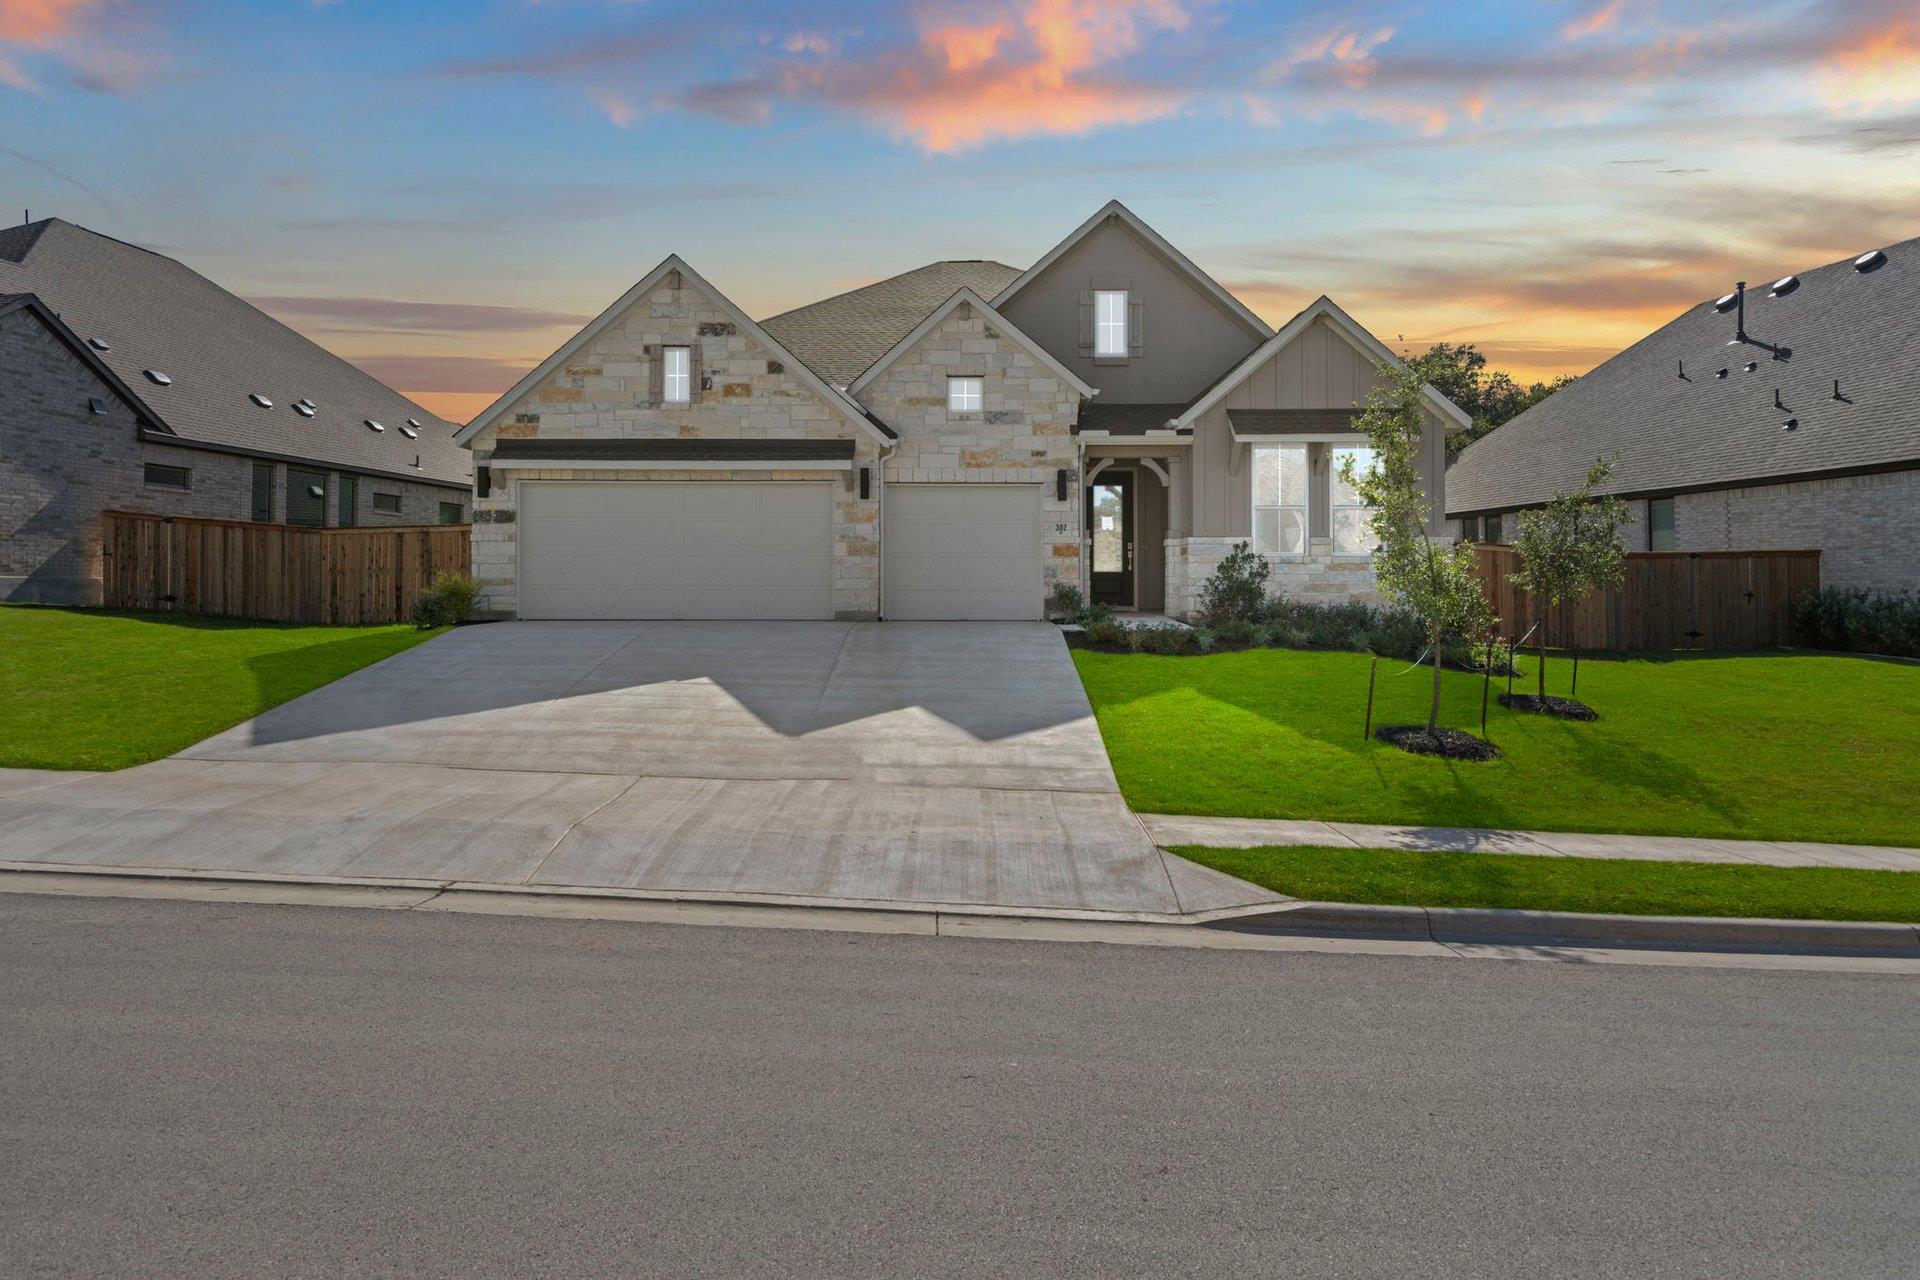
New Coventry Home! This deluxe Groveton home offers a beautifully designed single-story layout that blends comfort, style, and functionality for everyday living. At the heart of the home, an upgraded kitchen with built-in appliances opens seamlessly to the dining and family room, where a warm, inviting fireplace creates the perfect setting for gathering and relaxing. The primary suite is a true retreat, featuring a spa-like bath with a freestanding soaking tub and a stunning bow window that brings in natural light and views of the Texas-sized covered patio. Thoughtful exterior details, including a full brick back, enhance both durability and curb appeal, while the spacious three-car garage adds extra convenience and storage. With its open-concept design and inviting indoor-outdoor living, this home is made for enjoying every moment—schedule your tour today and see it for yourself!
THE DETAILS THAT SHAPE YOUR DAY
Reported property facts
- Property type
- Residential
- Property subtype
- Single Family Residence
- Bedrooms
- 4
- Bathrooms
- 3
- Full bathrooms
- 3
- Half bathrooms
- 0
- Living area
- 2,797 (units not reported)
- Lot acres
- 0.2649
- Year built
- 2026
- Parking spaces
- 3
- Garage spaces
- 3
Schools reported in the listing
- High schoolJack C Hays
- Middle schoolR C Barton
- DistrictHaysCONSISD
- ElementaryJim Cullen
Verify assignment with the relevant district for the exact address, program and school year. These source-reported names are not ratings or an enrollment guarantee.
Features & finishes
lot
Back Yard · Curbs · Front Yard · Landscaped · Native Plants · Public Maintained Road · Sprinkler - Automatic · Sprinklers In Rear · Sprinklers In Front · Sprinkler - Rain Sensor · Sprinklers On Side · Trees-Small (Under 20 Ft)
pool
None
roof
Composition · Shingle
view
None
patio
Covered · Patio · Rear Porch
sewer
Public Sewer
levels
One
cooling
Ceiling Fan(s) · Central Air
fencing
Privacy · Wood
heating
Central · Natural Gas
parking
Additional Parking · Door-Multi · Driveway · Enclosed · Garage · Garage Door Opener · Garage Faces Front
exterior
Electric Car Plug-in · Rain Gutters · Pest Tubes in Walls · Private Yard
flooring
Carpet · Tile · Vinyl
interior
Ceiling Fan(s) · Coffered Ceiling(s) · Double Vanity · Entrance Foyer · Ceiling-High · High Speed Internet · Primary Bedroom on Main · Open Floorplan · Pantry · Walk-In Closet(s) · Smart Thermostat · Soaking Tub · Tray Ceiling(s) · Wired for Data · Wired for Sound · Study/Home Office
security
Carbon Monoxide Detector(s) · Prewired · Smoke Detector(s)
community
Common Grounds · Curbs · Fishing · Park · Playground · Pool · Sidewalks · Street Lights · Tennis Court(s) · Trail(s)
utilities
Cable Available · Electricity Connected · High Speed Internet · Natural Gas Connected · Phone Available · Sewer Connected · Underground Utilities · Water Connected
appliances
Built-In Electric Oven · Dishwasher · Disposal · Exhaust Fan · Gas Cooktop · Microwave · Stainless Steel Appliance(s) · Vented Exhaust Fan · Tankless Water Heater
waterfront
None
water Source
Public
construction
Brick · Masonry – All Sides · Board & Batten Siding
accessibility
None
