THE HOME, IN THE LISTING AGENT’S WORDS
A closer look.
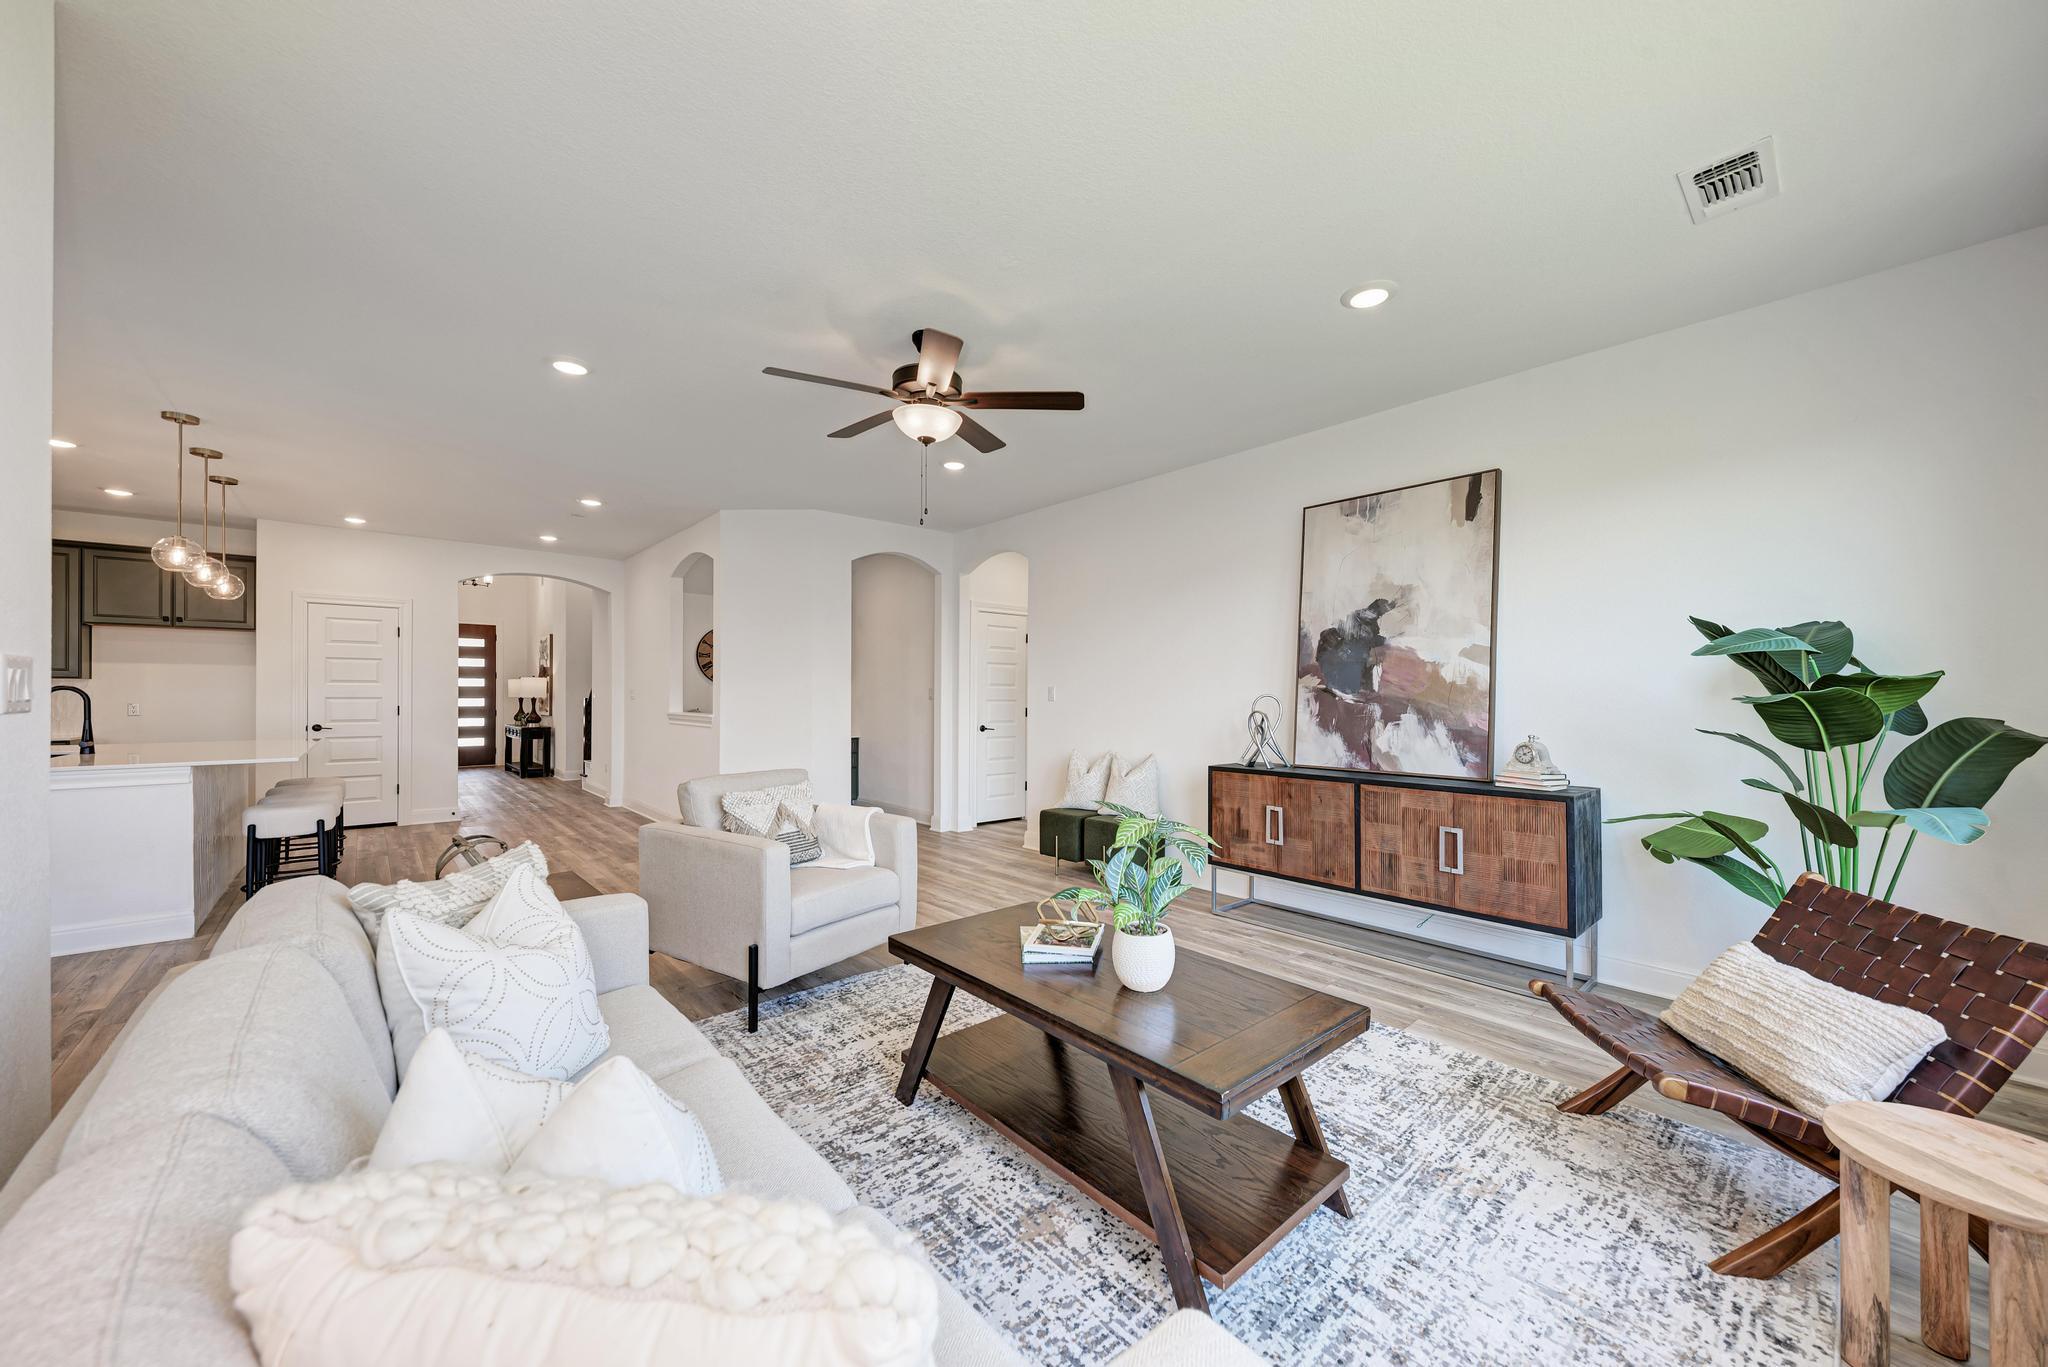
$10,000 BUYER INCENTIVE! Seller is offering up to $10,000 toward buyer’s closing costs, prepaids, discount points or interest-rate buy-down with an acceptable offer. A great opportunity to make this beautifully expanded home even more affordable! Welcome to 229 Canyoncrest Way in the highly desirable Saddleback community. Thoughtfully customized during construction with over 800 additional square feet added to the standard floor plan, this beautifully designed home offers exceptional space, functionality, and premium upgrades throughout. Upon entry, you’ll find a private home office/study with French doors, a downstairs bedroom, and full bathroom perfect for guests or multi-generational living. The spacious laundry room offers abundant storage, while the custom mud bench adds convenience and organization. The open-concept kitchen, dining, and living areas are designed for everyday living and entertaining. The kitchen features a large center island, extensive cabinetry, generous counter space, breakfast area, and water softener system. The living room showcases three large windows overlooking the backyard, with window coverings throughout for comfort and privacy. The primary suite offers a peaceful retreat with a builder-upgraded bay window. The upgraded primary bath includes dual vanities, walk-in shower, and spacious walk-in closet with built-in shelving. Upstairs features a large loft, dedicated media room, two additional bedrooms, and full bathroom providing flexible space for entertaining, work, or relaxation. Enjoy resort-style living at The Paddock Amenity Center with pools, indoor and outdoor pickleball courts, clubhouse, playgrounds, and family gathering spaces. A new elementary school is projected to open Fall 2027. With its expanded floor plan, thoughtful upgrades, and exceptional community amenities, 229 Canyoncrest Way offers a rare opportunity to own a highly customized home in Saddleback. Schedule your private tour today!
THE DETAILS THAT SHAPE YOUR DAY
Reported property facts
- Property type
- Residential
- Property subtype
- Single Family Residence
- Bedrooms
- 4
- Bathrooms
- 3
- Full bathrooms
- 3
- Half bathrooms
- 0
- Living area
- 3,450 (units not reported)
- Lot acres
- 0.1499
- Year built
- 2024
- Parking spaces
- 4
- Garage spaces
- 2
Schools reported in the listing
- High schoolLegacy Ranch
- Middle schoolLegacy Ranch
- DistrictLiberty Hill ISD
- ElementaryLouineNoble
Verify assignment with the relevant district for the exact address, program and school year. These source-reported names are not ratings or an enrollment guarantee.
Features & finishes
lot
Back Yard · Few Trees · Front Yard · Landscaped · Private Maintained Road · Sprinkler - Automatic · Sprinklers In Rear · Sprinkler - Drip Only/Bubblers · Sprinklers In Front · Sprinkler - Rain Sensor · Sprinklers On Side · Trees-Small (Under 20 Ft)
pool
None
roof
Asphalt · Shingle
view
Neighborhood
patio
Covered · Front Porch · Rear Porch
sewer
Public Sewer
levels
Two
cooling
Ceiling Fan(s) · Central Air · Dual
fencing
Back Yard · Gate · Privacy · Wood
heating
Central
parking
Attached · Direct Access · Driveway · Garage · Garage Door Opener · Garage Faces Front
exterior
Exterior Steps · Gas Grill · Gutters Full · Lighting · Private Yard
flooring
Carpet · Vinyl
interior
Ceiling Fan(s) · Crown Molding · Kitchen Island · Open Floorplan · Pantry · Primary Bedroom on Main · Recessed Lighting · Smart Home · Smart Thermostat · Storage · Study/Home Office · Walk-In Closet(s) · WaterSense Fixture(s)
security
Carbon Monoxide Detector(s) · Secured Garage/Parking · Smoke Detector(s)
community
BBQ Pit/Grill · Business Center · Clubhouse · Common Grounds · Controlled Access · Courtyard · Curbs · Dog Park · Electronic Payments · Fishing · Fitness Center · Gated · High Speed Internet · Kitchen Facilities · Lake · Lounge · Maintenance On-Site · Park · Pet Amenities · Picnic Area · Planned Social Activities · Playground · Pool · Property Manager On-Site · Sidewalks · Sport Court(s)/Facility · Stable(s) · Storage · Street Lights · Suburban · Tennis Court(s) · Trash Pickup - Door to Door · Trail(s)
utilities
Electricity Connected · Natural Gas Connected · Sewer Connected · Underground Utilities · Water Connected
appliances
Built-In Electric Oven · Built-In Gas Range · Cooktop · Dishwasher · Disposal · Exhaust Fan · Microwave · Oven · Range · Self Cleaning Oven · Solar Hot Water · Stainless Steel Appliance(s) · Vented Exhaust Fan · Water Heater · Water Purifier Rented · Water Softener · Water Softener Owned
waterfront
None
water Source
Public
construction
Brick Veneer · Concrete · Frame · Glass · Attic/Crawl Hatchway(s) Insulated · Blown-In Insulation · Masonry – Partial · Wood Siding
accessibility
None
