THE HOME, IN THE LISTING AGENT’S WORDS
A closer look.
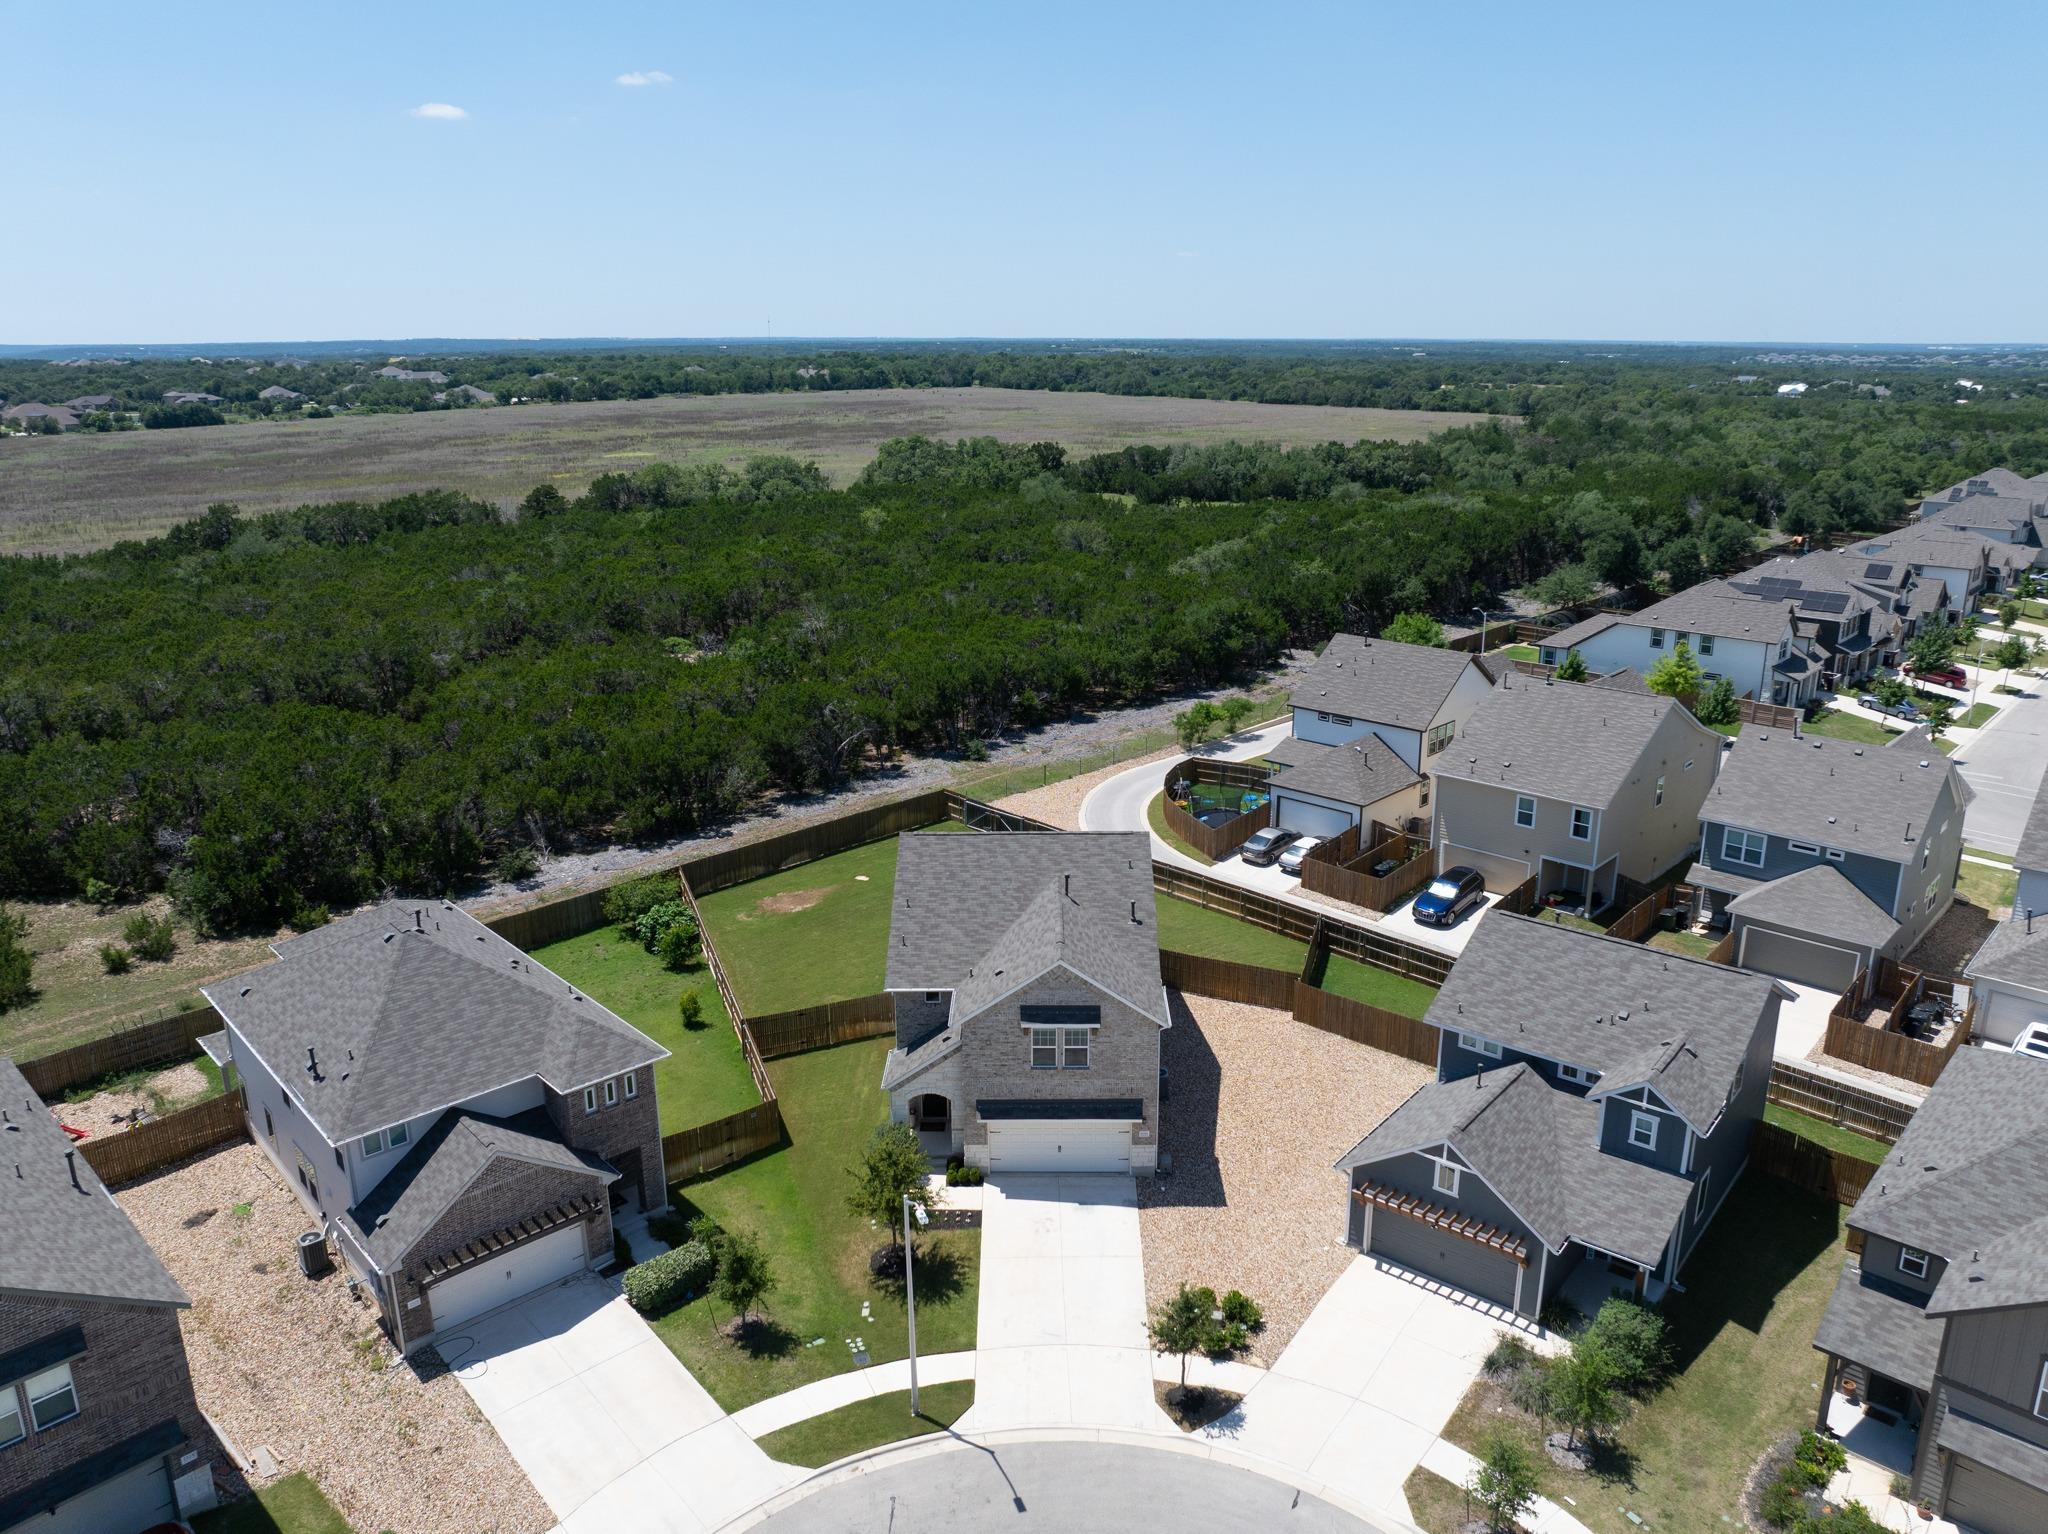
Charming 4 bed, 3.5 bath home on generous .2244 acre lot. Like new and move-in ready! Over $43k in builder upgrades plus $20k lot premium/$9k elevation premium. Bright and cheery chef’s kitchen features 42” cabinets, oversized island, gleaming Silestone countertops, large corner pantry and upgraded stainless appliances. Tasteful designer finishes and vaulted ceilings throughout. Upgraded LVP flooring throughout downstairs. All 4 bedrooms, 3 full bathrooms loft/flex space and separate laundry room up. Powder bath for guests on main level. Primary suite features a walk-in closet and ensuite bath with dual vanity, separate shower, private W/C, ceramic tile floors and soaking tub. Abundant storage – all bedrooms have walk-in closets! Oversized lot with irrigation system overlooks undeveloped farmland with double-gated side access - plenty of room for a pool! Low monthly HOA and tax rate. Excellent Leander ISD Schools.
THE DETAILS THAT SHAPE YOUR DAY
Reported property facts
- Property type
- Residential
- Property subtype
- Single Family Residence
- Bedrooms
- 4
- Bathrooms
- 4
- Full bathrooms
- 3
- Half bathrooms
- 1
- Living area
- 2,294 sq ft
- Lot acres
- 0.2244
- Year built
- 2022
- Parking spaces
- 4
- Garage spaces
- 2
Schools reported in the listing
- High schoolGlenn
- Middle schoolDanielson
- DistrictLeander ISD
- ElementaryHisle
Verify assignment with the relevant district for the exact address, program and school year. These source-reported names are not ratings or an enrollment guarantee.
Features & finishes
lot
Alley · Greenbelt · Back Yard · Cul-De-Sac · Curbs · Front Yard · Level · Pie Shaped Lot · Sprinkler - Automatic · Sprinklers In Rear · Sprinklers In Front · Sprinkler - Rain Sensor · Sprinklers On Side
pool
None
roof
Composition
view
Rural · Trees/Woods
patio
Covered · Front Porch · Rear Porch
sewer
Public Sewer
levels
Two
cooling
Ceiling Fan(s) · Central Air · Electric
fencing
Back Yard · Fenced · Gate · Wood
heating
Central · Natural Gas
parking
Attached · Door-Single · Garage · Garage Faces Front
exterior
Gutters Full
flooring
Carpet · Tile · Vinyl
interior
Ceiling Fan(s) · Coffered Ceiling(s) · Ceiling-High · Quartz Counters · Double Vanity · High Speed Internet · Interior Steps · Kitchen Island · Open Floorplan · Pantry · Recessed Lighting · Smart Thermostat · Walk-In Closet(s)
security
Security System Owned
community
Cluster Mailbox · Curbs · High Speed Internet
utilities
Electricity Connected · Natural Gas Connected · Sewer Connected · Underground Utilities · Water Connected
appliances
Dishwasher · Disposal · ENERGY STAR Qualified Appliances · Exhaust Fan · Plumbed For Ice Maker · Free-Standing Gas Range · Stainless Steel Appliance(s) · Vented Exhaust Fan · Water Heater
waterfront
None
water Source
Public
construction
HardiPlank Type · Stone Veneer
accessibility
None
ROOM BY ROOM
Reported rooms
Compare the spaces you will actually use. Units for numeric length and width are not reported in this feed; the separate dimensions field is shown as supplied. Confirm measurements at the home.
| Room & level | Reported measurements |
|---|---|
| Family RoomLevel: Main Ceiling Fan(s) · High Ceilings · Smart Thermostat | Size not reported |
| KitchenLevel: Main Center Island · Quartz Counters · Gourmet Kitchen · High Ceilings · Open to Family Room · Pantry · Plumbed for Icemaker · Recessed Lighting | Size not reported |
| Primary BedroomLevel: Second Ceiling Fan(s) · High Ceilings · Walk-In Closet(s) | Size not reported |
| Primary BathroomLevel: Second Quartz Counters · Double Vanity · Garden Tub · High Ceilings · Separate Shower · Walk-In Closet(s) | Size not reported |
