THE HOME, IN THE LISTING AGENT’S WORDS
A closer look.
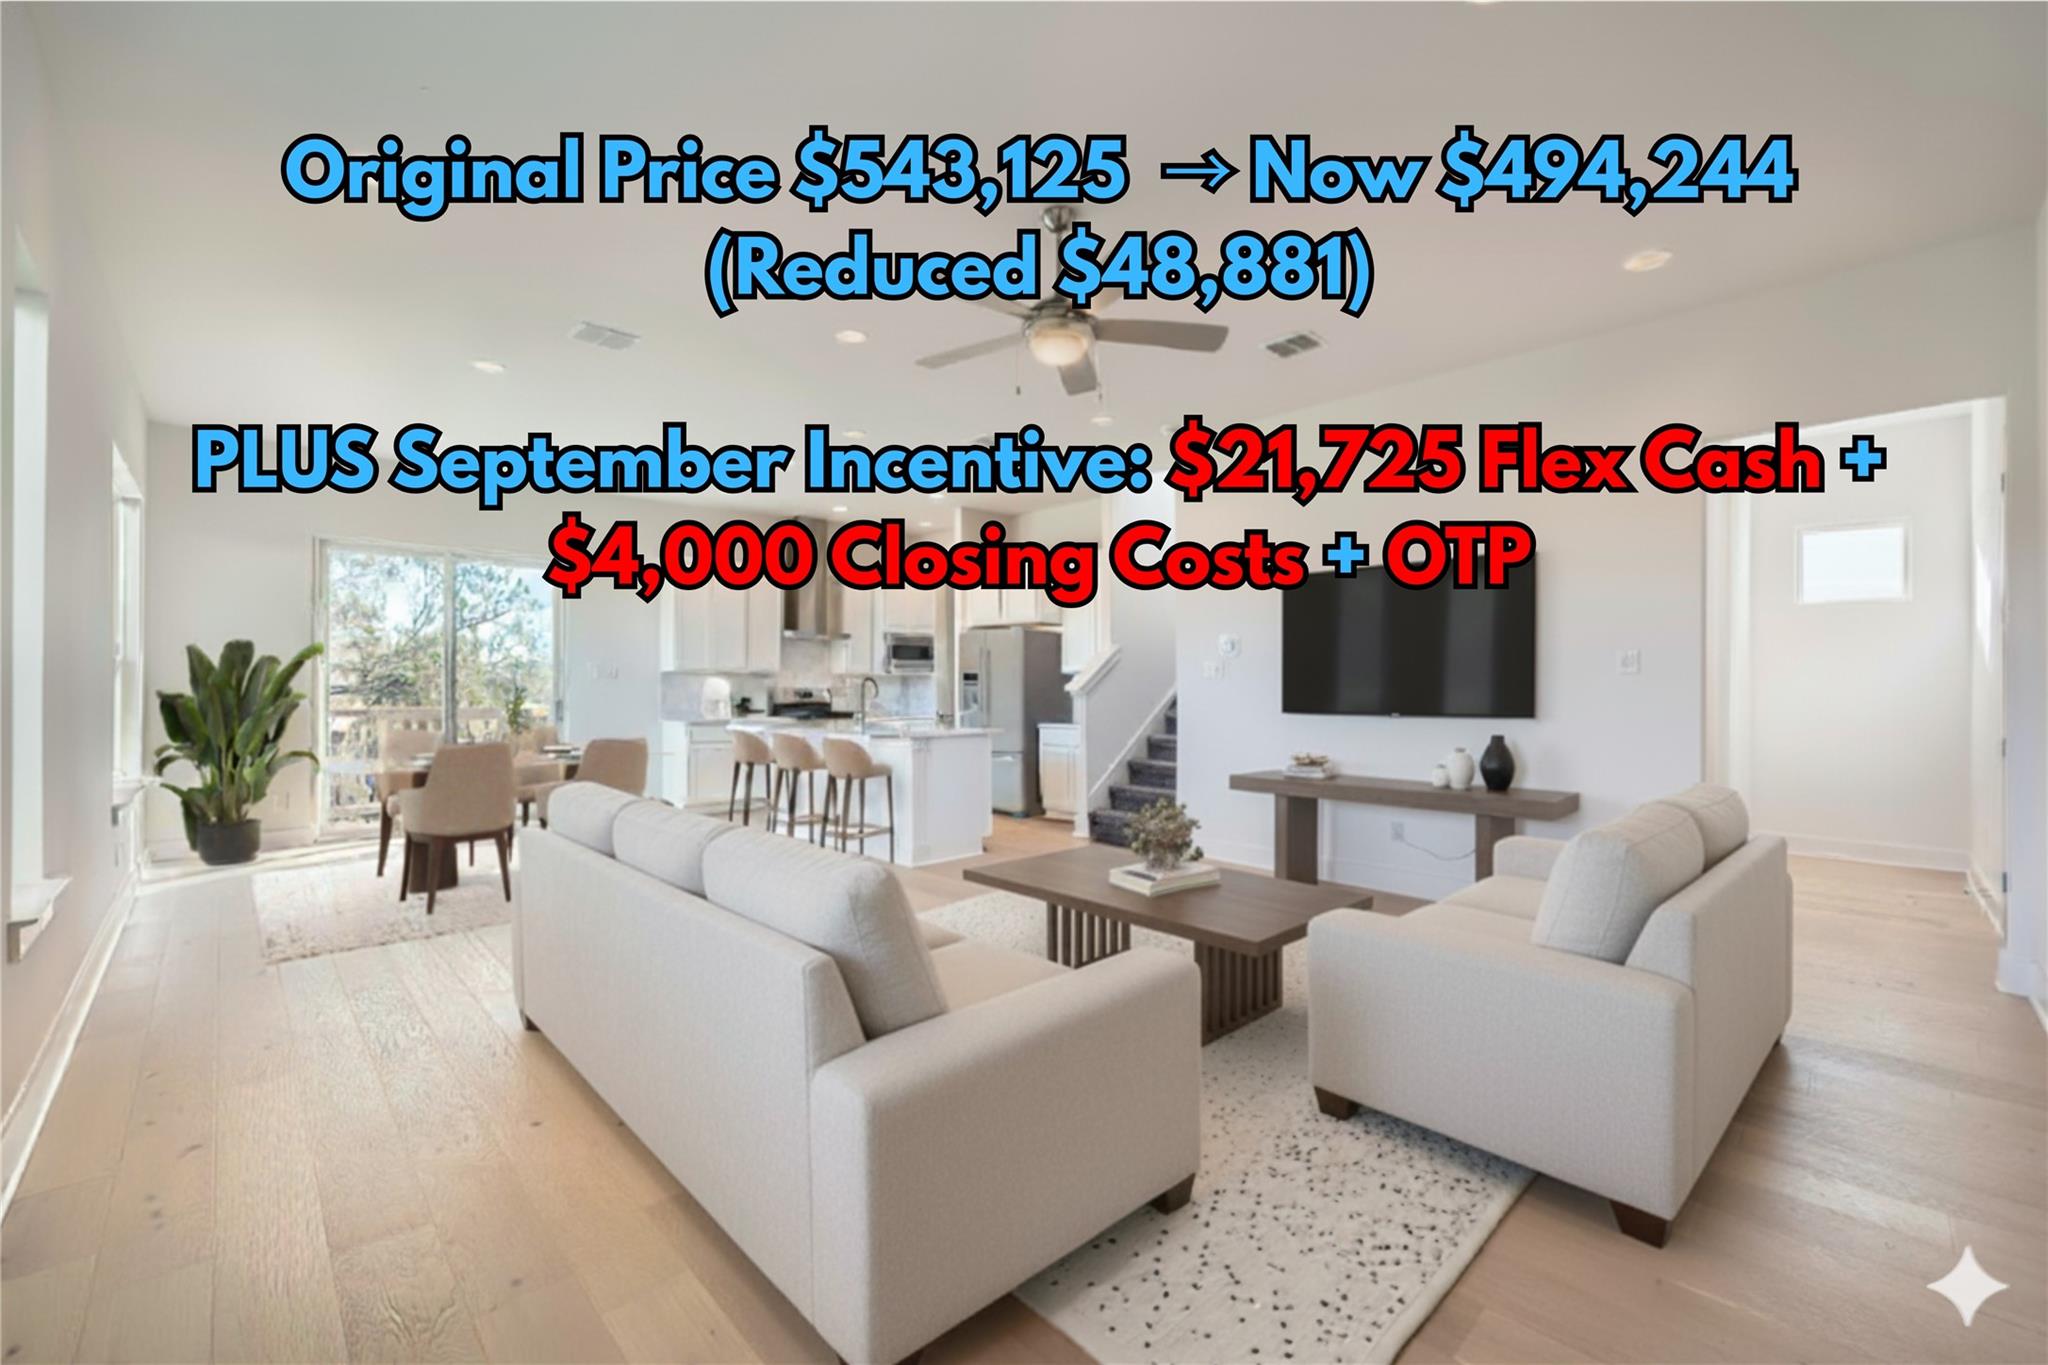
September incentive include- an additional $21,725 flex cash plus $4,000 towards closing costs + owners title policy when utilizing builders preferred lender. Welcome to this stunning new construction with incredible private backyard backing the sparkling Mcnutt Creek! This beautiful home is thoughtfully designed to enjoy the views! The open-concept layout seamlessly connects the kitchen, dining, and living areas—perfect for entertaining or everyday living. The kitchen is a chef’s dream, boasting a spacious island with luxurious MetroQuartz Lux Aurum countertops, maple white cabinetry, and premium finishes. Hardwood floors add warmth and sophistication throughout the main living areas. Retreat to the second-floor Owner’s Suite, offering a peaceful escape with spa-like amenities. Step outside to a private backyard backing to a serene creek—your personal haven! Located in the highly desirable Chester Ranch Place community, this home benefits from a low 1.75% tax rate, excellent Round Rock ISD schools, and a vibrant neighborhood. It’s not just a home; it’s a lifestyle in a prime location. Your dream home is waiting! Schedule a tour today and experience the perfect blend of modern comfort and natural beauty.
THE DETAILS THAT SHAPE YOUR DAY
Reported property facts
- Property type
- Residential
- Property subtype
- Single Family Residence
- Bedrooms
- 3
- Bathrooms
- 3
- Full bathrooms
- 2
- Half bathrooms
- 1
- Living area
- 2,053 (units not reported)
- Lot acres
- 0.149
- Year built
- 2024
- Parking spaces
- 2
- Garage spaces
- 2
Schools reported in the listing
- High schoolStony Point
- Middle schoolHopewell
- DistrictRound Rock ISD
- ElementaryHerrington
Verify assignment with the relevant district for the exact address, program and school year. These source-reported names are not ratings or an enrollment guarantee.
Features & finishes
lot
Back Yard
pool
None
roof
Composition
view
Creek/Stream · Neighborhood · Trees/Woods
patio
Covered · Patio
sewer
Public Sewer
levels
Two
cooling
Ceiling Fan(s) · Central Air
fencing
Back Yard · Fenced
heating
Central
parking
Attached · Driveway · Garage · Garage Door Opener · Garage Faces Front
exterior
Private Yard
flooring
Carpet · Wood
interior
Breakfast Bar · Ceiling Fan(s) · Double Vanity · Kitchen Island · Open Floorplan · Pantry · Recessed Lighting · Soaking Tub · Storage · Walk-In Closet(s)
community
Trail(s)
utilities
Electricity Connected · Sewer Connected · Water Connected
appliances
Gas Range · Oven · RNGHD
waterfront
None
water Source
Public
construction
Masonry – Partial · Stone · Stucco
accessibility
None
