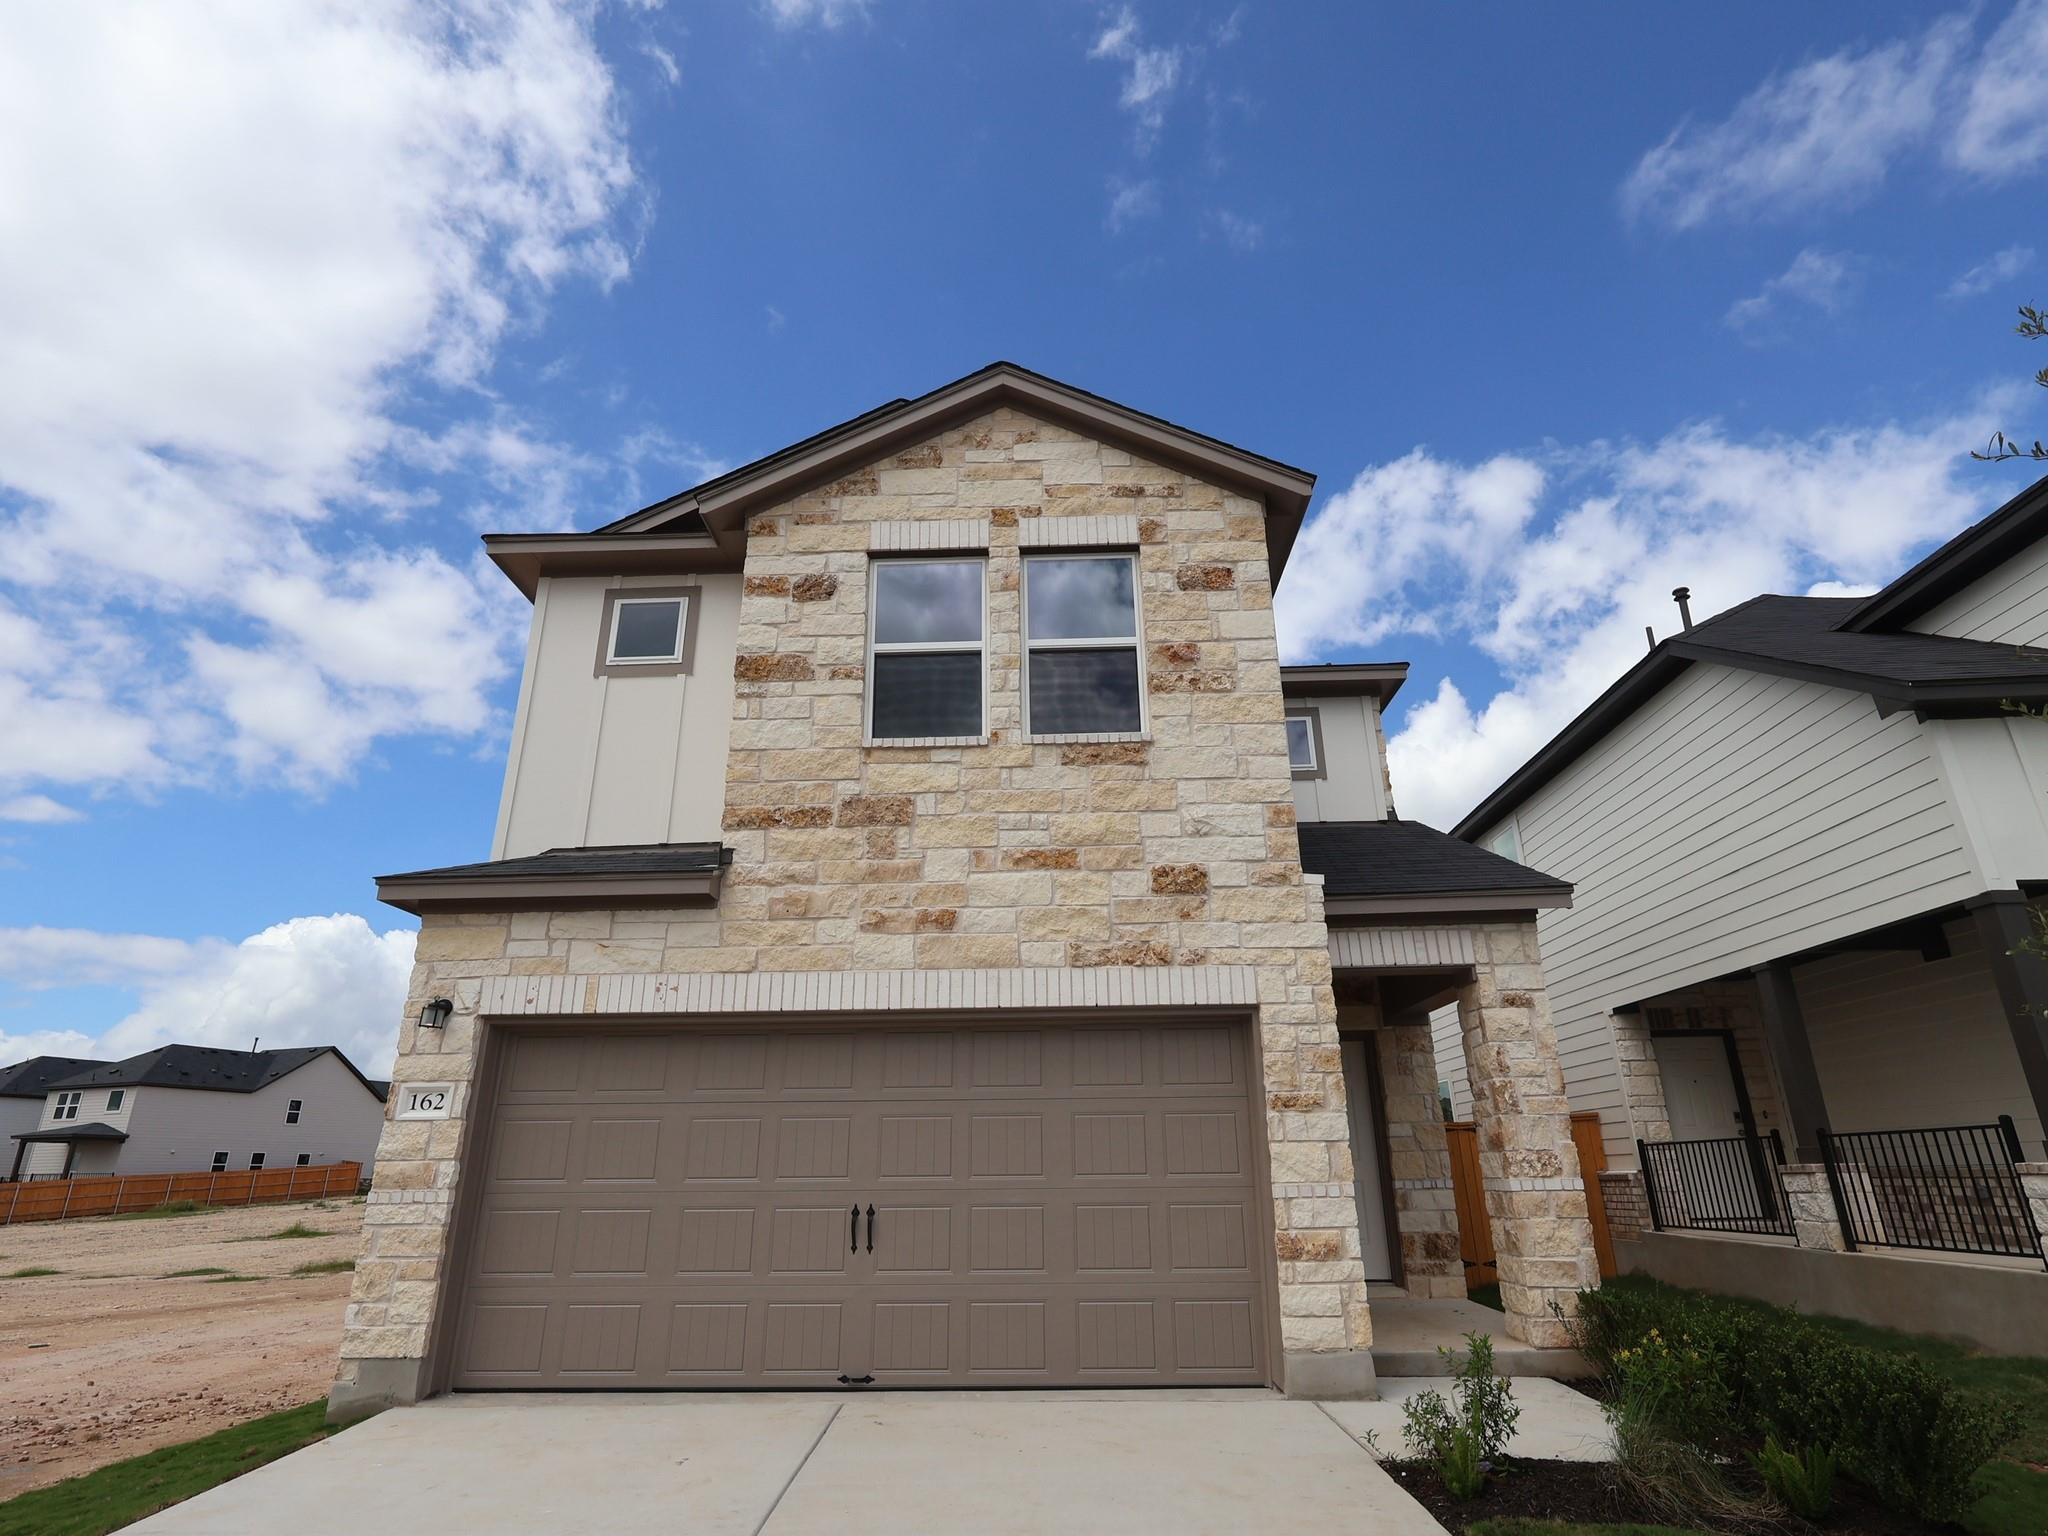
THE HOME, IN THE LISTING AGENT’S WORDS
A closer look.
Step into the Somerset, a beautifully designed two-story home that blends open living spaces with private retreats. With 1,950 sq. ft., this plan offers 3 bedrooms, 2.5 baths, and a 2-car garage, making it perfect for modern lifestyles. The first floor welcomes you with an open-concept layout that maximizes space and natural light. A spacious Family Room (19'-0" x 17'-0") flows into the Dining Room (14'-0" x 13'-0"), creating the ideal setting for family meals or entertaining guests. At the heart of the home, the Kitchen features a central island and generous counter space—perfect for meal prep or casual gatherings. A convenient Powder Room and direct access to the 2-Car Garage complete the main level. Upstairs, the Somerset continues to impress with a luxurious Owner’s Suite (12'-0" x 16'-0") featuring a private bath with dual sinks, a walk-in shower, and a spacious walk-in closet. Two additional bedrooms—Bedroom 2 (12'-0" x 10'-0") and Bedroom 3 (12'-0" x 10'-0")—offer plenty of space for family or guests. A versatile Loft (11'-0" x 11'-0") provides room for a home office, play area, or cozy retreat, while the conveniently located Laundry Room adds everyday ease.
Read the full description
The Somerset is more than a home—it’s a lifestyle designed for comfort, flexibility, and style.
THE DETAILS THAT SHAPE YOUR DAY
Reported property facts
- Property type
- Residential
- Property subtype
- Single Family Residence
- Bedrooms
- 3
- Bathrooms
- 3
- Full bathrooms
- 2
- Half bathrooms
- 1
- Living area
- 1,950 (units not reported)
- Lot acres
- 0.11
- Year built
- 2026
- Parking spaces
- 4
- Garage spaces
- 2
Schools reported in the listing
- High schoolDripping Springs
- Middle schoolDripping Springs Middle
- DistrictDripping Springs ISD
- ElementaryDripping Springs
Verify assignment with the relevant district for the exact address, program and school year. These source-reported names are not ratings or an enrollment guarantee.
Features & finishes
lot
Back Yard · Close to Clubhouse · Front Yard · Landscaped · Sprinkler - Automatic · Sprinklers In Rear · Sprinklers In Front · Sprinkler - Rain Sensor · Sprinklers On Side · Trees-Small (Under 20 Ft) · Views
pool
None
roof
Composition · Shingle
view
Hill Country · Neighborhood
patio
Covered · Front Porch · Rear Porch
sewer
Public Sewer
levels
Two
cooling
Central Air · Dual · Electric · ENERGY STAR Qualified Equipment · Zoned
fencing
Back Yard · Fenced · Full · Gate · Privacy · Wood
heating
Central · ENERGY STAR Qualified Equipment · Natural Gas · Zoned
parking
Concrete · Driveway · Garage · Garage Door Opener · Garage Faces Front
exterior
Lighting · No Exterior Steps · Pest Tubes in Walls · Private Yard
flooring
Carpet · Tile · Vinyl
interior
Breakfast Bar · Ceiling-High · Double Vanity · High Speed Internet · Interior Steps · Kitchen Island · Open Floorplan · Pantry · Recessed Lighting · Smart Thermostat · Soaking Tub · Walk-In Closet(s) · Wired for Data · Wired for Sound
security
Carbon Monoxide Detector(s) · Prewired · Smoke Detector(s)
community
Cluster Mailbox · Common Grounds · Dog Park · High Speed Internet · Park · Picnic Area · Playground · Pool · Sidewalks · Street Lights · Suburban · Underground Utilities · Trail(s)
utilities
Cable Available · Electricity Available · High Speed Internet · Natural Gas Available · Sewer Available · Underground Utilities · Water Available
appliances
Built-In Oven(s) · Dishwasher · Disposal · ENERGY STAR Qualified Appliances · Exhaust Fan · Gas Range · Microwave · Gas Oven · Self Cleaning Oven · Stainless Steel Appliance(s) · Vented Exhaust Fan · Water Heater · Tankless Water Heater
waterfront
None
water Source
Public
construction
Brick · HardiPlank Type · Blown-In Insulation · Cement Siding · Stone
accessibility
None
Reported rooms
- Primary Bedroom · Second · Walk-In Closet(s)
- Primary Bathroom · Main · Double Vanity
- Kitchen · Main · Pantry
