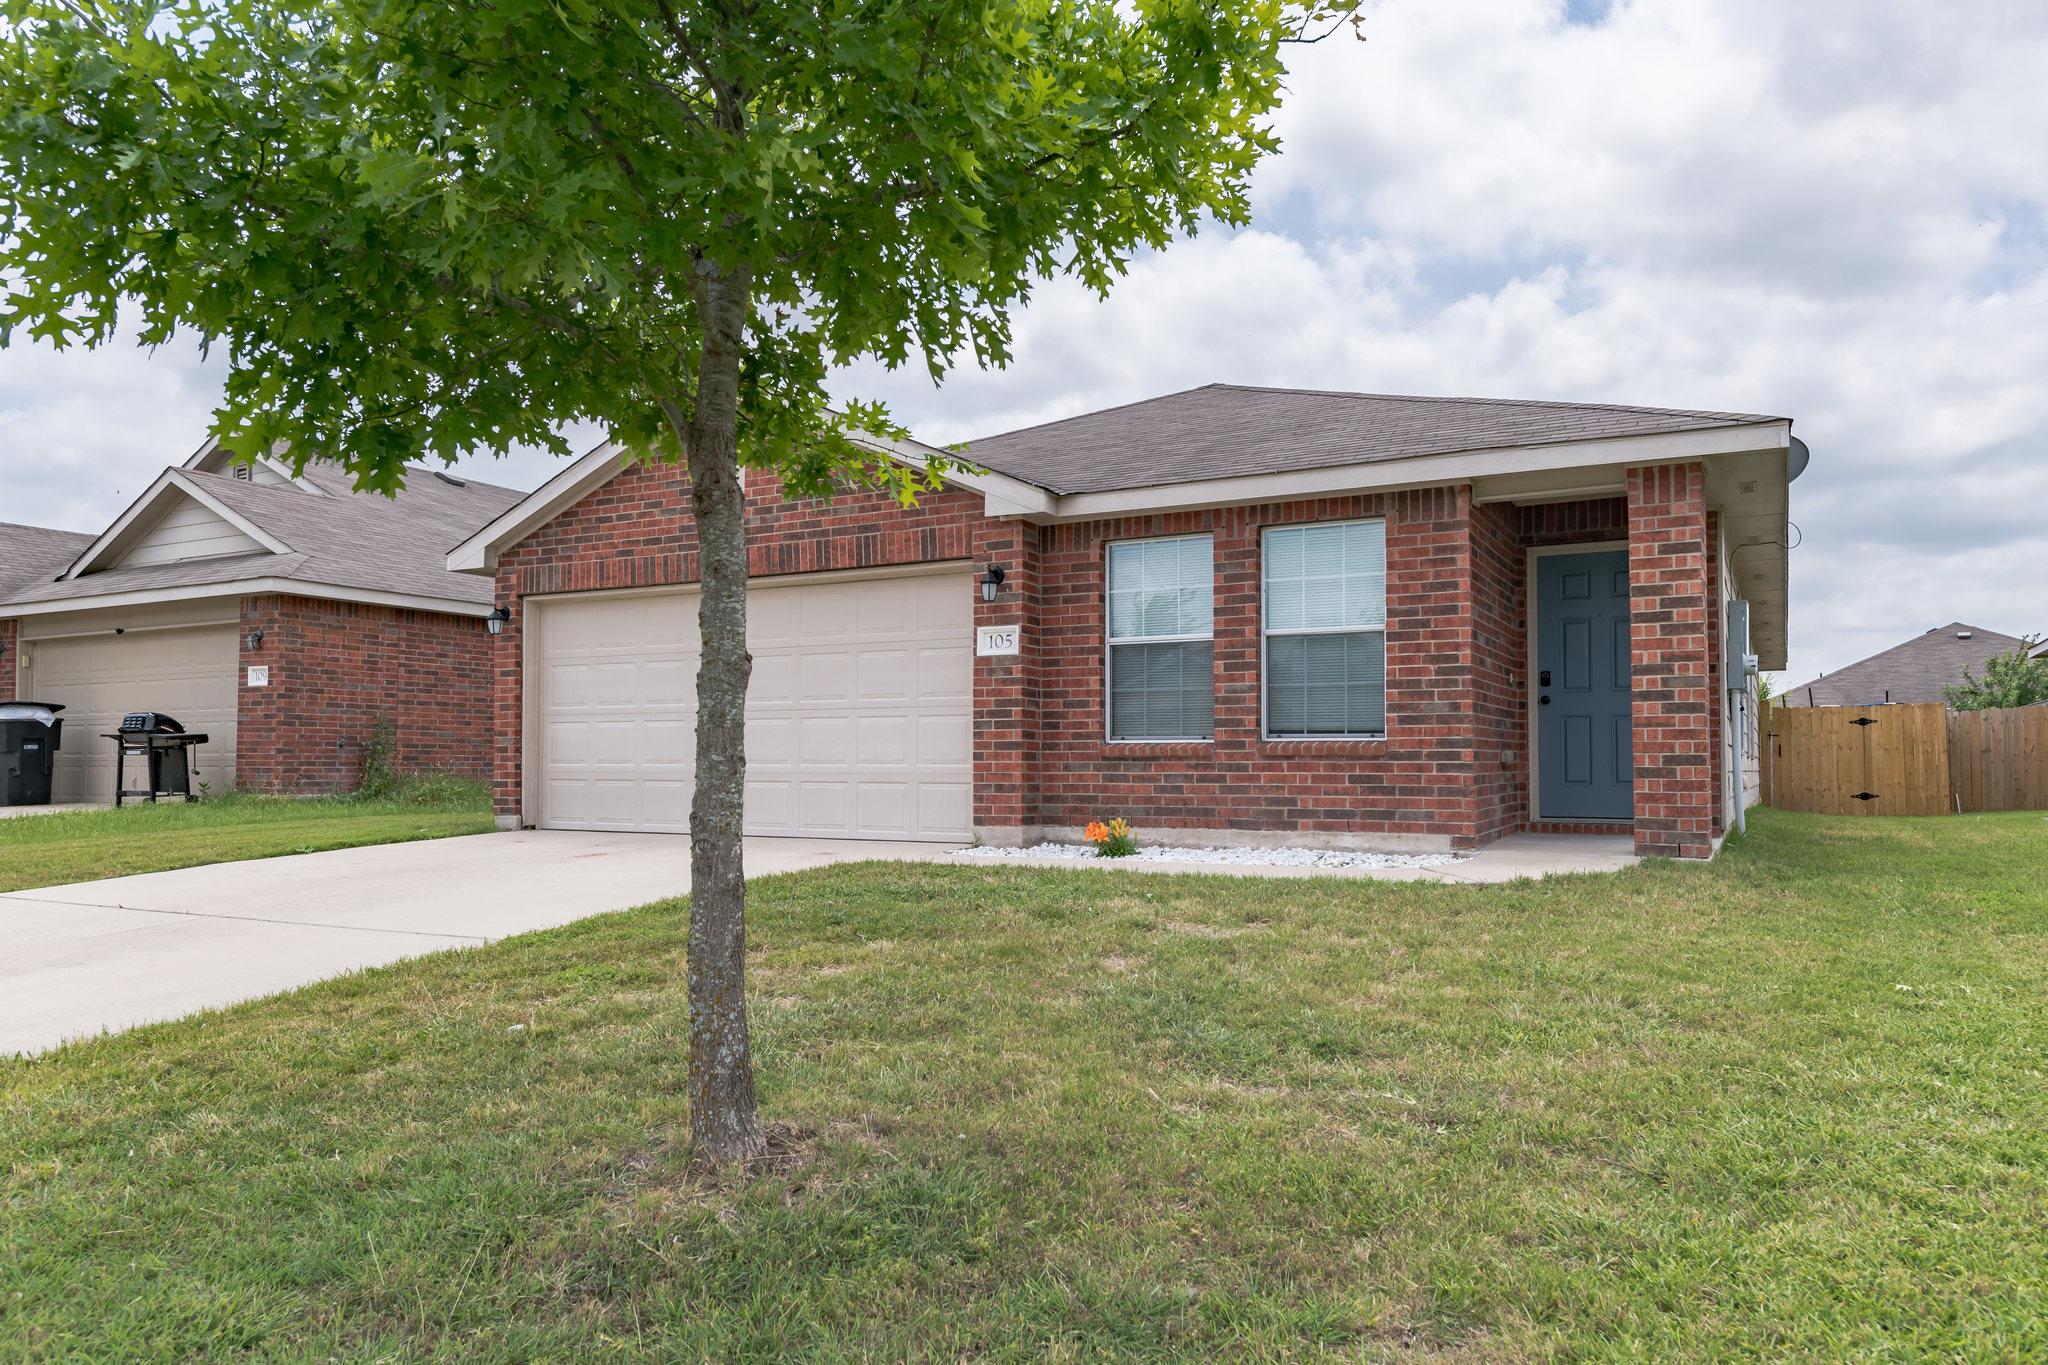
THE HOME, IN THE LISTING AGENT’S WORDS
A closer look.
Single-story layout • No HOA • Fenced backyard with covered patio • Near Baylor Scott & White Temple
Read the full description
Single-story home built in 2011 offering 3 bedrooms, 2 full baths, and approximately 1,458 sqft on a 5,998 sqft lot in Echo Vista Add. Functional open-concept layout connects the living, dining, and kitchen areas, creating a continuous main living space with multiple windows for natural light. Interior features include wood-look flooring throughout the main areas, neutral paint, and ceiling fans in living and bedroom spaces.
Kitchen includes white cabinetry, laminate countertops, black appliance package, pantry storage, and a bar-height serving area overlooking the living room. Adjacent dining area provides direct access to the backyard through a glass door.
Primary suite includes a walk-in closet and ensuite bathroom with single vanity and tub/shower combination. Two additional bedrooms offer flexible use for guest space, office, or additional living needs. Secondary bathroom also includes a single vanity and tub/shower combination.
Interior laundry room includes washer and dryer connections with built-in shelving for storage.
Exterior features include a covered back patio and fully fenced backyard with usable green space. Two-car garage with driveway parking. No HOA.
Located in Temple with access to I-35, Baylor Scott & White Medical Center, Temple Mall, HEB, and nearby parks and retail.
THE DETAILS THAT SHAPE YOUR DAY
Reported property facts
- Property type
- Residential Lease
- Property subtype
- Single Family Residence
- Bedrooms
- 3
- Bathrooms
- 2
- Full bathrooms
- 2
- Half bathrooms
- 0
- Living area
- 1,458 (units not reported)
- Lot acres
- 0.1377
- Year built
- 2011
- Parking spaces
- 2
- Garage spaces
- 2
Schools reported in the listing
- High schoolAcademy
- Middle schoolAcademy
- DistrictAcademy ISD
- ElementaryAcademy
Verify assignment with the relevant district for the exact address, program and school year. These source-reported names are not ratings or an enrollment guarantee.
Features & finishes
lot
Back Yard · Few Trees · Private · Trees-Moderate · See Remarks
pool
None
roof
Composition · Shingle
view
None
patio
Covered
sewer
Public Sewer
levels
One
cooling
Central Air · Electric
fencing
Privacy · Wood · See Remarks
heating
Central · Electric
parking
Attached · Garage · Garage Faces Front · Private · See Remarks
exterior
None
flooring
Laminate · No Carpet
interior
Ceiling Fan(s) · Laminate Counters · Eat-in Kitchen · Open Floorplan · Pantry · Primary Bedroom on Main · Smart Thermostat · Walk-In Closet(s)
community
Golf · Picnic Area · Pool · Sidewalks · See Remarks
utilities
Electricity Available · Electricity Connected · Propane · Sewer Available · Sewer Connected · Water Available · Water Connected
appliances
Dishwasher · Dryer · Gas Range · Microwave · Oven · Gas Oven · Range · Refrigerator · Stainless Steel Appliance(s) · Vented Exhaust Fan · Washer · Water Heater
waterfront
None
water Source
Public
construction
Brick · HardiPlank Type · Masonry – Partial
accessibility
None
