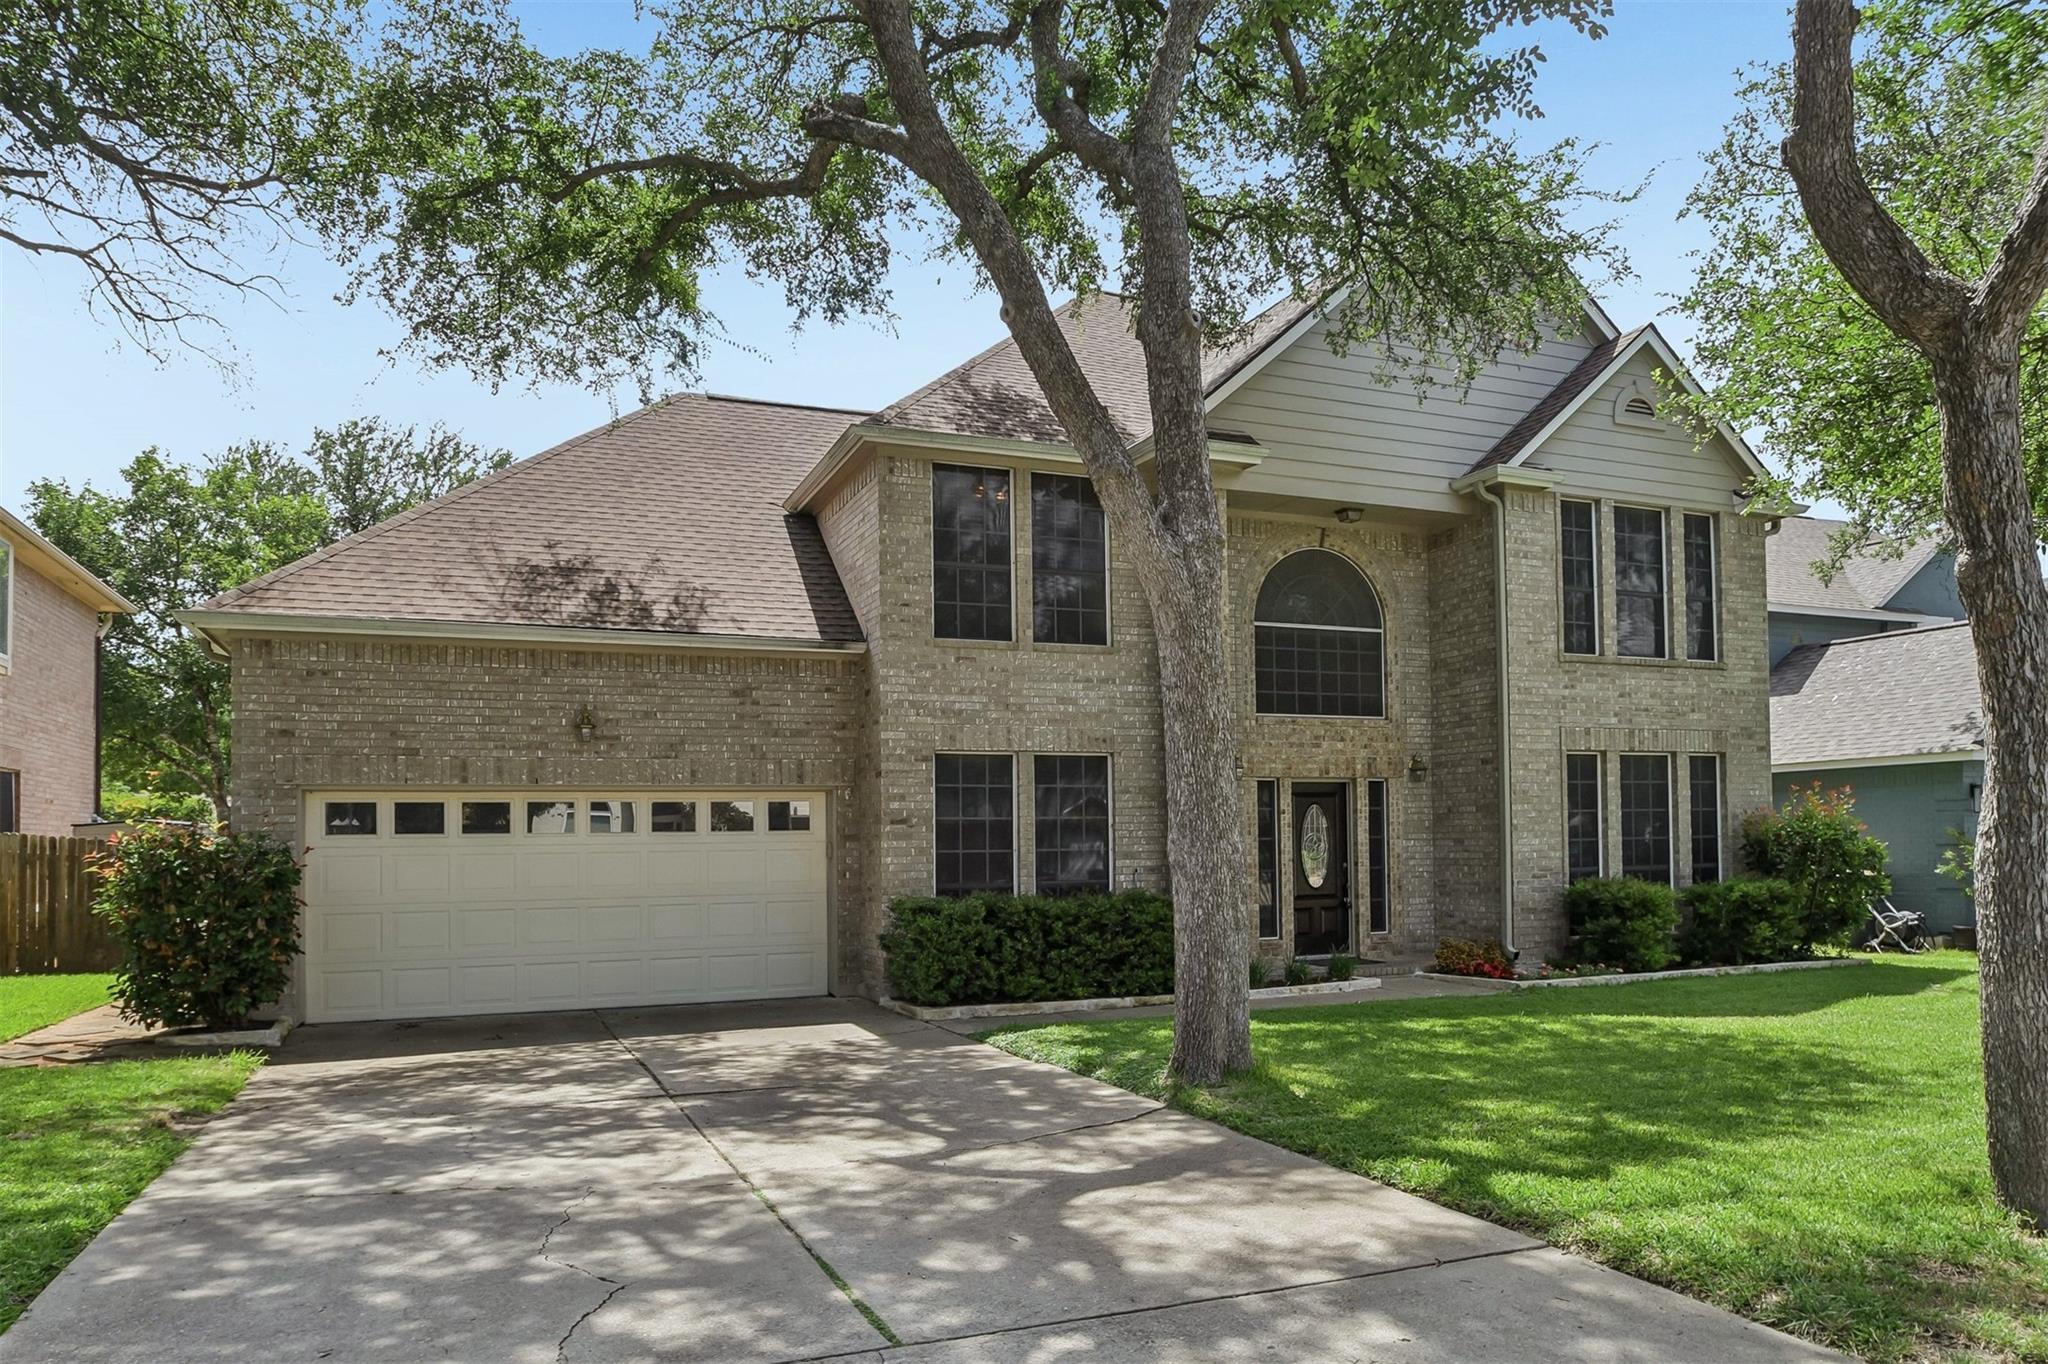
THE HOME, IN THE LISTING AGENT’S WORDS
A closer look.
Beautifully maintained NW Austin home with an outstanding floorplan featuring a main-level bedroom, en-suite bath, and dedicated home office! Loaded with valuable recent updates, this home offers true peace of mind with a Generac whole-home generator with transferable warranty capable of powering the entire house, Hardie Plank siding replacing the original wood siding, whole-house gutters with LeafGuard protection, a new roof in 2023, water heater in 2025, and dishwasher in 2026. No city, or MUD taxes - super low tax rate of 1.5273 is 22% lower than nearby City of Austin properties PLUS no HOA fees! Designed for both everyday living and entertaining, the spacious layout includes a huge game room plus four additional bedrooms and three full bathrooms upstairs. The updated kitchen features abundant cabinet and counter space, granite countertops, built-in stainless steel double ovens, and overlooks the backyard through a wall of windows. One of the home's standout features is the incredible park-like backyard, best enjoyed from the expansive wraparound enclosed patio that creates an exceptional outdoor living space perfect for relaxing or hosting guests. Located in a highly sought-after neighborhood with parks, a community pool, and the scenic Lake Creek Hike & Bike Trail, the home is zoned to highly rated Round Rock ISD schools and is just two blocks from 15-acre Springwoods Park, featuring playgrounds, tennis and pickleball courts, sports fields, and walking trails. Conveniently situated just minutes from Highways 183, 620, SH 45, and Parmer Lane, as well as the Apple campus, Texas Children's and Dell Children's Hospitals, and an abundance of shopping, dining, and entertainment, this home offers the perfect combination of modern updates, spacious living, and an unbeatable location.
THE DETAILS THAT SHAPE YOUR DAY
Reported property facts
- Property type
- Residential
- Property subtype
- Single Family Residence
- Bedrooms
- 5
- Bathrooms
- 4
- Full bathrooms
- 4
- Half bathrooms
- 0
- Living area
- 3,154 sq ft
- Lot acres
- 0.1807
- Year built
- 1995
- Parking spaces
- 4
- Garage spaces
- 2
Schools reported in the listing
- High schoolMcNeil
- Middle schoolDeerpark
- DistrictRound Rock ISD
- ElementaryLive Oak
Verify assignment with the relevant district for the exact address, program and school year. These source-reported names are not ratings or an enrollment guarantee.
Features & finishes
lot
Back Yard · Front Yard · Landscaped · Sprinkler - Automatic · Sprinklers In Rear · Sprinklers In Front · Sprinklers On Side · Trees-Large (Over 40 Ft)
pool
None
roof
Composition
view
None
patio
Covered · Patio · Screened · Wrap Around
sewer
Public Sewer
levels
Two
cooling
Central Air
fencing
Back Yard · Wood
heating
Central · Natural Gas
parking
Attached · Direct Access · Door-Single · Driveway · Enclosed · Garage · Garage Door Opener · Garage Faces Front · Inside Entrance · Kitchen Level · Lighted · Side By Side
exterior
Gutters Full
flooring
Carpet · Tile · Wood
interior
Breakfast Bar · Built-in Features · Ceiling Fan(s) · Granite Counters · Double Vanity · Entrance Foyer · Interior Steps · Multiple Dining Areas · Multiple Living Areas · Pantry · Recessed Lighting · Soaking Tub · Study/Home Office · Two Primary Closets · Walk-In Closet(s)
security
Carbon Monoxide Detector(s) · Smoke Detector(s)
community
Cluster Mailbox · Park · Picnic Area · Playground · Pool · Sidewalks · Street Lights · Tennis Court(s) · Underground Utilities · Trail(s)
utilities
Electricity Connected · Natural Gas Connected · Sewer Connected · Underground Utilities · Water Connected
appliances
Built-In Oven(s) · Convection Oven · Dishwasher · Disposal · Exhaust Fan · Gas Cooktop · Microwave · Electric Oven · Double Oven · Refrigerator · Self Cleaning Oven · Stainless Steel Appliance(s) · Water Heater
waterfront
None
water Source
Public
construction
Brick Veneer · HardiPlank Type · Masonry – All Sides
accessibility
None
ROOM BY ROOM
Reported rooms
Compare the spaces you will actually use. Units for numeric length and width are not reported in this feed; the separate dimensions field is shown as supplied. Confirm measurements at the home.
| Room & level | Reported measurements |
|---|---|
| BedroomLevel: Main Ceiling Fan(s) | Size not reported |
| Primary BedroomLevel: Upper Ceiling Fan(s) | Size not reported |
| OfficeLevel: Main Ceiling Fan(s) | Size not reported |
| Primary BathroomLevel: Upper Ceiling Fan(s) · Double Vanity · Full Bath · Recessed Lighting · Soaking Tub · Two Primary Closets · Walk-In Closet(s) · Walk-in Shower | Size not reported |
| BathroomLevel: Main Full Bath · Walk-in Shower | Size not reported |
