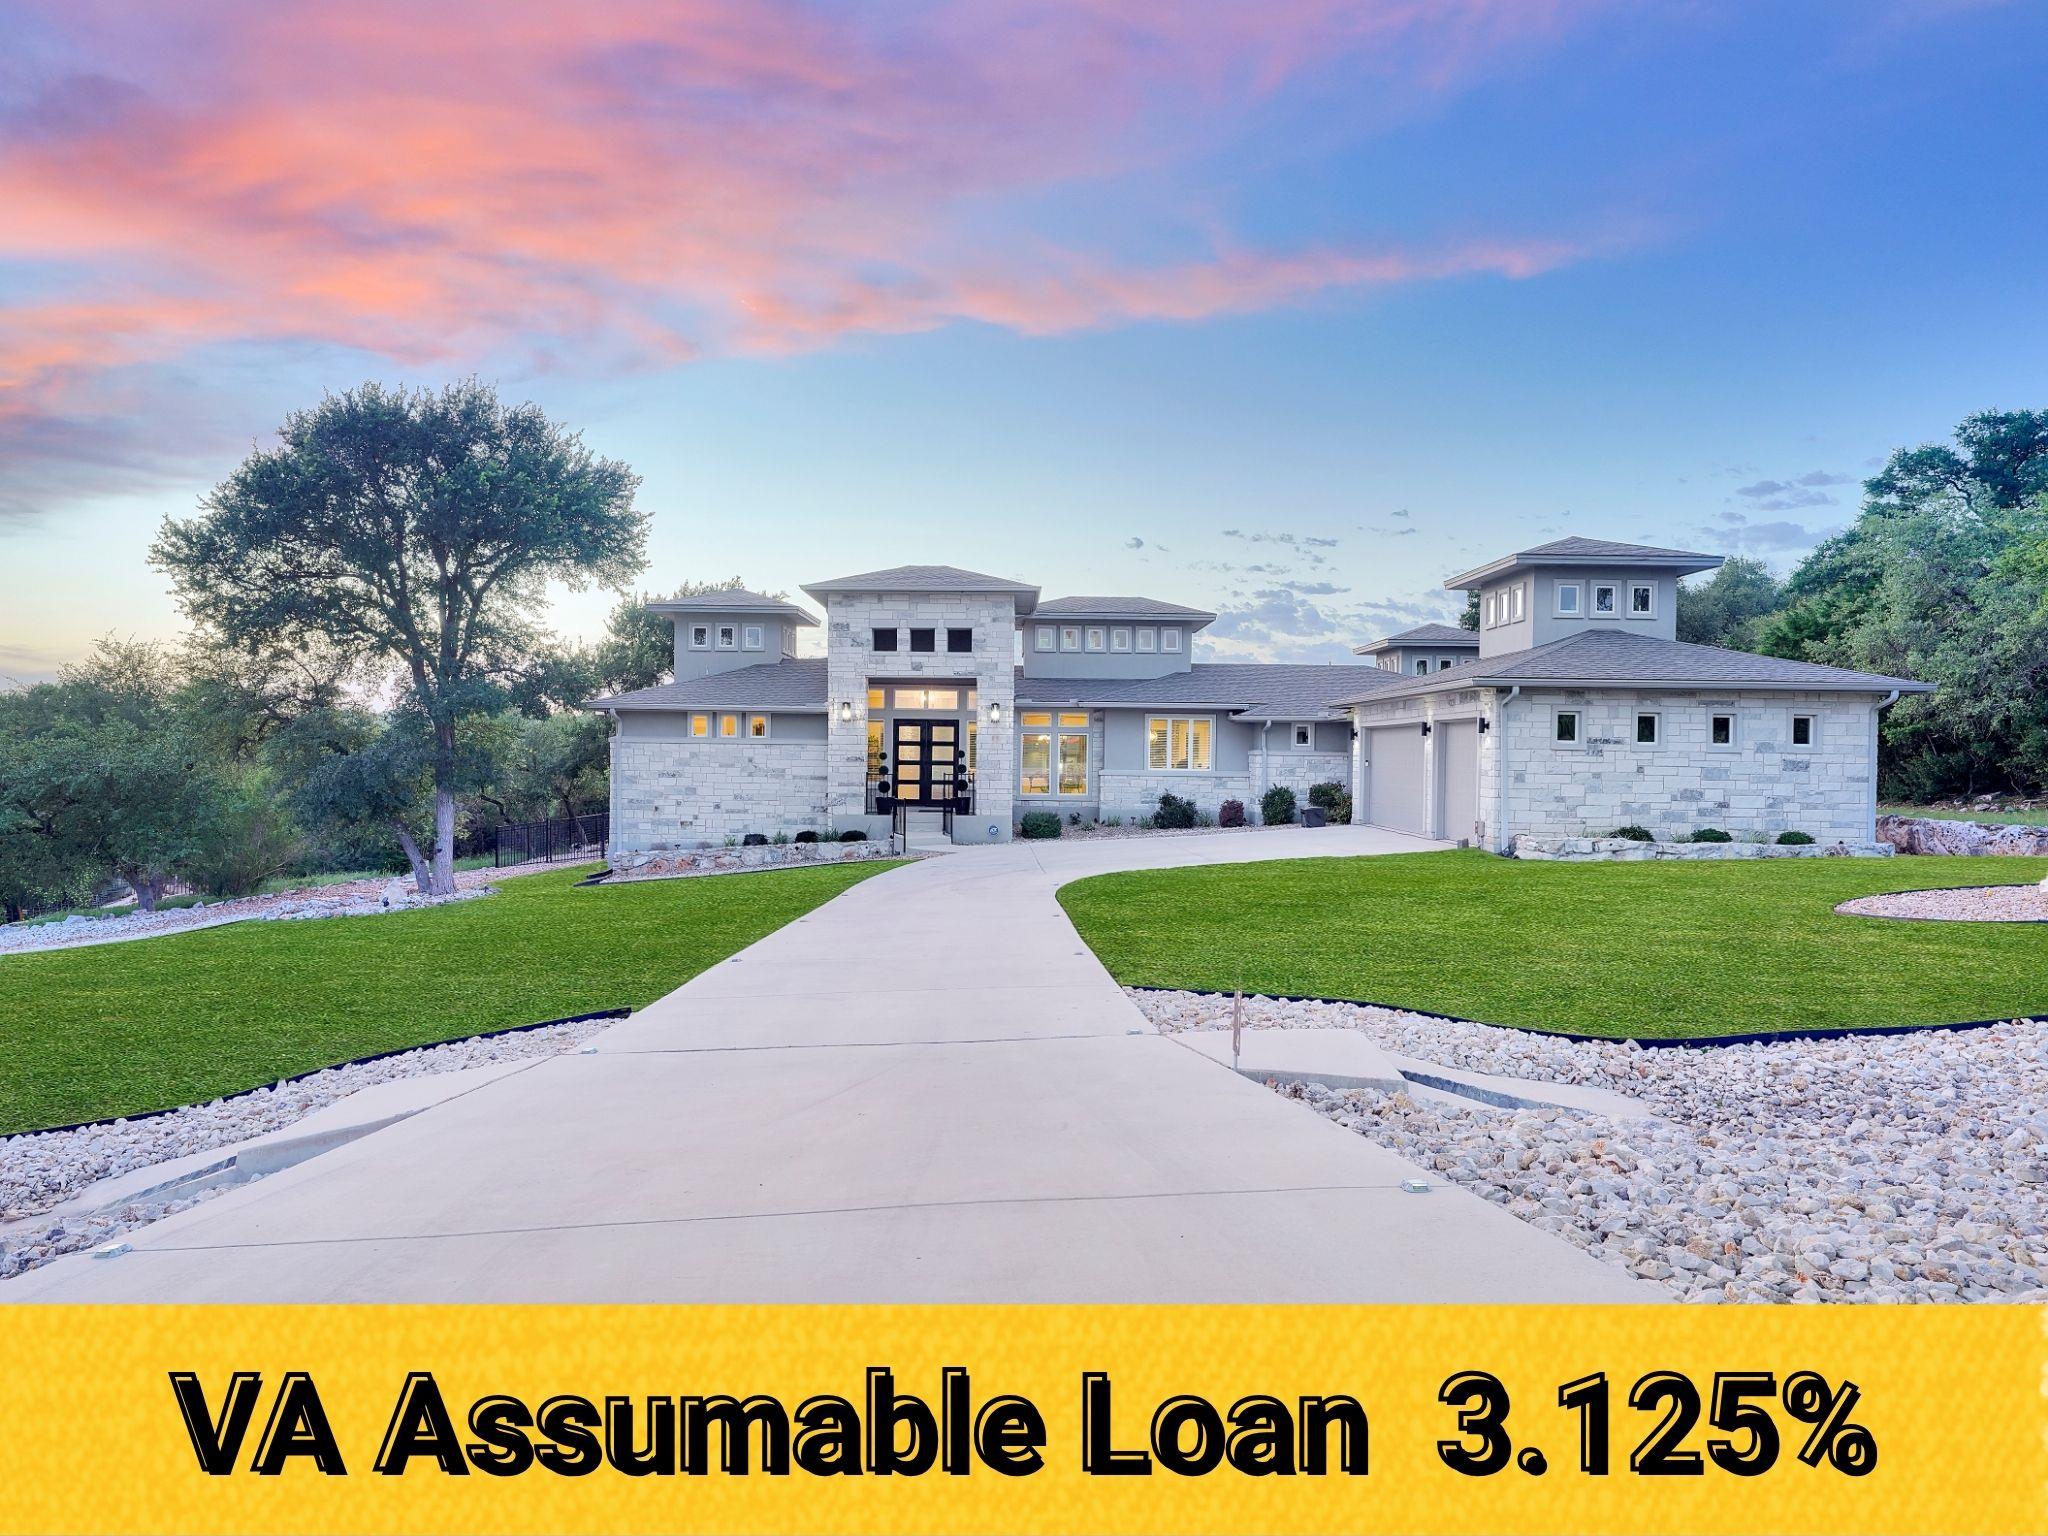
THE HOME, IN THE LISTING AGENT’S WORDS
A closer look.
Custom Hill Country Luxury in Vintage Oaks | 4 Bed | 2.5 Bath | 3,002 SF + 450 SF Casita This custom home sits in Vintage Oaks, one of the most desirable communities in the Texas Hill Country. The main house offers 3,002 square feet, 4 bedrooms, and 2.5 baths, plus a detached 450 square foot casita that functions as a true second living space. The casita/pool house includes a kitchenette, half bath, seating area, and dedicated theater room. Use it as a guest house, an in-law suite, or a private entertainment retreat. Inside the main home, high ceilings and oversized windows pull natural light into the open living and dining areas. Quartz countertops, tray ceilings run throughout, and a floor-to-ceiling tiled fireplace anchors the great room. The kitchen was built for people who actually cook. Thermador and Bosch appliances include double ovens, a microwave, and a 48 inch six-burner gas range with grill top. An oversized island handles prep and casual seating, and a built-in wine refrigerator finishes the space. The primary suite features tray ceilings, a soaking tub, a walk-in shower, and a custom closet with built-in cabinetry and shelving. A flexible bonus room works as a home office, media room, or additional living area. Outside, a pool with waterfall features adorns the backyard. A full outdoor kitchen, remote-controlled shades, and a covered patio make the space genuinely usable year-round. The greenbelt lot delivers added privacy and uninterrupted Hill Country sunset views. Vintage Oaks residents enjoy resort-level amenities including two pools, a lazy river, fitness center, pickleball courts, walking trails, and more. A rare combination of custom build quality, a separate casita, true outdoor living, and a chef's kitchen. Assumable loan available to qualified buyers with eligible VA benefits and/or sufficient VA loan entitlement; subject to lender approval and applicable terms.
THE DETAILS THAT SHAPE YOUR DAY
Reported property facts
- Property type
- Residential
- Property subtype
- Single Family Residence
- Bedrooms
- 4
- Bathrooms
- 3
- Full bathrooms
- 2
- Half bathrooms
- 1
- Living area
- 3,002 (units not reported)
- Lot acres
- 1.01
- Year built
- 2018
- Parking spaces
- 3
- Garage spaces
- 3
Schools reported in the listing
- High schoolSmithson Valley
- Middle schoolSmithson Valley
- DistrictComal ISD
- ElementaryBill Brown
Verify assignment with the relevant district for the exact address, program and school year. These source-reported names are not ratings or an enrollment guarantee.
Features & finishes
lot
Greenbelt · Gentle Sloping · Landscaped · Sprinklers In Front · Many Trees · Views
pool
In Ground · Outdoor Pool · Pool Cover · Tile · Waterfall
roof
Composition · Shingle
view
Park/Greenbelt
patio
Covered · Patio · Screened
sewer
Aerobic Septic
levels
One
cooling
Ceiling Fan(s) · Central Air
fencing
Back Yard
heating
Central · Heat Pump · Humidity Control
parking
Garage
exterior
Gas Grill · Gutters Full · Lighting
flooring
Carpet · Tile · Wood
interior
Ceiling Fan(s) · Tray Ceiling(s) · Chandelier · Quartz Counters · High Speed Internet · Kitchen Island · Open Floorplan · Pantry · Primary Bedroom on Main · Recessed Lighting · Smart Thermostat · Soaking Tub · Walk-In Closet(s) · Wired for Sound
security
Carbon Monoxide Detector(s) · Fire Alarm · Prewired · Security System Owned
community
BBQ Pit/Grill · Clubhouse · Cluster Mailbox
utilities
Cable Available · Electricity Available · High Speed Internet · Propane · Sewer Available · Underground Utilities
appliances
Exhaust Fan · Microwave · Double Oven · Propane Cooktop · Free-Standing Refrigerator · Self Cleaning Oven · Trash Compactor · Vented Exhaust Fan · Water Softener Owned · Wine Refrigerator
waterfront
None
water Source
Public
construction
Spray Foam Insulation · Stone · Stucco
accessibility
None
