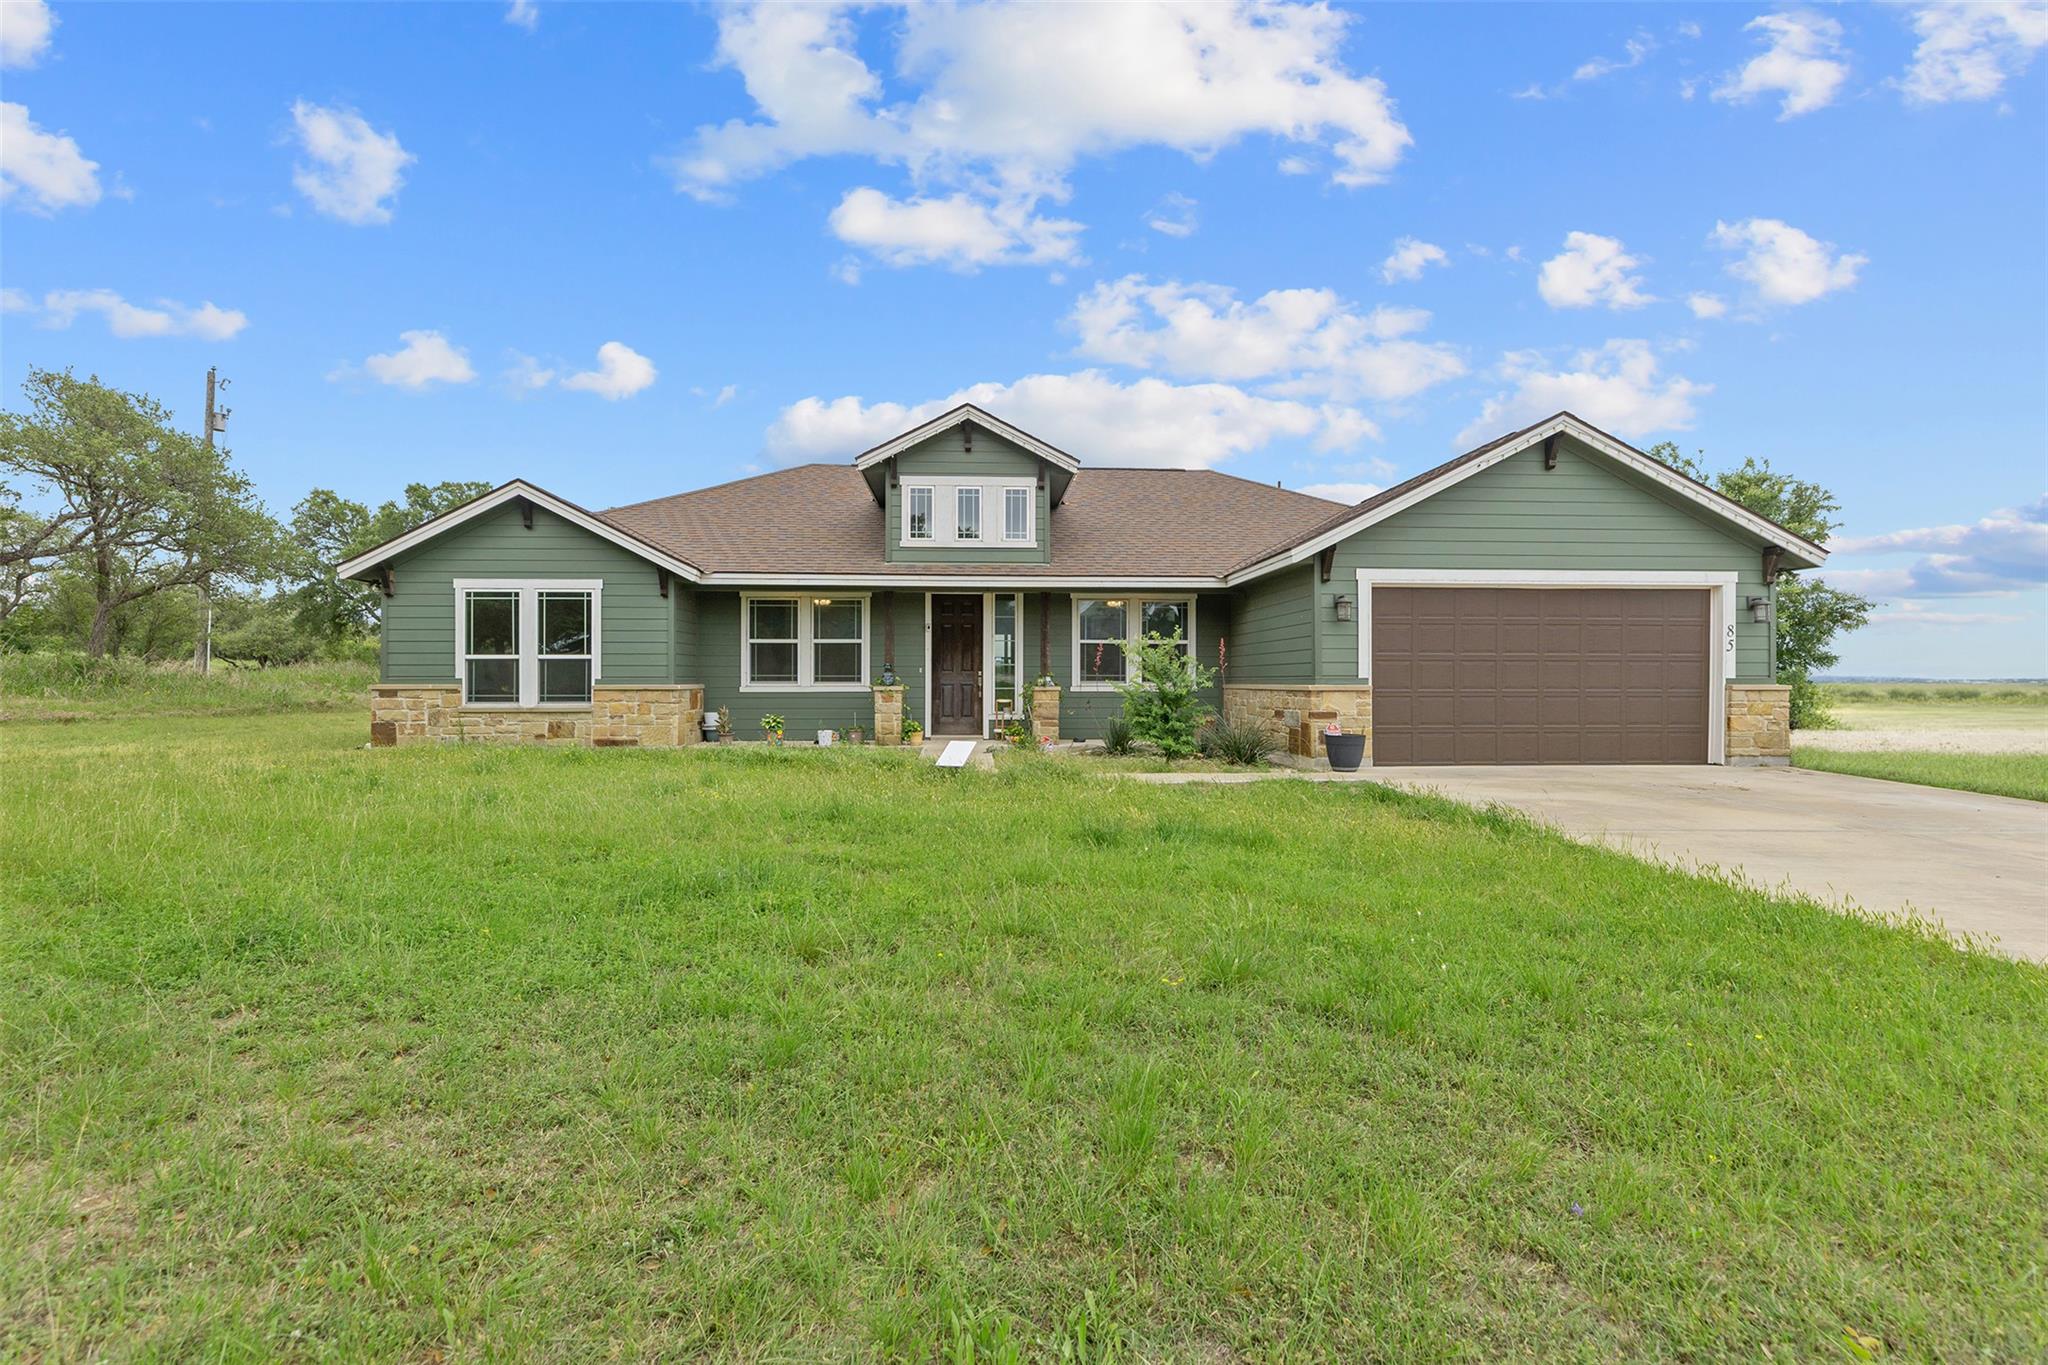
THE HOME, IN THE LISTING AGENT’S WORDS
A closer look.
1.83 acres • Workshop / barn structure • Home office • Built 2019 • Easy access to Georgetown
Read the full description
Single-story home on 1.83 acres in Florence offering open land, a functional layout, and a detached workshop structure visible from aerial views. Built in 2019, this 4-bedroom, 2-bath home provides 2,215 square feet with an open-concept design connecting the living room, dining area, and kitchen. Interior features include tile flooring in main areas, recessed lighting, and a spacious living room with high ceilings.
The kitchen includes a large center island with seating, solid surface countertops, tile backsplash, and custom cabinetry, with direct flow into the dining area for everyday use and gatherings. A dedicated office with a glass door near the entry provides a separate workspace, ideal for remote work or flex use.
The primary suite is positioned apart from secondary bedrooms and includes a double vanity, walk-in closet, and private bath layout. Secondary bedrooms offer natural light and closet storage, with a shared full bath nearby. Interior laundry room and a 2-car attached garage provide additional function.
Exterior features include a covered back patio and expansive open land with multiple potential uses. Tree-lined boundaries provide natural separation and shade while maintaining usable land.
Property is serviced by septic system and connected to City of Georgetown utilities. Located with access to Florence and Georgetown, offering proximity to major roadways while maintaining a rural setting.
Schedule a private showing to explore the land and full layout in person.
THE DETAILS THAT SHAPE YOUR DAY
Reported property facts
- Property type
- Residential
- Property subtype
- Single Family Residence
- Bedrooms
- 4
- Bathrooms
- 2
- Full bathrooms
- 2
- Half bathrooms
- 0
- Living area
- 2,215 (units not reported)
- Lot acres
- 1.826
- Year built
- 2019
- Parking spaces
- 6
- Garage spaces
- 2
Schools reported in the listing
- High schoolFlorence
- Middle schoolFlorence
- DistrictFlorence ISD
- ElementaryFlorence
Verify assignment with the relevant district for the exact address, program and school year. These source-reported names are not ratings or an enrollment guarantee.
Features & finishes
lot
Back Yard · Cleared · Front Yard
pool
None
roof
Composition
view
None
patio
Covered · Patio
sewer
Septic Tank
levels
One
cooling
Ceiling Fan(s) · Central Air · Electric
fencing
Partial
heating
Central
parking
Attached · Door-Single · Garage · Garage Faces Front
exterior
None
flooring
Carpet · Tile
interior
Breakfast Bar · In-Law Floorplan · Primary Bedroom on Main · Open Floorplan · Study/Home Office
community
None
utilities
Underground Utilities
appliances
Dishwasher · Disposal · Microwave · Free-Standing Range · Electric Water Heater
waterfront
None
water Source
Public
construction
Masonry – Partial · Wood Siding
accessibility
None
Reported rooms
- Primary Bedroom · Main · Ceiling Fan(s) · Double Vanity · Full Bath · High Ceilings · Recessed Lighting · Walk-In Closet(s)
- Family Room · Main · Ceiling Fan(s) · High Ceilings · Recessed Lighting · Walk-In Closet(s)
- Bedroom · Main · Ceiling Fan(s) · Recessed Lighting · Shared Bath · Vaulted Ceiling(s)
- Bedroom · Main · Ceiling Fan(s) · High Ceilings · Recessed Lighting · Shared Bath
- Primary Bathroom · Main · Double Vanity · Full Bath · High Ceilings · Recessed Lighting · Soaking Tub · Walk-in Shower
- Bathroom · Main · Full Bath · High Ceilings · Natural Woodwork · Recessed Lighting · Soaking Tub
- Dining Room · Main · Ceiling Fan(s) · Dining Room · High Ceilings · Recessed Lighting
- Kitchen · Main · Center Island · Quartz Counters · Eat In Kitchen · Natural Woodwork · Recessed Lighting
