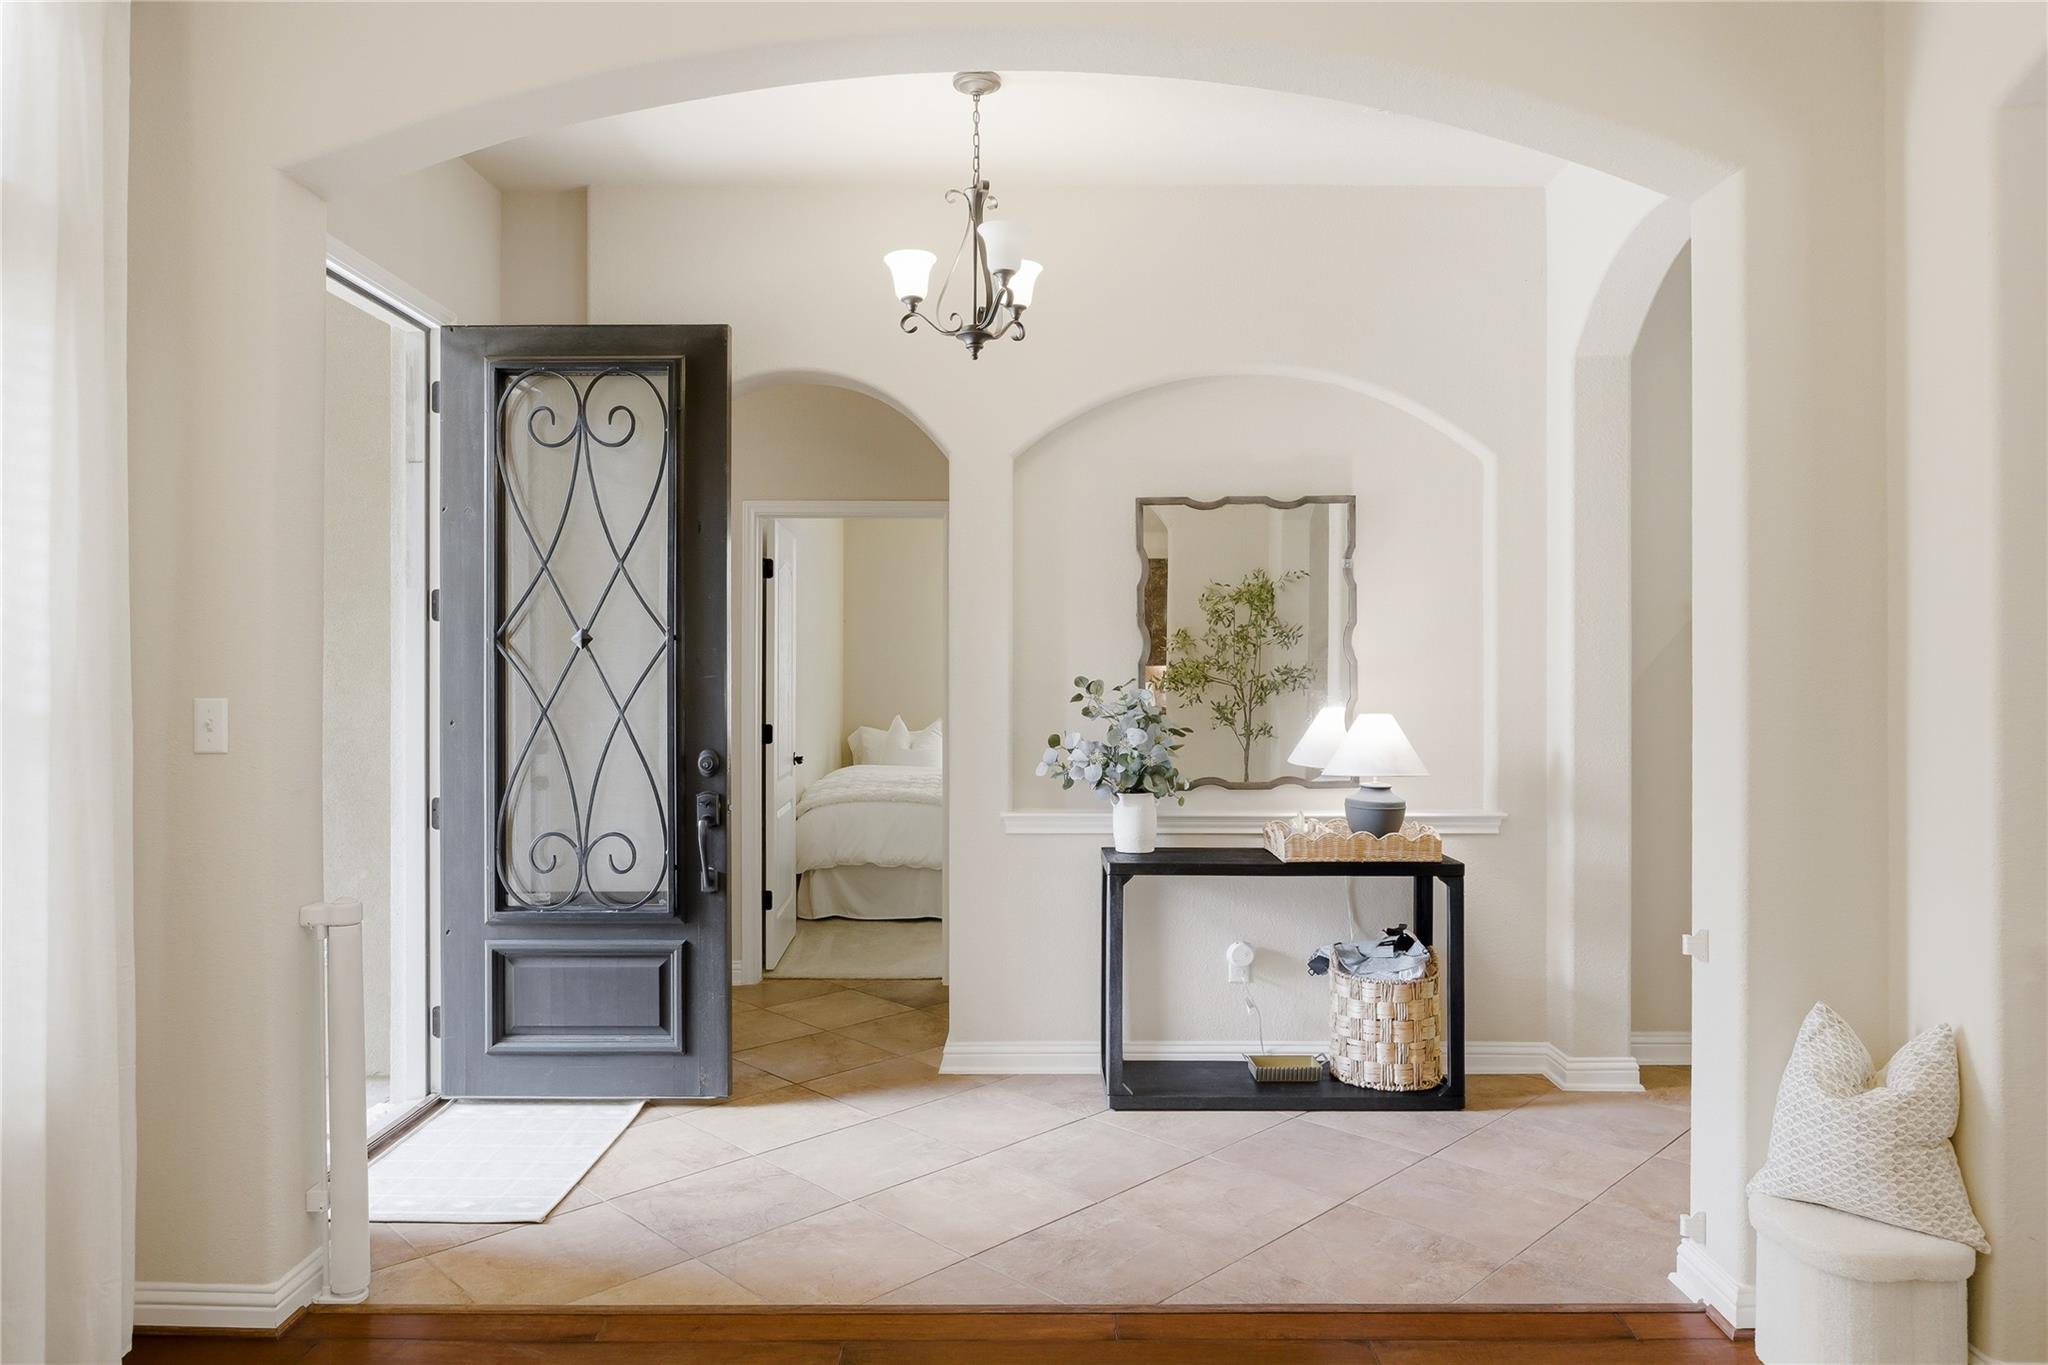
THE HOME, IN THE LISTING AGENT’S WORDS
A closer look.
PRE-INSPECTED! Imagine starting your mornings with coffee on the covered patio & ending the day enjoying Lake Travis just minutes from your doorstep. With four bedrooms, two full bathrooms, a powder bath & multiple dining areas, the home offers flexibility for both entertaining and everyday living. Sunlight pours through tall windows, highlighting an effortless layout that simply feels like home. This move-in ready one-story retreat in the heart of Lakeway offers inviting spaces, thoughtful design, and everyday comfort within the highly acclaimed Lake Travis Independent School District. Inside, the open floor plan is filled with gorgeous natural light, tall ceilings, wood and large-format tile flooring, and warm finishes throughout. With four bedrooms, two full bathrooms, a powder bath, and multiple dining areas, the home offers flexibility for both entertaining and everyday living. The kitchen is truly the heart of the home, featuring extensive cabinet storage, abundant granite countertop space, a large center island, gas cooktop, stainless steel appliances, and an oversized walk-in pantry with shelving — all opening seamlessly to the main living and dining areas. The spacious primary suite creates a peaceful retreat with bay windows, a spa-like ensuite bath, soaking tub, separate shower, dual vanities, and a generous walk-in closet. Outside, enjoy covered front and back patios, low maintenance landscaping, a sprinkler system, and a beautiful backyard framed by a charming limestone wall. Residents also enjoy a quiet, friendly neighborhood just minutes from Lake Travis marinas, golf, tennis, shopping, dining, and everyday conveniences. A rare opportunity to enjoy comfort, convenience, and the best of the Lakeway lifestyle in one of the area’s most desirable communities.
THE DETAILS THAT SHAPE YOUR DAY
Reported property facts
- Property type
- Residential
- Property subtype
- Single Family Residence
- Bedrooms
- 4
- Bathrooms
- 3
- Full bathrooms
- 2
- Half bathrooms
- 1
- Living area
- 2,317 sq ft
- Lot acres
- 0.183
- Year built
- 2011
- Parking spaces
- 4
- Garage spaces
- 2
Schools reported in the listing
- High schoolLake Travis
- Middle schoolHudson Bend
- DistrictLake Travis ISD
- ElementaryLake Travis
Verify assignment with the relevant district for the exact address, program and school year. These source-reported names are not ratings or an enrollment guarantee.
Features & finishes
lot
Back Yard · Curbs · Front Yard · Interior Lot · Landscaped · Public Maintained Road · Sprinkler - Automatic · Trees-Small (Under 20 Ft) · Trees-Sparse
pool
None
roof
Composition
view
Neighborhood
patio
Covered · Front Porch · Patio · Rear Porch
sewer
MUD
levels
One
cooling
Central Air
fencing
Stone · Wrought Iron
heating
Central
parking
Attached · Door-Single · Garage · Garage Door Opener · Garage Faces Front
exterior
Exterior Steps · Rain Gutters
flooring
Carpet · Laminate · Tile
interior
Ceiling Fan(s) · Granite Counters · Double Vanity · Entrance Foyer · Kitchen Island · Multiple Dining Areas · No Interior Steps · Open Floorplan · Pantry · Primary Bedroom on Main · Recessed Lighting · Soaking Tub · Walk-In Closet(s)
security
Smoke Detector(s)
community
Cluster Mailbox · Common Grounds · Curbs · Pool · Sidewalks · Underground Utilities
utilities
Cable Connected · Electricity Connected · Propane · Sewer Connected · Underground Utilities · Water Connected
appliances
Built-In Electric Oven · Cooktop · Dishwasher · Disposal · Exhaust Fan · Gas Cooktop · Microwave · Refrigerator · Stainless Steel Appliance(s) · Water Heater
waterfront
None
water Source
MUD
construction
Masonry – All Sides · Stone Veneer · Stucco
accessibility
None
ROOM BY ROOM
Reported rooms
Compare the spaces you will actually use. Units for numeric length and width are not reported in this feed; the separate dimensions field is shown as supplied. Confirm measurements at the home.
| Room & level | Reported measurements |
|---|---|
| LaundryLevel: Main Electric Dryer Hookup · Washer Hookup | Size not reported |
| FoyerLevel: Main | Size not reported |
| Dining RoomLevel: Main Chandelier | Size not reported |
| Living RoomLevel: Main Ceiling Fan(s) · Recessed Lighting | Size not reported |
| Dining RoomLevel: Main Recessed Lighting | Size not reported |
| KitchenLevel: Main Breakfast Bar · Center Island · Granite Counters · High Ceilings · Open to Family Room · Pantry · Recessed Lighting | Size not reported |
| BedroomLevel: Main Ceiling Fan(s) | Size not reported |
| BathroomLevel: Main Half Bath | Size not reported |
| Primary BedroomLevel: Main Ceiling Fan(s) · Full Bath · Tray Ceiling(s) | Size not reported |
| Primary BathroomLevel: Main Granite Counters · Double Vanity · Soaking Tub · Walk-In Closet(s) · Walk-in Shower | Size not reported |
| BedroomLevel: Main Ceiling Fan(s) · Walk-In Closet(s) | Size not reported |
| BathroomLevel: Main Full Bath | Size not reported |
| BedroomLevel: Main Ceiling Fan(s) | Size not reported |
