THE HOME, IN THE LISTING AGENT’S WORDS
A closer look.
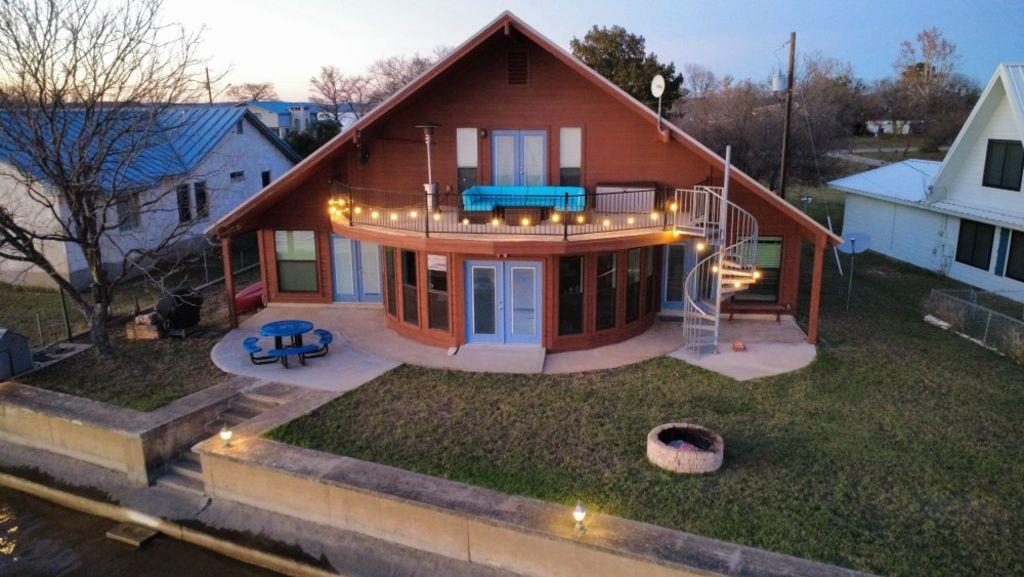
Incredible opportunity to own a lakeside retreat on Shaw Island, with amazing panoramic vistas and Lake Buchanan just a few steps from the door. Enjoy the island's peaceful and private setting, with eagles, deer, turtles, pelicans, and other wildlife, along with great fishing and water views from both sides of the home. The property features an ideal layout, with four bedrooms - two downstairs and two upstairs. Each offers something unique - a large bunkhouse style room that can easily sleep 4+ by itself (complete with 1/2 bath), a master with direct access to the lakefront patio, and much more. The main room is spacious, and has an amazing curved wall of windows to maximize lake views. The dining areas are currently configured to seat 14, and the outdoor spaces provide additional dining and relaxation options - including a large concrete patio and upper deck with a view that must be seen to be believed. Thoughtful details abound, including granite countertops, quality fixtures, walk-in closets, four sets of double doors on the lake side of the home, and a laundry/utility room. There are two sheds on the property for outdoor storage, as well as a two-vehicle carport. Other recent improvements include complete exterior staining and new lake-side windows on the first floor (both 10-2025). The home is low-maintenance, with an efficient HVAC system and quality appliances. It is equally well suited for weekend retreats or full-time living. This highly recognizable home has been well cared for, and is being sold virtually turn-key, with many furnishings included, and others negotiable. A fantastic opportunity to invest, relax, and live on beautiful Lake Buchanan!
THE DETAILS THAT SHAPE YOUR DAY
Reported property facts
- Property type
- Residential
- Property subtype
- Single Family Residence
- Bedrooms
- 4
- Bathrooms
- 3
- Full bathrooms
- 2
- Half bathrooms
- 1
- Living area
- 2,163 (units not reported)
- Lot acres
- 0.3
- Year built
- 1989
- Parking spaces
- 2
- Garage spaces
- 0
Schools reported in the listing
- High schoolBurnet
- Middle schoolBurnet (Burnet ISD)
- DistrictBurnetCONSISD
- ElementaryShady Grove
Verify assignment with the relevant district for the exact address, program and school year. These source-reported names are not ratings or an enrollment guarantee.
Features & finishes
lot
None
pool
None
roof
Metal
view
Hill Country · Lake · River
patio
Deck
sewer
Septic Tank
levels
Two
cooling
Central Air
fencing
Chain Link
heating
Central · Electric
parking
Carport
exterior
Exterior Steps · See Remarks
flooring
Carpet
interior
Two Primary Suties · Interior Steps · Primary Bedroom on Main · Walk-In Closet(s)
security
Smoke Detector(s)
community
None
utilities
Electricity Available
appliances
Dishwasher · Disposal · Dryer · Free-Standing Range · Refrigerator · Washer · Electric Water Heater
waterfront
Lake Front
water Source
Well
construction
Wood Siding
accessibility
None
