THE HOME, IN THE LISTING AGENT’S WORDS
A closer look.
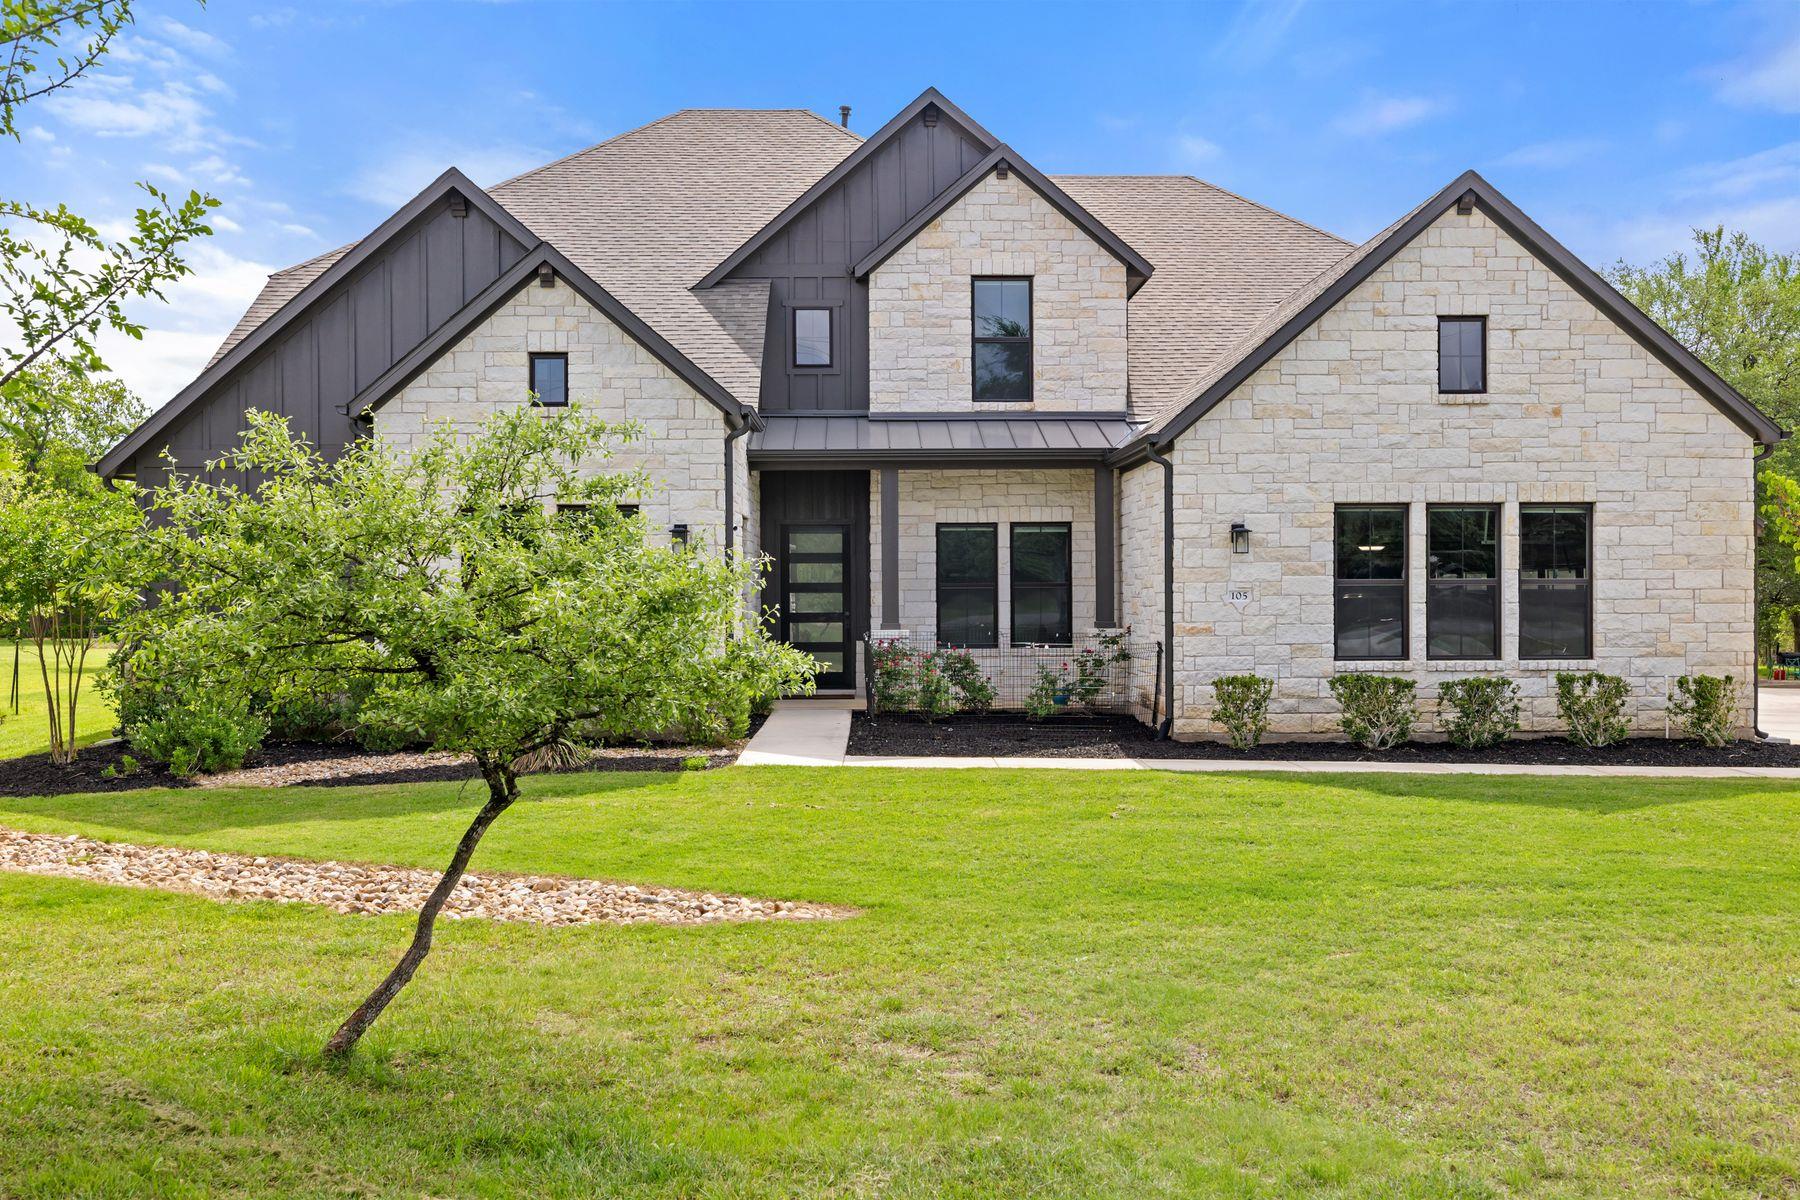
Stunning contemporary custom home set on over an acre in the gated community of Gabriel’s Overlook. Tucked among mature trees, this private, picturesque lot offers a serene retreat with exceptional curb appeal, highlighted by a beautifully landscaped front yard, expansive driveway, and inviting wraparound porch designed to take in the peaceful surroundings.
Read the full description
Inside, the main level showcases white oak flooring, soaring vaulted ceilings with exposed beams, and a wall of floor-to-ceiling windows that flood the great room with natural light. The open-concept design seamlessly connects the gourmet kitchen to the oversized living area, perfect for both everyday living and entertaining.
Ideal for multi-generational living, the main floor also features a private in-law suite complete with its own living room. The primary suite is a true sanctuary, offering large windows overlooking the wooded backyard, a spa-inspired bath with a freestanding soaking tub, oversized walk-in shower, and a spacious custom closet.
Upstairs, you’ll find a media room, game room, and three generously sized bedrooms, each with its own en-suite bathroom, providing comfort and privacy for family and guests alike.
THE DETAILS THAT SHAPE YOUR DAY
Reported property facts
- Property type
- Residential
- Property subtype
- Single Family Residence
- Bedrooms
- 5
- Bathrooms
- 6
- Full bathrooms
- 5
- Half bathrooms
- 1
- Living area
- 5,145 (units not reported)
- Lot acres
- 1.069
- Year built
- 2024
- Parking spaces
- 6
- Garage spaces
- 3
Schools reported in the listing
- High schoolLegacy Ranch
- Middle schoolLiberty Hill (Liberty Hill)
- DistrictLiberty Hill ISD
- ElementaryRancho Sienna
Verify assignment with the relevant district for the exact address, program and school year. These source-reported names are not ratings or an enrollment guarantee.
Features & finishes
lot
Back Yard · Few Trees · Front Yard · Garden · Landscaped · Level · Sprinkler - Automatic · Trees-Moderate
pool
None
roof
Composition
view
Hill Country
patio
Patio · Wrap Around
sewer
Septic Tank
levels
Two
cooling
Central Air
fencing
None
heating
Central
parking
Attached · Driveway · Garage
exterior
No Exterior Steps
flooring
Carpet · Tile · Wood
interior
Ceiling Fan(s) · Beamed Ceilings · Cathedral Ceiling(s) · Ceiling-High · Ceiling-Vaulted · Chandelier · Granite Counters · Double Vanity · Entrance Foyer · High Speed Internet · In-Law Floorplan · Kitchen Island · Multiple Dining Areas · Multiple Living Areas · Natural Woodwork · Open Floorplan · Pantry · Primary Bedroom on Main · Recessed Lighting · Smart Thermostat · Soaking Tub · Storage · Study/Home Office · Walk-In Closet(s)
community
Gated
utilities
Electricity Connected · Water Connected
appliances
Cooktop · Dishwasher · Disposal · Exhaust Fan · Gas Cooktop · Microwave · Oven
waterfront
None
water Source
Public
construction
Stone · Stucco
accessibility
None
