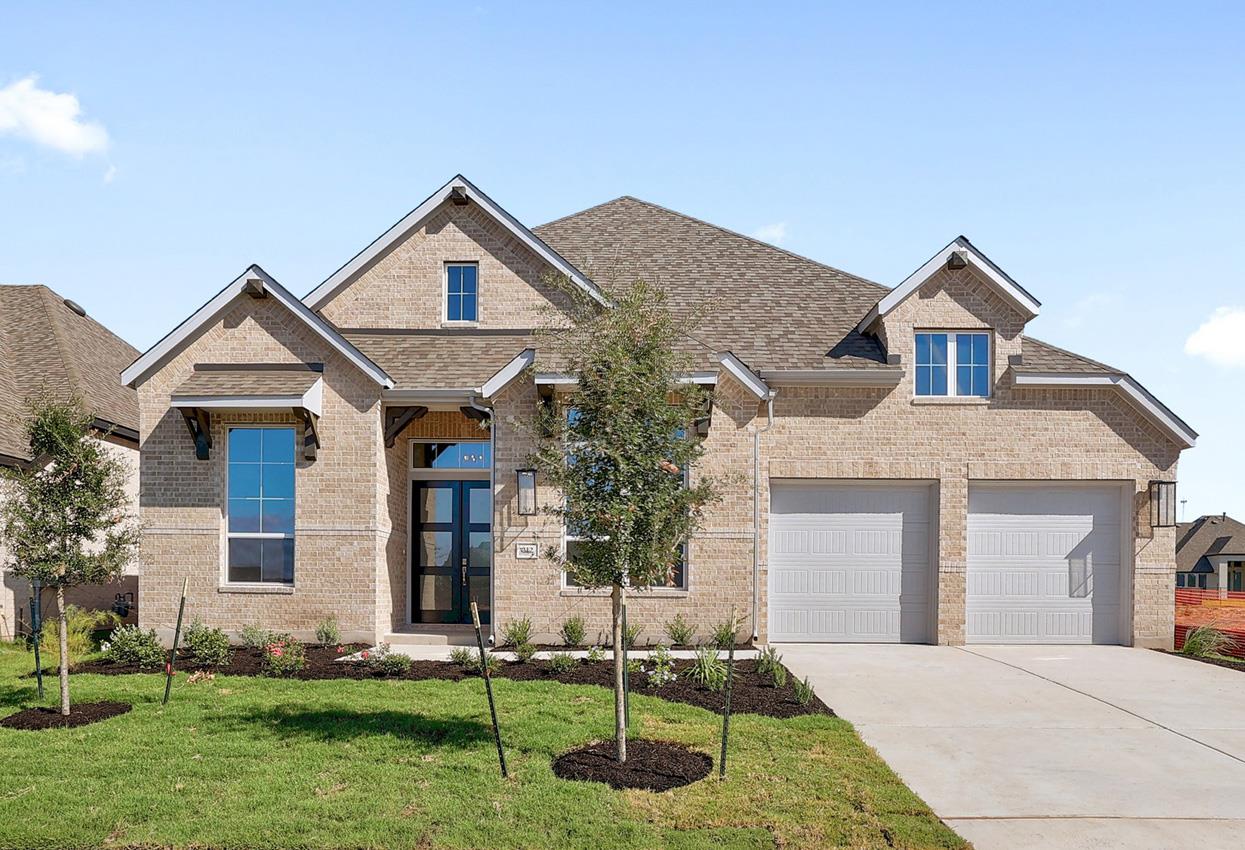
THE HOME, IN THE LISTING AGENT’S WORDS
A closer look.
NEW CONSTRUCTION - Expected Completion August 2026: Highland Homes 218 floor plan, designed for modern living and entertaining. This layout features four bedrooms and four bathrooms, providing ample space. The open-concept kitchen flows seamlessly into the dining area and spacious living room, which opens to outdoor living, perfect for gatherings and relaxation. The primary suite offers a luxurious retreat with a private en-suite bathroom. All secondary bedrooms have their own private baths, ensuring comfort and privacy. An entertainment room and study provide flexible spaces for work and play. A three-car tandem garage offers plenty of storage and parking, making this home both functional and stylish. Highland Homes is a ten-time awarded builder of the year with a 1-2-6 builder warranty. This home is located in Santa Rita Ranch with over 80 million dollars' worth in award winning amenities.
Read the full description
Optional upgrades: - Extended outdoor living - Extended primary suite - Freestanding tub (rectangular)
THE DETAILS THAT SHAPE YOUR DAY
Reported property facts
- Property type
- Residential
- Property subtype
- Single Family Residence
- Bedrooms
- 4
- Bathrooms
- 5
- Full bathrooms
- 4
- Half bathrooms
- 1
- Living area
- 3,032 (units not reported)
- Lot acres
- 0.196
- Year built
- 2026
- Parking spaces
- 3
- Garage spaces
- 3
Schools reported in the listing
- High schoolLiberty Hill
- Middle schoolSanta Rita Middle
- DistrictLiberty Hill ISD
- ElementaryTierra Rosa
Verify assignment with the relevant district for the exact address, program and school year. These source-reported names are not ratings or an enrollment guarantee.
Features & finishes
lot
Back Yard · Close to Clubhouse · Front Yard · Interior Lot · Landscaped · Sprinkler - Automatic · Sprinkler - Rain Sensor · Sprinklers On Side · Greenbelt · Trees-Medium (20 Ft - 40 Ft)
pool
None
roof
Composition · Shingle
view
Neighborhood · Park/Greenbelt
patio
Covered · Patio
sewer
MUD · Public Sewer
levels
One
cooling
Central Air · Ceiling Fan(s)
fencing
Back Yard · Gate · Wood · Wrought Iron
heating
Central · Natural Gas
parking
Attached · Covered · Door-Multi · Garage Faces Front · Tandem
exterior
Private Yard
flooring
Carpet · Tile · Wood
interior
See Remarks · Built-in Features · Ceiling Fan(s) · Ceiling-High · Ceiling-Vaulted · Chandelier · Double Vanity · Entrance Foyer · High Speed Internet · Kitchen Island · Multiple Living Areas · No Interior Steps · Open Floorplan · Pantry · Primary Bedroom on Main · Smart Home · Smart Thermostat · Walk-In Closet(s) · Wired for Data
security
Carbon Monoxide Detector(s) · Smoke Detector(s) · See Remarks
community
Clubhouse · Park · Picnic Area · Trail(s) · Lounge · Playground · Pool · Sport Court(s)/Facility
utilities
Underground Utilities · Natural Gas Available · High Speed Internet
appliances
ENERGY STAR Qualified Appliances · Convection Oven · Cooktop · Dishwasher · Disposal · Gas Cooktop · Plumbed For Ice Maker · Range · RNGHD · See Remarks · Self Cleaning Oven · Stainless Steel Appliance(s) · Tankless Water Heater · Electric Water Heater
waterfront
None
water Source
Public
construction
Frame · Masonry – All Sides · Radiant Barrier
accessibility
None
