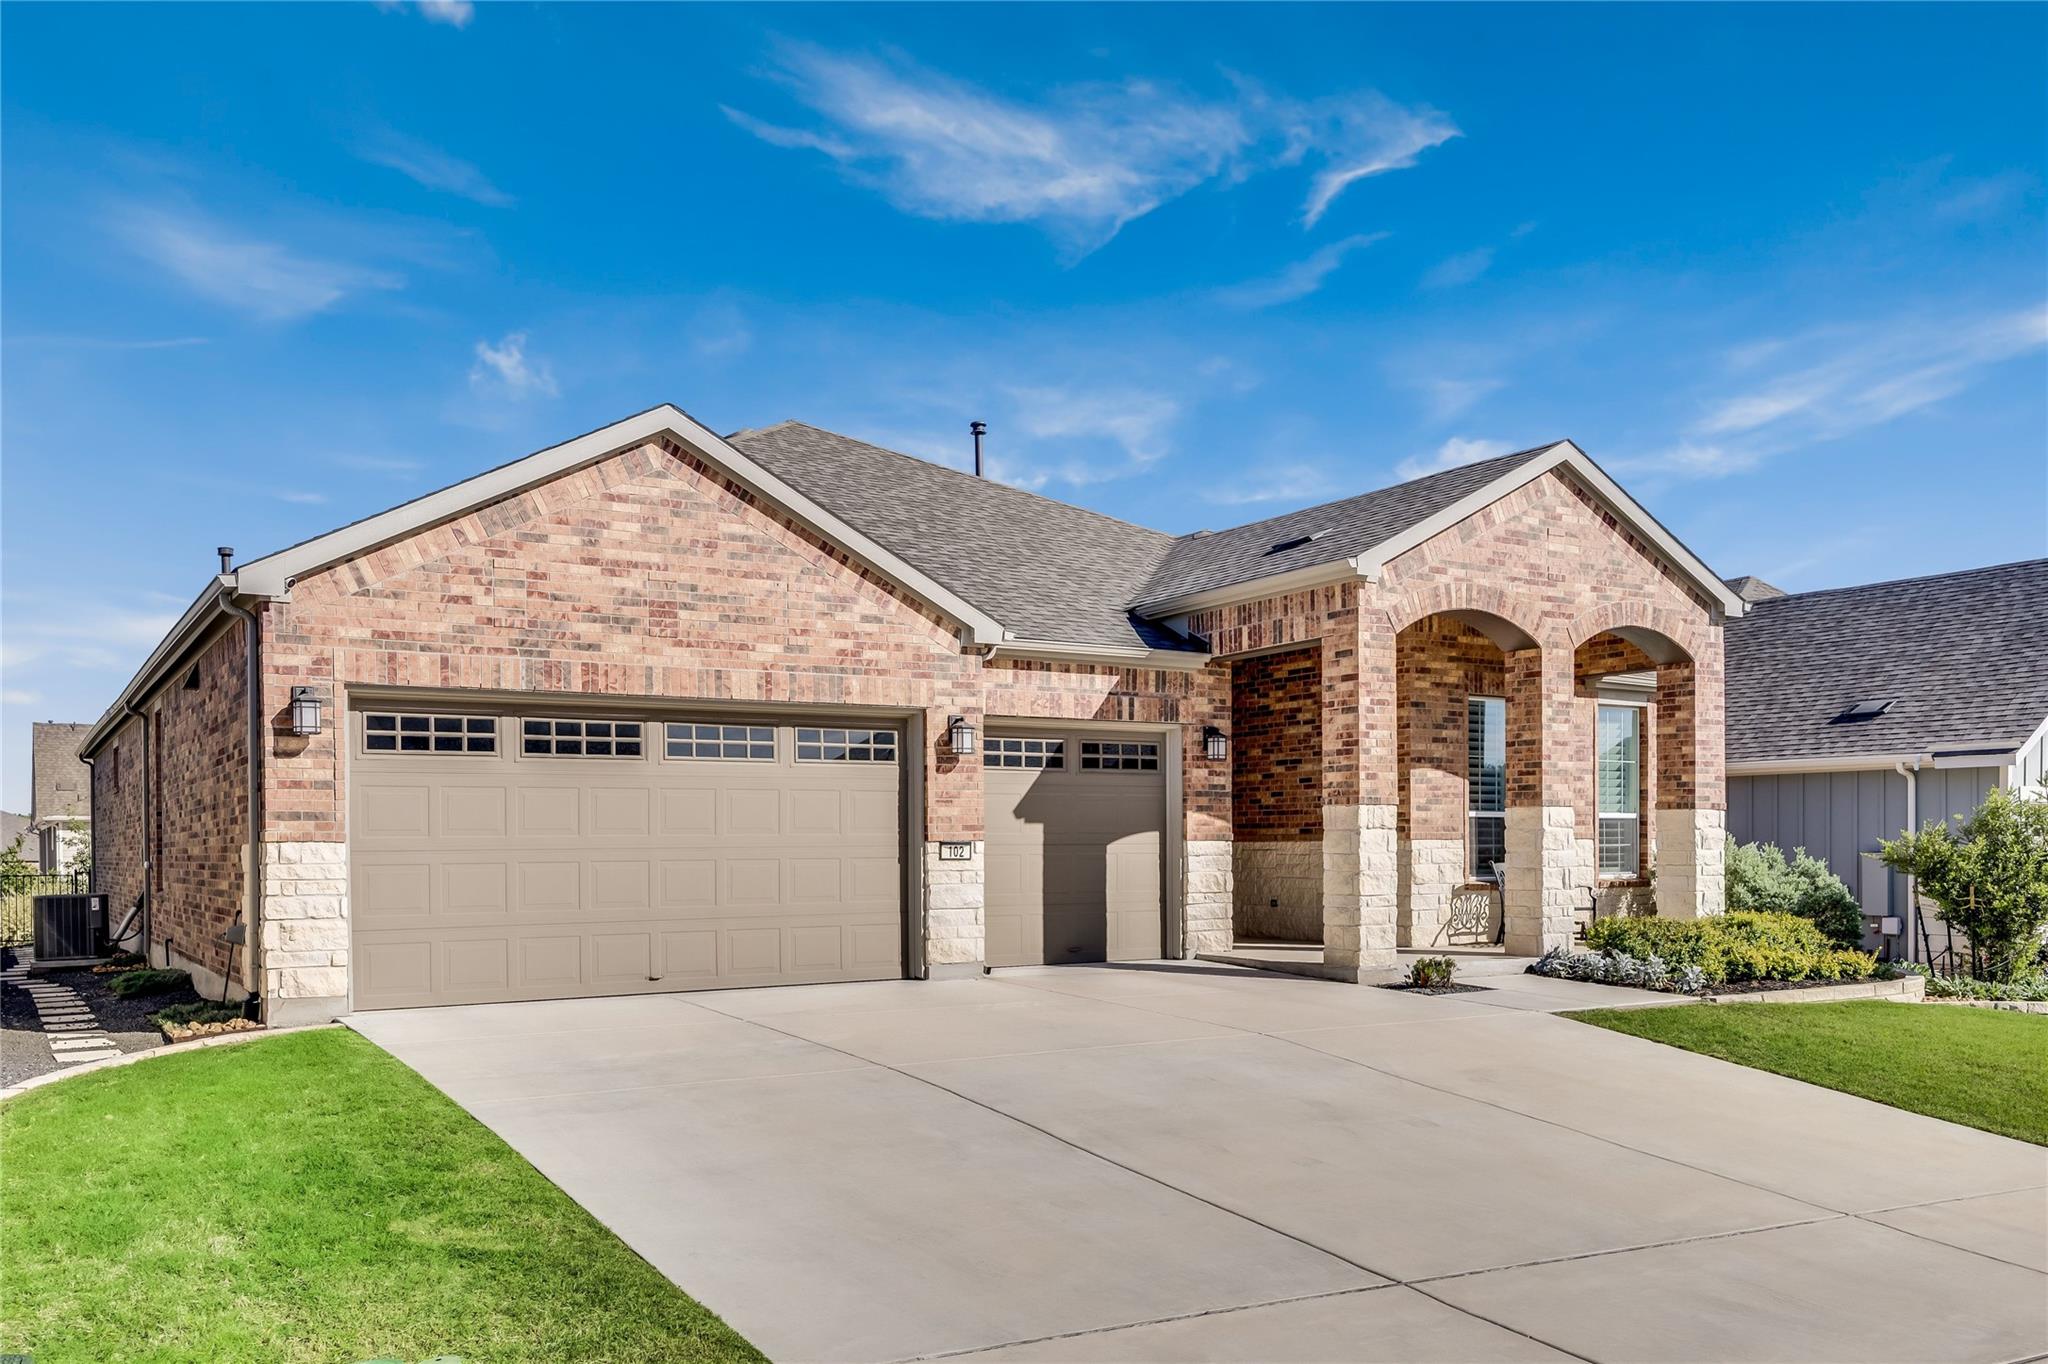
THE HOME, IN THE LISTING AGENT’S WORDS
A closer look.
Situated in Sun City Texas, this highly sought-after Renown floor plan offers a blend of luxury, functionality, and refined active living. Featuring 3 bedrooms, 3.5 bathrooms, a dedicated office, and a spacious 3-car garage, this home is thoughtfully designed for both everyday comfort and effortless entertaining. Step inside to discover an expansive open-concept living area with an oversized living room filled with natural light, creating a warm and inviting space to gather. The thoughtfully designed layout flows seamlessly into the dining area and kitchen, where Monogram appliances, generous counter space, and elevated finishes make this a true centerpiece of the home. The private primary suite is a true retreat, complete with separate dual closets, a generously sized bedroom, and a well-appointed en-suite bath designed for comfort and convenience. Each additional bedroom offers its own privacy, including en-suite access, ideal for guests or multi-functional living. A designated office with custom built-in bookshelves provides the perfect work-from-home space or quiet reading retreat. Throughout the home, custom plantation shutters add timeless style, privacy, and natural light control. A standout feature is the spacious laundry room, offering extra storage and functionality rarely found, along with thoughtful design elements that enhance everyday living. Step outside to your extended outdoor stone patio, where custom lighting creates a stunning evening ambiance, perfect for relaxing, entertaining, or enjoying peaceful Texas sunsets. Located within Del Webb Sun City Georgetown, one of Central Texas’ premier active adult communities, residents enjoy resort-style amenities including golf courses, fitness centers, walking trails, social clubs, and more. Conveniently situated near Georgetown’s historic square, abundant shopping, top tier medical facilities, and just a short drive to Austin, this home offers the perfect balance of tranquility and accessibility.
THE DETAILS THAT SHAPE YOUR DAY
Reported property facts
- Property type
- Residential
- Property subtype
- Single Family Residence
- Bedrooms
- 3
- Bathrooms
- 4
- Full bathrooms
- 3
- Half bathrooms
- 1
- Living area
- 2,850 (units not reported)
- Lot acres
- 0.195
- Year built
- 2022
- Parking spaces
- 3
- Garage spaces
- 3
Schools reported in the listing
- High schoolNA_Sun_City
- Middle schoolNA_Sun_City
- DistrictGeorgetown ISD
- ElementaryNA_Sun_City
Verify assignment with the relevant district for the exact address, program and school year. These source-reported names are not ratings or an enrollment guarantee.
Features & finishes
lot
Back Yard · Sprinkler - Automatic
pool
None
roof
Composition
view
None
patio
Front Porch · Rear Porch
sewer
Public Sewer
levels
One
cooling
Ceiling Fan(s) · Central Air
fencing
Back Yard
heating
Heat Pump
parking
Garage · Garage Door Opener
exterior
Gutters Full
flooring
Tile
interior
Breakfast Bar · Ceiling Fan(s) · Ceiling-High · Granite Counters · Open Floorplan · Pantry · Primary Bedroom on Main · Study/Home Office · Two Primary Closets · Walk-In Closet(s)
community
Business Center · Clubhouse · Cluster Mailbox · Fitness Center · Golf · Playground · Pool · Tennis Court(s) · Trail(s)
utilities
Natural Gas Connected · Sewer Connected · Water Connected
appliances
Built-In Gas Range · Dishwasher · Disposal · Gas Range · Free-Standing Gas Oven · Self Cleaning Oven
waterfront
None
water Source
MUD
construction
Masonry – Partial · Stone
accessibility
None
