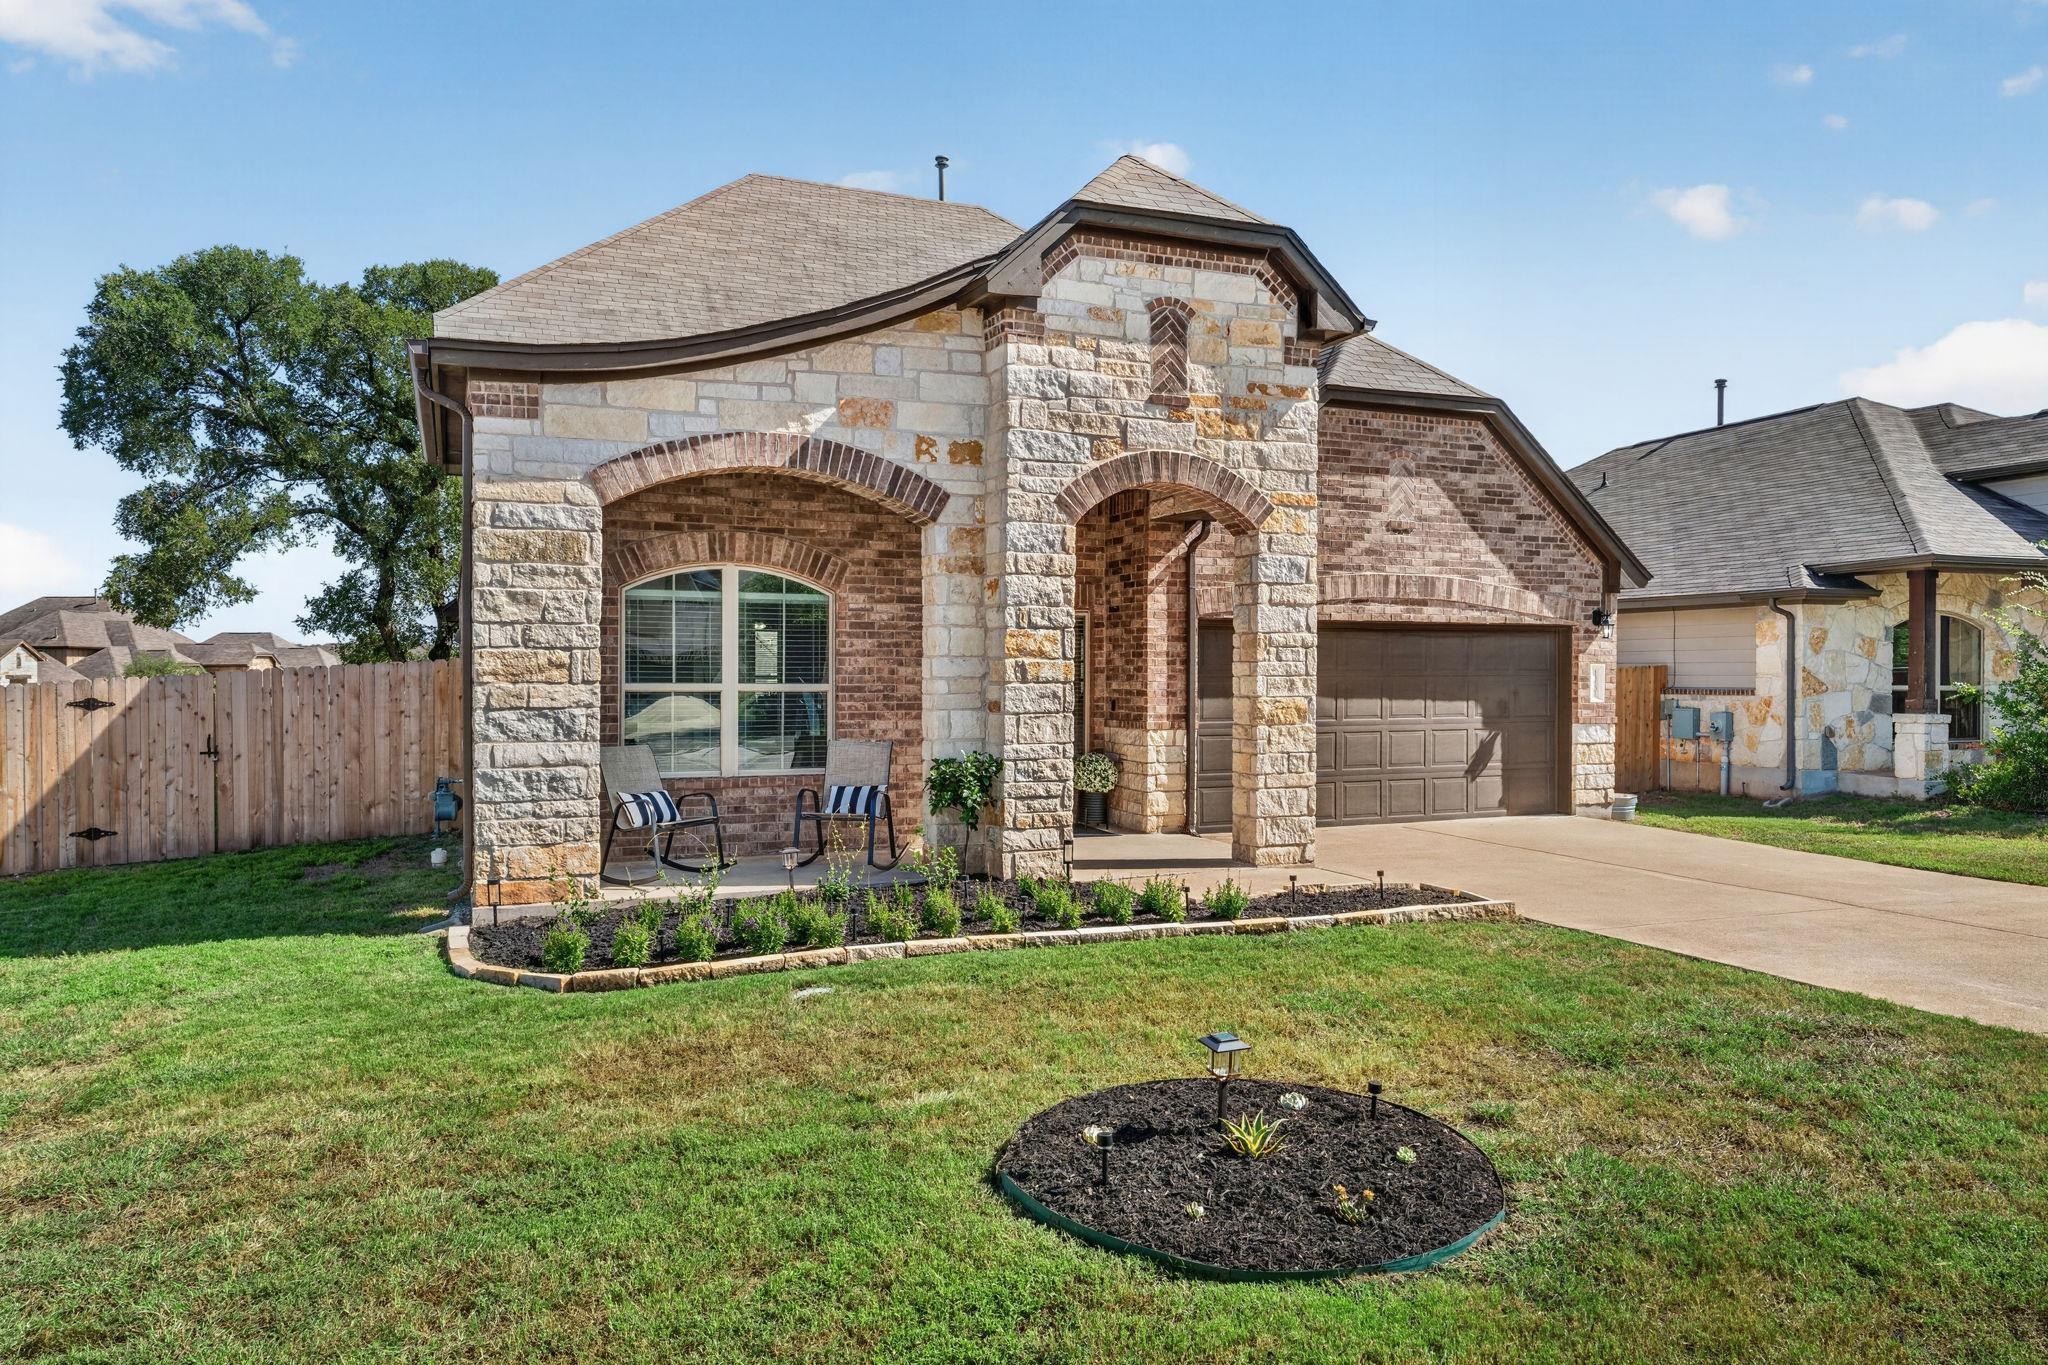
THE HOME, IN THE LISTING AGENT’S WORDS
A closer look.
Welcome home to Hills of Bear Creek, where generous living spaces, resort-style amenities, and an unbeatable South Austin location come together in the sought-after 78652 zip code. Perfectly positioned on a desirable corner lot, this beautifully maintained 4-bedroom, 3.5-bathroom home offers over two levels of thoughtfully designed living with flexible spaces for work, play, and entertaining. Walk in through the front door and you’re greeted by soaring ceilings and a dedicated home office behind classic French doors—ideal for working from home. Beautiful luxury vinyl plank flooring sweeps across the main living spaces and straight into the primary bedroom. The main-floor living room flows naturally into a light-filled kitchen, complete with a center island for prep, granite counters, gas cooking, stainless appliances, and a cozy breakfast nook. Tucked off the main living area, the main-floor primary suite offers a private retreat featuring an en-suite bath with a double vanity, deep soaking tub, and separate glass shower. Upstairs, discover a huge bonus room that gives everyone space to spread out. Right off the bonus room, a private movie room sets the scene for weekend movie nights. Three additional bedrooms and two full bathrooms round out the upstairs, keeping guest quarters comfortably separate from the main floor. Out back, the covered patio opens to a flat, fully fenced lawn framed by mature trees, with string lights ready for evening get-togethers. Hills of Bear Creek residents enjoy top-tier community amenities, including a resort-style pool, pavilion, playground, fire pit area, and disc golf course. Positioned minutes from Mary Moore Searight Park, local Manchaca dining, and top local charter options like the new Valor South Austin (K-12) campus off 45/MoPac, Hills of Bear Creek offers a seamless commute via Highway 45 and I-35 to downtown Austin and the airport.
THE DETAILS THAT SHAPE YOUR DAY
Reported property facts
- Property type
- Residential
- Property subtype
- Single Family Residence
- Bedrooms
- 4
- Bathrooms
- 4
- Full bathrooms
- 3
- Half bathrooms
- 1
- Living area
- 2,932 (units not reported)
- Lot acres
- 0.2098
- Year built
- 2015
- Parking spaces
- 4
- Garage spaces
- 2
Schools reported in the listing
- High schoolAkins
- Middle schoolParedes
- DistrictAustin ISD
- ElementaryMenchaca
Verify assignment with the relevant district for the exact address, program and school year. These source-reported names are not ratings or an enrollment guarantee.
Features & finishes
lot
Back Yard · Corner Lot · Curbs · Front Yard · Sprinkler - Automatic · Trees-Large (Over 40 Ft)
pool
None
roof
Shingle
view
Neighborhood
patio
Covered · Front Porch · Patio · Rear Porch
sewer
Public Sewer
levels
Two
cooling
Central Air
fencing
Back Yard · Fenced · Wood
heating
Central
parking
Attached · Door-Single · Garage · Garage Faces Front
exterior
Gutters Full
flooring
Carpet · Tile · Vinyl
interior
Breakfast Bar · Ceiling Fan(s) · Ceiling-High · Granite Counters · Double Vanity · Kitchen Island · Multiple Dining Areas · Multiple Living Areas · Open Floorplan · Pantry · Primary Bedroom on Main · Recessed Lighting · Soaking Tub · Study/Home Office · Walk-In Closet(s)
security
Security System Owned · Smoke Detector(s)
community
Park · Picnic Area · Playground · Pool · Trail(s)
utilities
Electricity Connected · Natural Gas Connected · Sewer Connected · Water Connected
appliances
Dishwasher · Disposal · Microwave · Free-Standing Gas Range · Stainless Steel Appliance(s) · Water Heater
waterfront
None
water Source
Public
construction
Brick Veneer · HardiPlank Type · Stone Veneer
accessibility
None
