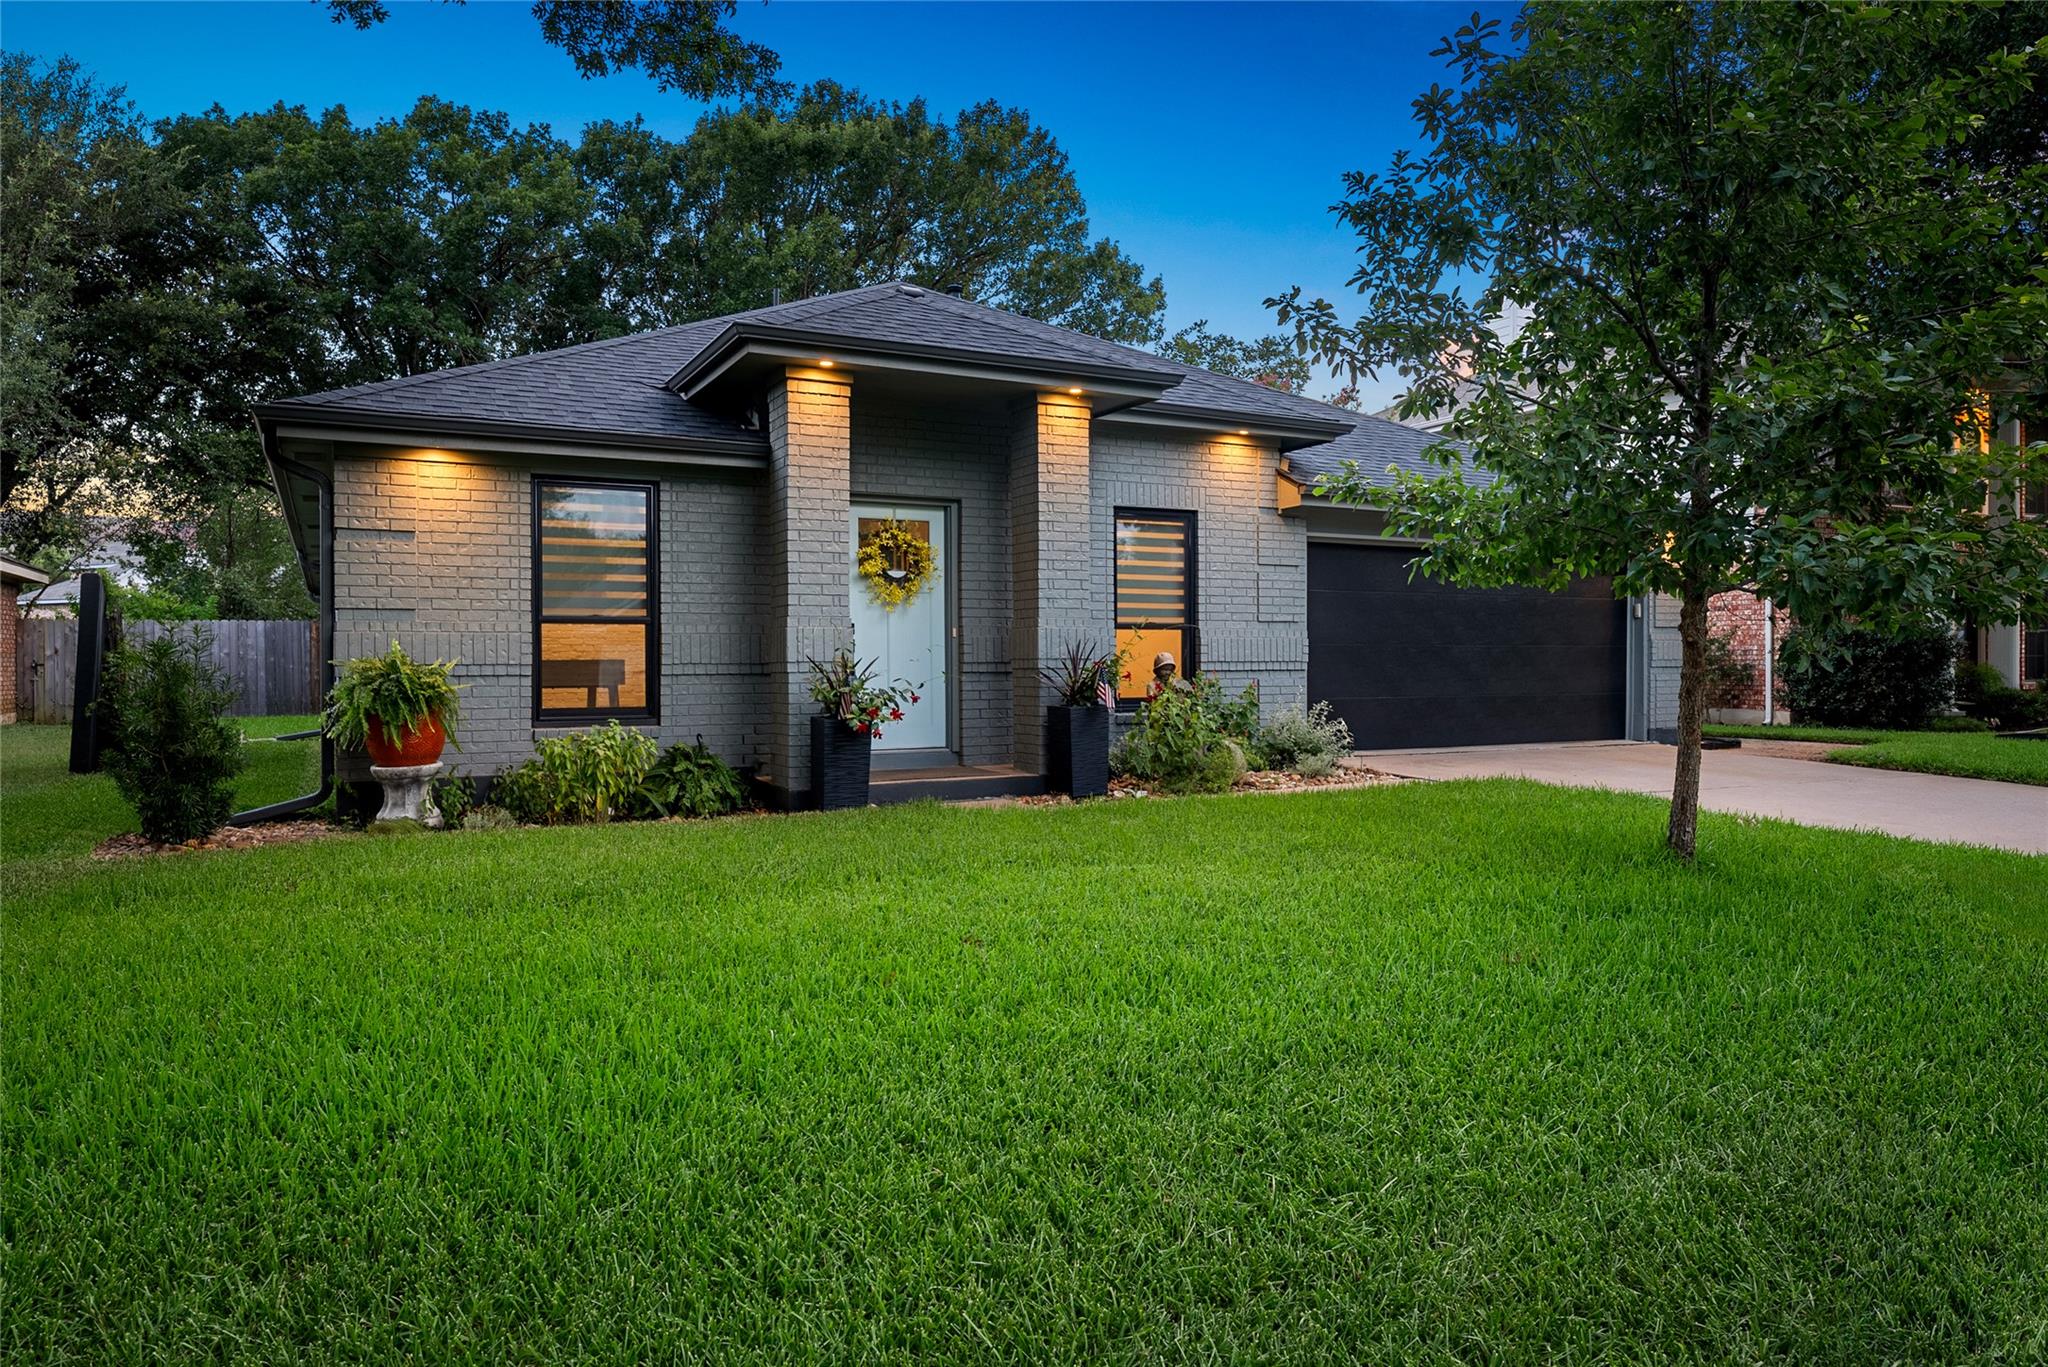
THE HOME, IN THE LISTING AGENT’S WORDS
A closer look.
You have a second chance to see this one! Now back on market with buyer having cold feet! Nothing to do with inspection. Buyer didn't even look at inspection. Nestled in the heart of The Meadows of Brushy Creek, 16416 Pocono Dr is a stunning, completely remodeled 2,400 sq. ft. single-story home offering the ultimate layout for modern living: 4 spacious bedrooms, a dedicated home office, and 2.5 beautifully updated bathrooms. Built in 1990 and thoughtfully renovated throughout, this home feels practically brand new from the moment you step inside. Enjoy peace of mind and energy efficiency with a new roof, premium black-frame windows, and a newly installed insulated garage door. The updated kitchen is the true heart of the home, featuring sleek stainless steel appliances, Bellmont European frameless cabinets, and luxurious quartzite countertops. A built-in microwave, electric oven, and slide-in gas range make it as functional as it is beautiful. The island and peninsula create a natural gathering space, while walls of Anderson windows and a large skylight flood the open-concept kitchen and living room with natural light. The sun-drenched floor plan flows seamlessly from the private home office into the contemporary living spaces, highlighted by custom finishes and warm, wood-look luxury vinyl flooring throughout the living room. The updated primary suite includes a double vanity and a walk-in shower with multiple shower heads for a spa-like experience. A second updated hall bath, a convenient laundry room, and a powder room off the kitchen round out the home's smart layout. Additional highlights include a formal dining room and a private, tree-shaded backyard perfect for outdoor dining. Nestled in the highly coveted 78717 zip code within the sought-after Brushy Creek community, quick access to top-rated schools, parks, major tech corridors, scenic trails, lakes, a community center, 4-neighborhood pools. See it today!
THE DETAILS THAT SHAPE YOUR DAY
Reported property facts
- Property type
- Residential
- Property subtype
- Single Family Residence
- Bedrooms
- 4
- Bathrooms
- 3
- Full bathrooms
- 2
- Half bathrooms
- 1
- Living area
- 2,415 sq ft
- Lot acres
- 0.2085
- Year built
- 1990
- Parking spaces
- 4
- Garage spaces
- 2
Schools reported in the listing
- High schoolRound Rock
- Middle schoolCedar Valley
- DistrictRound Rock ISD
- ElementaryGreat Oaks
Verify assignment with the relevant district for the exact address, program and school year. These source-reported names are not ratings or an enrollment guarantee.
Features & finishes
lot
Back Yard · Curbs · Front Yard · Level · Public Maintained Road · Trees-Large (Over 40 Ft) · Trees-Small (Under 20 Ft) · Trees-Sparse
pool
None
roof
Composition
view
None
patio
Patio
sewer
MUD
levels
One
cooling
Central Air · Electric
fencing
Back Yard · Fenced · Gate · Privacy · Wood
heating
Central · Natural Gas
parking
Attached · Door-Single · Garage · Garage Door Opener · Garage Faces Front · Kitchen Level
exterior
Gutters Full · No Exterior Steps · Private Yard
flooring
Vinyl
interior
Built-in Features · Ceiling Fan(s) · Ceiling-Vaulted · Quartz Counters · Double Vanity · Eat-in Kitchen · In-Law Floorplan · Kitchen Island · Multiple Dining Areas · No Interior Steps · Open Floorplan · Pantry · Primary Bedroom on Main · Recessed Lighting · Storage · Study/Home Office · Two Primary Closets · Walk-In Closet(s)
security
Smoke Detector(s)
community
Common Grounds · Curbs · Fishing · Fitness Center · Lake · Park · Playground · Pool · Racquetball · Sidewalks · Street Lights · Underground Utilities · Trail(s)
utilities
Electricity Connected · High Speed Internet · Natural Gas Connected · Phone Available · Sewer Connected · Underground Utilities · Water Connected
appliances
Built-In Electric Oven · Disposal · ENERGY STAR Qualified Dishwasher · Gas Cooktop · Vented Exhaust Fan · Water Heater
waterfront
None
water Source
MUD
construction
Brick
accessibility
None
ROOM BY ROOM
Reported rooms
Compare the spaces you will actually use. Units for numeric length and width are not reported in this feed; the separate dimensions field is shown as supplied. Confirm measurements at the home.
| Room & level | Reported measurements |
|---|---|
| OfficeLevel: Main High Ceilings · Recessed Lighting | Size not reported |
| Dining RoomLevel: Main Chandelier · Dining Room · Recessed Lighting · Vaulted Ceiling(s) | Size not reported |
| KitchenLevel: Main Breakfast Bar · Center Island · Quartz Counters · Gourmet Kitchen · Open to Family Room · Pantry · Recessed Lighting | Size not reported |
| Living RoomLevel: Main Recessed Lighting | Size not reported |
| BedroomLevel: Main Walk-In Closet(s) | Size not reported |
| BedroomLevel: Main Walk-In Closet(s) | Size not reported |
| BedroomLevel: Main | Size not reported |
| BathroomLevel: Main Quartz Counters · Full Bath | Size not reported |
| LaundryLevel: Main Electric Dryer Hookup · Washer Hookup | Size not reported |
| BathroomLevel: Main Quartz Counters · Half Bath · Recessed Lighting | Size not reported |
| Primary BedroomLevel: Main Recessed Lighting · Two Primary Closets | Size not reported |
| Primary BathroomLevel: Main Quartz Counters · Double Vanity · Low Flow Plumbing Fixtures · Recessed Lighting · Two Primary Closets · Walk-in Shower | Size not reported |
