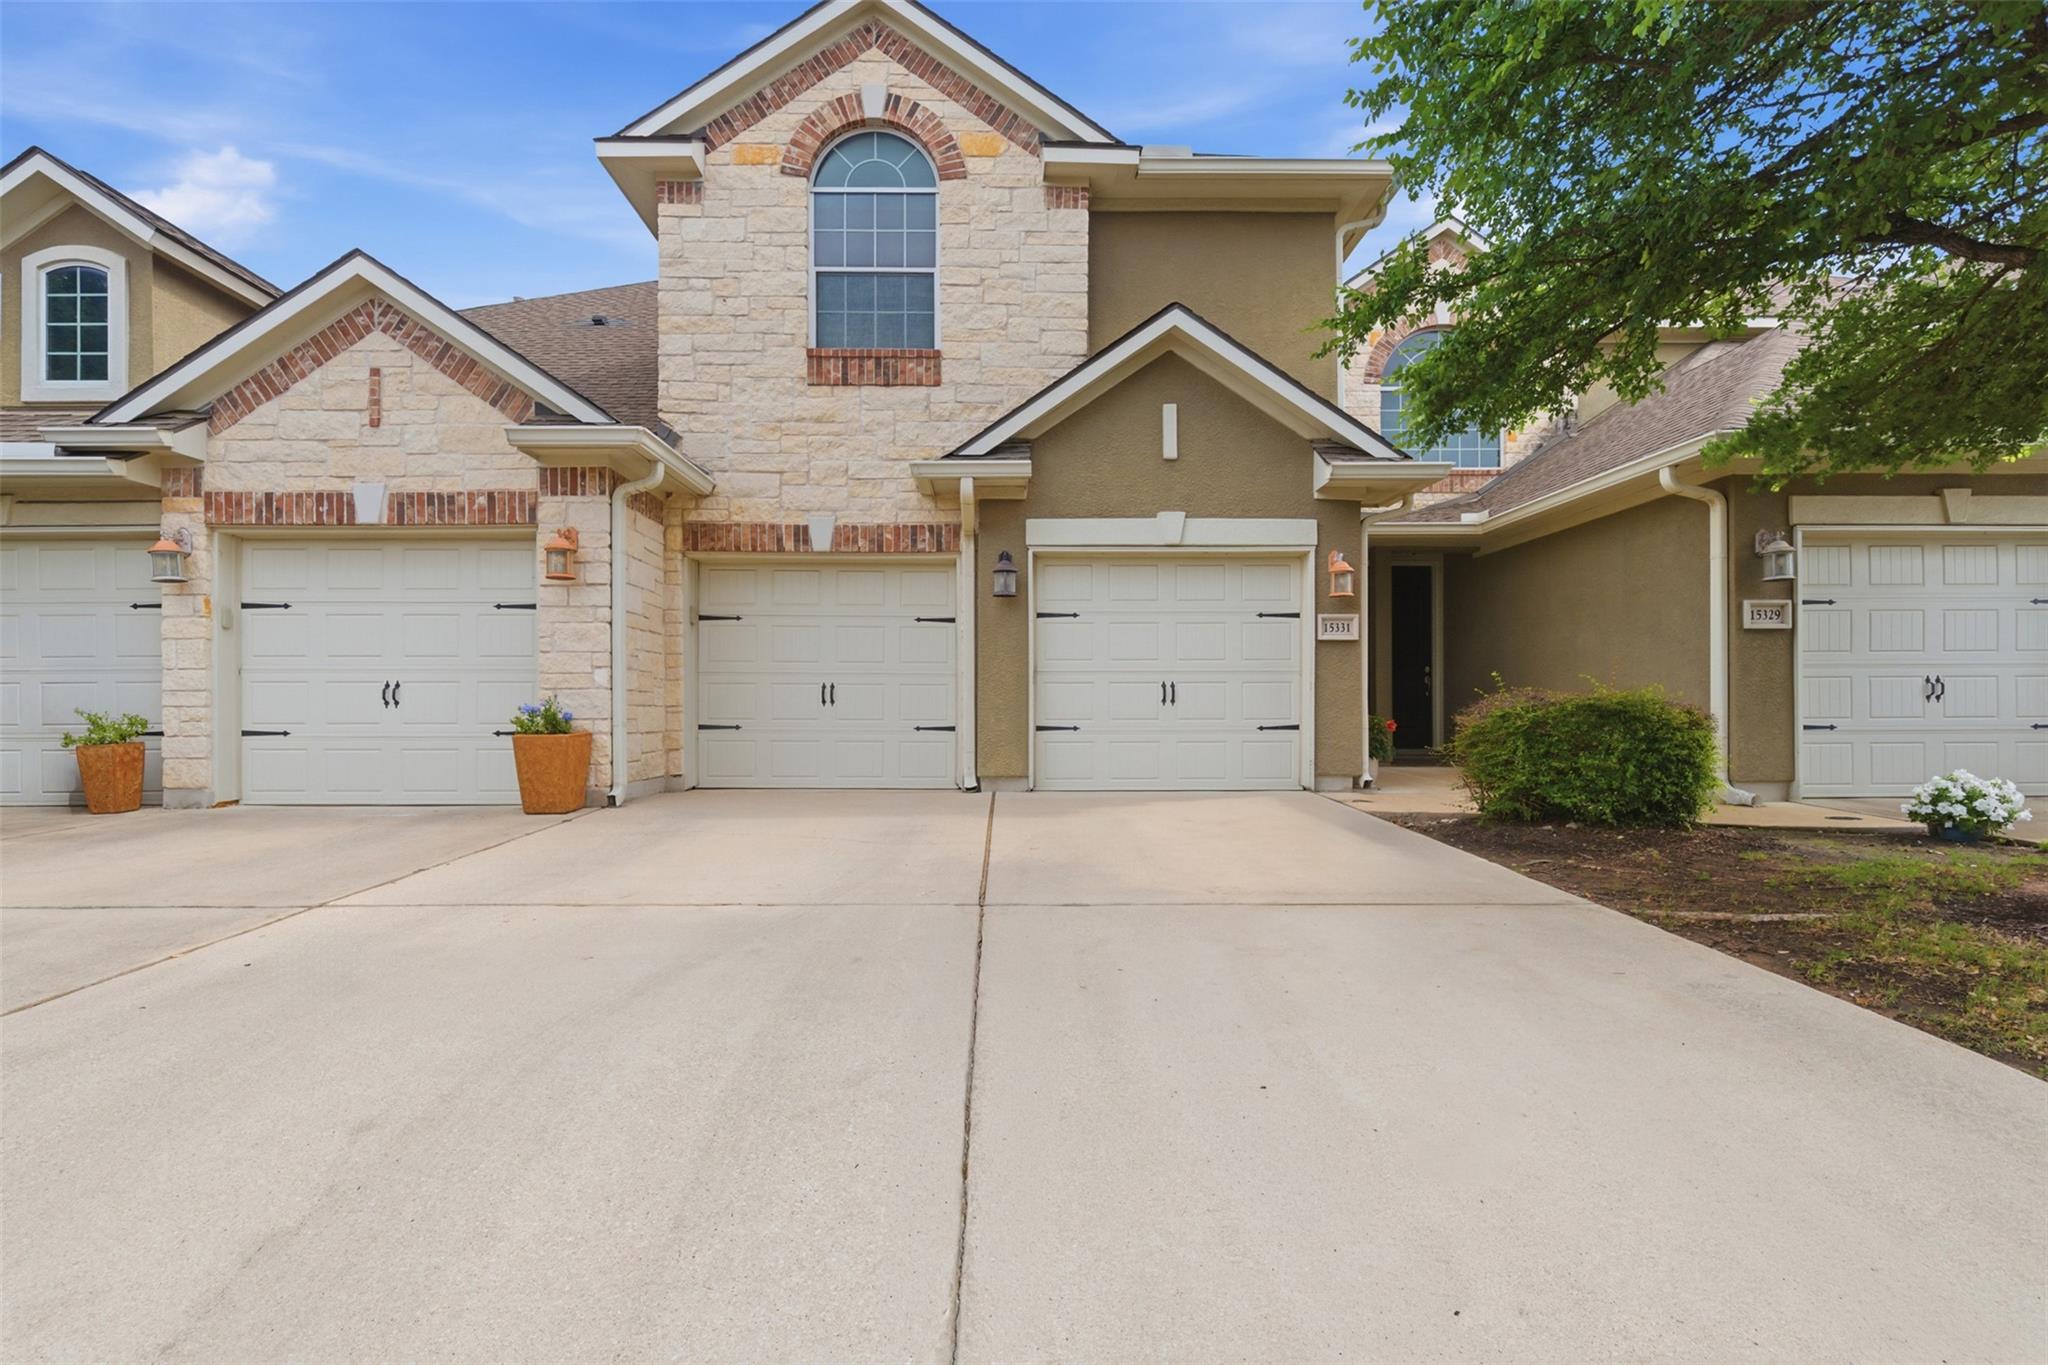
THE HOME, IN THE LISTING AGENT’S WORDS
A closer look.
Located in the desirable Vista at Lakeway community, this well-maintained 3-bedroom, 2.5-bath townhome offers a functional layout and low-maintenance living in a prime location. The open-concept main level features wood flooring and a spacious living and dining area that flows seamlessly into the kitchen, creating an ideal setup for everyday living and entertaining. A versatile study or bonus room is located on the main floor, offering flexibility for a home office, hobby space, or additional living area. Upstairs, all three bedrooms are thoughtfully positioned along with a secondary living area, providing added space for relaxation or work-from-home needs. The primary suite features a private balcony with treetop views, creating a peaceful retreat. The en-suite bathroom includes dual vanities, a walk-in closet, a garden tub, and a separate shower. Two secondary bedrooms share a Jack-and-Jill style bathroom, while a convenient half bath is located on the main level for guests. Additional highlights include no carpet throughout the home, offering easy maintenance and a modern feel. Located near shopping, dining, and outdoor recreation, this home provides a blend of comfort, functionality, and convenient access to Lakeway amenities. HOA covers the following - water, sewer, trash, cable, internet, pool & gym, lawn care, road maintenance, exterior structure insurance and maintenance.
THE DETAILS THAT SHAPE YOUR DAY
Reported property facts
- Property type
- Residential
- Property subtype
- Condominium
- Bedrooms
- 3
- Bathrooms
- 3
- Full bathrooms
- 2
- Half bathrooms
- 1
- Living area
- 2,212 (units not reported)
- Lot acres
- 0.1839
- Year built
- 2010
- Parking spaces
- 2
- Garage spaces
- 2
Schools reported in the listing
- High schoolLake Travis
- Middle schoolHudson Bend
- DistrictLake Travis ISD
- ElementaryLake Travis
Verify assignment with the relevant district for the exact address, program and school year. These source-reported names are not ratings or an enrollment guarantee.
Features & finishes
lot
None
pool
None
roof
Composition
view
None
patio
Rear Porch · Terrace
sewer
Public Sewer
levels
Two
cooling
Ceiling Fan(s) · Central Air
fencing
None
heating
Ceiling
parking
Door-Multi · Driveway · Garage · Garage Faces Front · Guest
exterior
Balcony
flooring
Tile · Wood
interior
Breakfast Bar · Ceiling Fan(s) · Granite Counters · Entrance Foyer · Interior Steps · Kitchen Island · Multiple Living Areas · Pantry · Study/Home Office · Walk-In Closet(s)
security
Prewired
community
Pool
utilities
Cable Available · Electricity Connected · Phone Connected · Propane · Sewer Connected · Water Connected
appliances
Built-In Gas Oven · Cooktop · Dishwasher · Disposal · Gas Cooktop · Microwave · Stainless Steel Appliance(s) · Water Heater
waterfront
None
water Source
MUD
construction
Stone · Stucco
accessibility
None
