THE HOME, IN THE LISTING AGENT’S WORDS
A closer look.
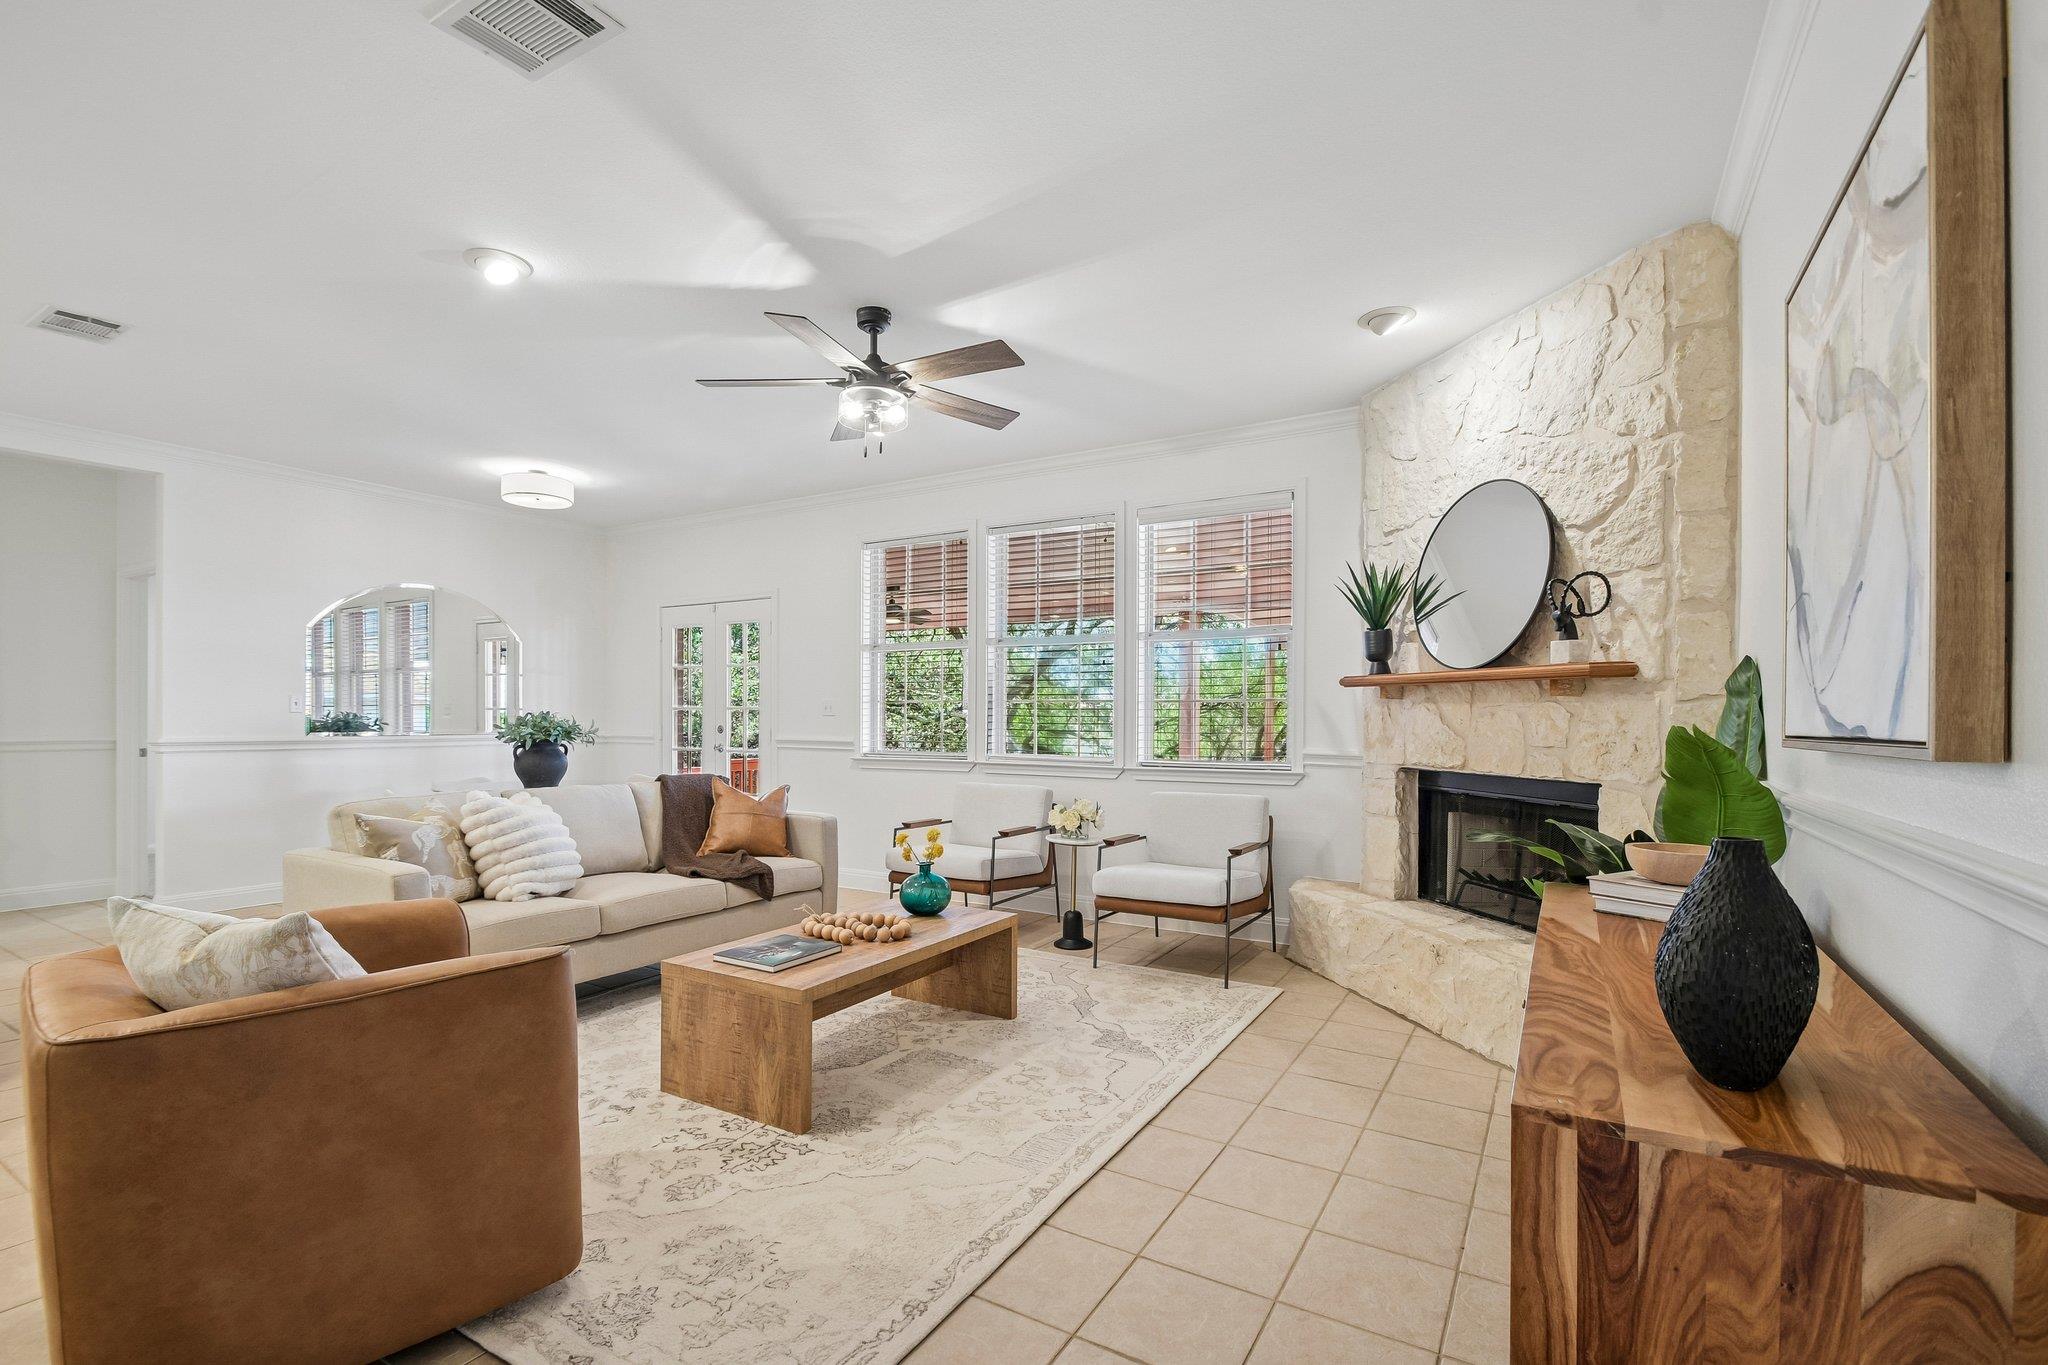
Set on a rare 0.819-acre lot in Lago Vista Country Club Estates, this single-story brick home delivers the kind of space and storage that Lake Travis buyers search for and almost never find. While most properties in this community sit on a quarter-acre or less, 20609 Bridle Path Rd gives you nearly a full acre of mature Hill Country trees, natural privacy, and room to breathe. Add a 4-car garage configuration, one attached 2-car garage plus a separate detached 2-car garage, and this property is purpose-built for the lake lifestyle: store the boat, the jet skis, the golf cart, and the truck without compromise. In Lago Vista, that kind of storage capacity is not a bonus feature. It is the differentiator.
Read the full description
The single-story layout spans 2,106 square feet across 4 bedrooms, 2 bathrooms, a dedicated home office, and one open living and dining area. The living room anchors the home with a wood-burning fireplace and tile flooring, connecting naturally to the kitchen and dining space. The primary bedroom connects directly to the rear of the home for private outdoor access, and the primary bathroom provides a soaking tub, double vanity, and a separate shower enclosure. A covered front porch stretches across the front facade, while a 39-foot covered rear patio backs to a dense canopy of mature Hill Country trees. This is the outdoor living space where Lago Vista evenings find their best use.
LVPOA membership is included with ownership, providing access to 9 private Lake Travis waterfront parks, 4 private boat ramps that remain open even when lake levels run low, a members-only marina, community pool, two fitness centers, tennis courts, pickleball courts, covered pavilions, and lakeside picnic areas, all for approximately $250 per year. Zoned to Lago Vista ISD. In the 78645 zip code, approximately 30 miles northwest of downtown Austin via FM 1431.
THE DETAILS THAT SHAPE YOUR DAY
Reported property facts
- Property type
- Residential
- Property subtype
- Single Family Residence
- Bedrooms
- 4
- Bathrooms
- 2
- Full bathrooms
- 2
- Half bathrooms
- 0
- Living area
- 2,106 sq ft
- Lot acres
- 0.8193
- Year built
- 2001
- Parking spaces
- 8
- Garage spaces
- 4
Schools reported in the listing
- High schoolLago Vista
- Middle schoolLago Vista
- DistrictLago Vista ISD
- ElementaryLago Vista
Verify assignment with the relevant district for the exact address, program and school year. These source-reported names are not ratings or an enrollment guarantee.
Features & finishes
lot
Trees-Large (Over 40 Ft)
pool
None
roof
Composition
view
Hill Country · Neighborhood
patio
Covered · Deck · Patio
sewer
Public Sewer
levels
One
cooling
Ceiling Fan(s) · Central Air
fencing
None
heating
Central · Fireplace(s)
parking
Attached · Detached · Driveway · Garage · Garage Faces Front · Garage Faces Side
exterior
Dog Run
flooring
Carpet · Tile
interior
Breakfast Bar · Built-in Features · Ceiling Fan(s) · Double Vanity · Eat-in Kitchen · In-Law Floorplan · Kitchen Island · No Interior Steps · Open Floorplan · Pantry · Primary Bedroom on Main · Recessed Lighting · Soaking Tub · Study/Home Office · Walk-In Closet(s)
community
Clubhouse · Lake · Park · Pool · Street Lights · Suburban · Tennis Court(s)
utilities
Electricity Available
appliances
Dishwasher · Disposal · Microwave · Range · Free-Standing Electric Range · Free-Standing Range
waterfront
None
water Source
Public
construction
Masonry – All Sides
accessibility
None
ROOM BY ROOM
Reported rooms
Compare the spaces you will actually use. Units for numeric length and width are not reported in this feed; the separate dimensions field is shown as supplied. Confirm measurements at the home.
| Room & level | Reported measurements |
|---|---|
| Primary BedroomLevel: Main Ceiling Fan(s) · Full Bath | Size not reported |
| Primary BathroomLevel: Main Double Vanity · Full Bath · Recessed Lighting · Separate Shower · Soaking Tub · Walk-In Closet(s) | Size not reported |
| FoyerLevel: Main CRWN | Size not reported |
| OfficeLevel: Main Ceiling Fan(s) | Size not reported |
| Living RoomLevel: Main Ceiling Fan(s) · CRWN | Size not reported |
| KitchenLevel: Main Breakfast Bar · Tile Counters · CRWN · Gourmet Kitchen · Pantry · Recessed Lighting | Size not reported |
| Dining RoomLevel: Main CRWN | Size not reported |
| BedroomLevel: Main Ceiling Fan(s) | Size not reported |
| BathroomLevel: Main Full Bath · Shared Bath | Size not reported |
| BedroomLevel: Main Ceiling Fan(s) | Size not reported |
| LaundryLevel: Main Electric Dryer Hookup · Washer Hookup | Size not reported |
