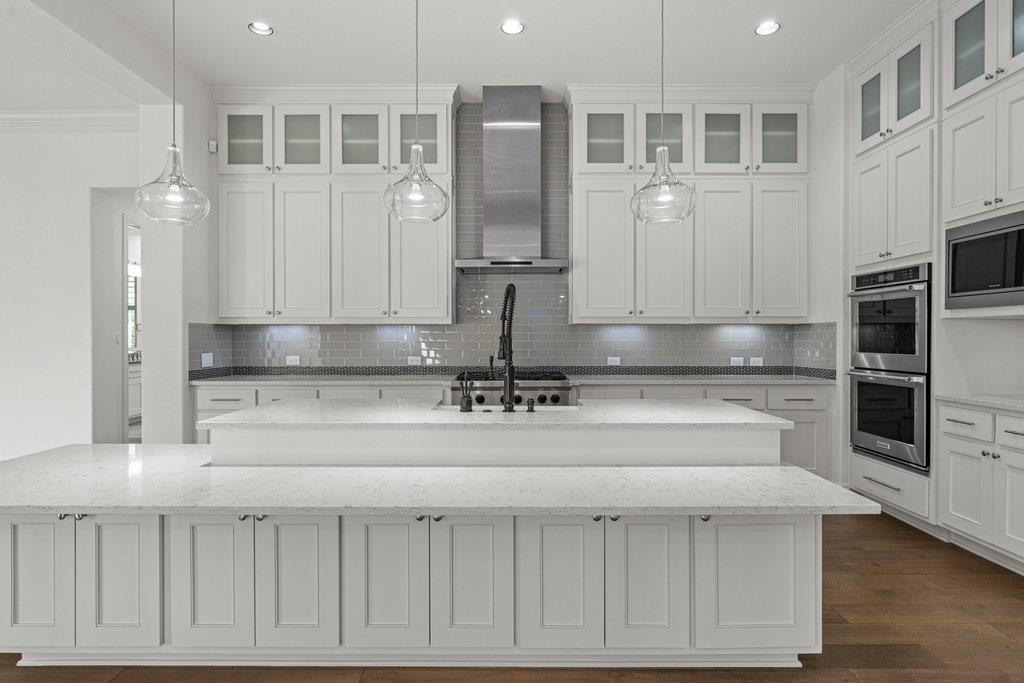
THE HOME, IN THE LISTING AGENT’S WORDS
A closer look.
Located in the highly sought-after Lakeside section of Rough Hollow, this stunning 5-bedroom, 5.5-bathroom home offers the perfect blend of luxury, comfort, and convenience. With brand-new carpet and fresh paint throughout, the home feels like new and is move-in ready. A dedicated office provides the ideal space for working from home, while the spacious floor plan offers room to live, work, and entertain with ease. The beautifully maintained, mature landscaping enhances the home’s curb appeal, and the expansive, flat backyard offers plenty of room to add a custom pool—creating your own private oasis. Just minutes from the Hill Country Galleria, you'll enjoy easy access to premier shopping, dining, and entertainment. Located in the highly desirable Lake Travis ISD, known for its top-rated schools. With access to world-class Rough Hollow amenities, including lakeside parks and trails, resort-style pools, fitness center, and a marina, this home delivers the Hill Country lifestyle at its finest.
THE DETAILS THAT SHAPE YOUR DAY
Reported property facts
- Property type
- Residential
- Property subtype
- Single Family Residence
- Bedrooms
- 5
- Bathrooms
- 6
- Full bathrooms
- 5
- Half bathrooms
- 1
- Living area
- 4,408 (units not reported)
- Lot acres
- 0.3282
- Year built
- 2016
- Parking spaces
- 6
- Garage spaces
- 3
Schools reported in the listing
- High schoolLake Travis
- Middle schoolLake Travis
- DistrictLake Travis ISD
- ElementaryRough Hollow
Verify assignment with the relevant district for the exact address, program and school year. These source-reported names are not ratings or an enrollment guarantee.
Features & finishes
lot
Back Yard · Landscaped · Level · Sprinkler - Automatic · Trees-Medium (20 Ft - 40 Ft)
pool
None
roof
Tile
view
Neighborhood
patio
Covered · Patio
sewer
MUD
levels
Two
cooling
Ceiling Fan(s) · Central Air
fencing
Back Yard · Wrought Iron
heating
Central
parking
Attached
exterior
Balcony · Electric Car Plug-in · Gutters Full · Lighting · Private Yard
flooring
Carpet · Tile · Wood
interior
Ceiling Fan(s) · Ceiling-High · Quartz Counters · Double Vanity · Interior Steps · Kitchen Island · Open Floorplan · Pantry · Primary Bedroom on Main · Recessed Lighting · Storage · Walk-In Closet(s) · Wired for Data
security
Security System · Smoke Detector(s)
community
Cluster Mailbox · Common Grounds · Curbs · Dog Park · Fitness Center · High Speed Internet · Kitchen Facilities · Lake · Park · Pet Amenities · Picnic Area · Planned Social Activities · Playground · Pool · Restaurant · Sidewalks · Sport Court(s)/Facility · Street Lights · Suburban · Tennis Court(s) · Underground Utilities · Trail(s)
utilities
Cable Available · Electricity Connected · High Speed Internet · Phone Available · Propane · Underground Utilities · Water Connected
appliances
Built-In Electric Oven · Built-In Refrigerator · Dishwasher · Disposal · Exhaust Fan · Gas Cooktop · Microwave · Double Oven · RNGHD · Stainless Steel Appliance(s) · Water Softener
waterfront
None
water Source
MUD
construction
Masonry – Partial · Stucco
accessibility
None
