THE HOME, IN THE LISTING AGENT’S WORDS
A closer look.
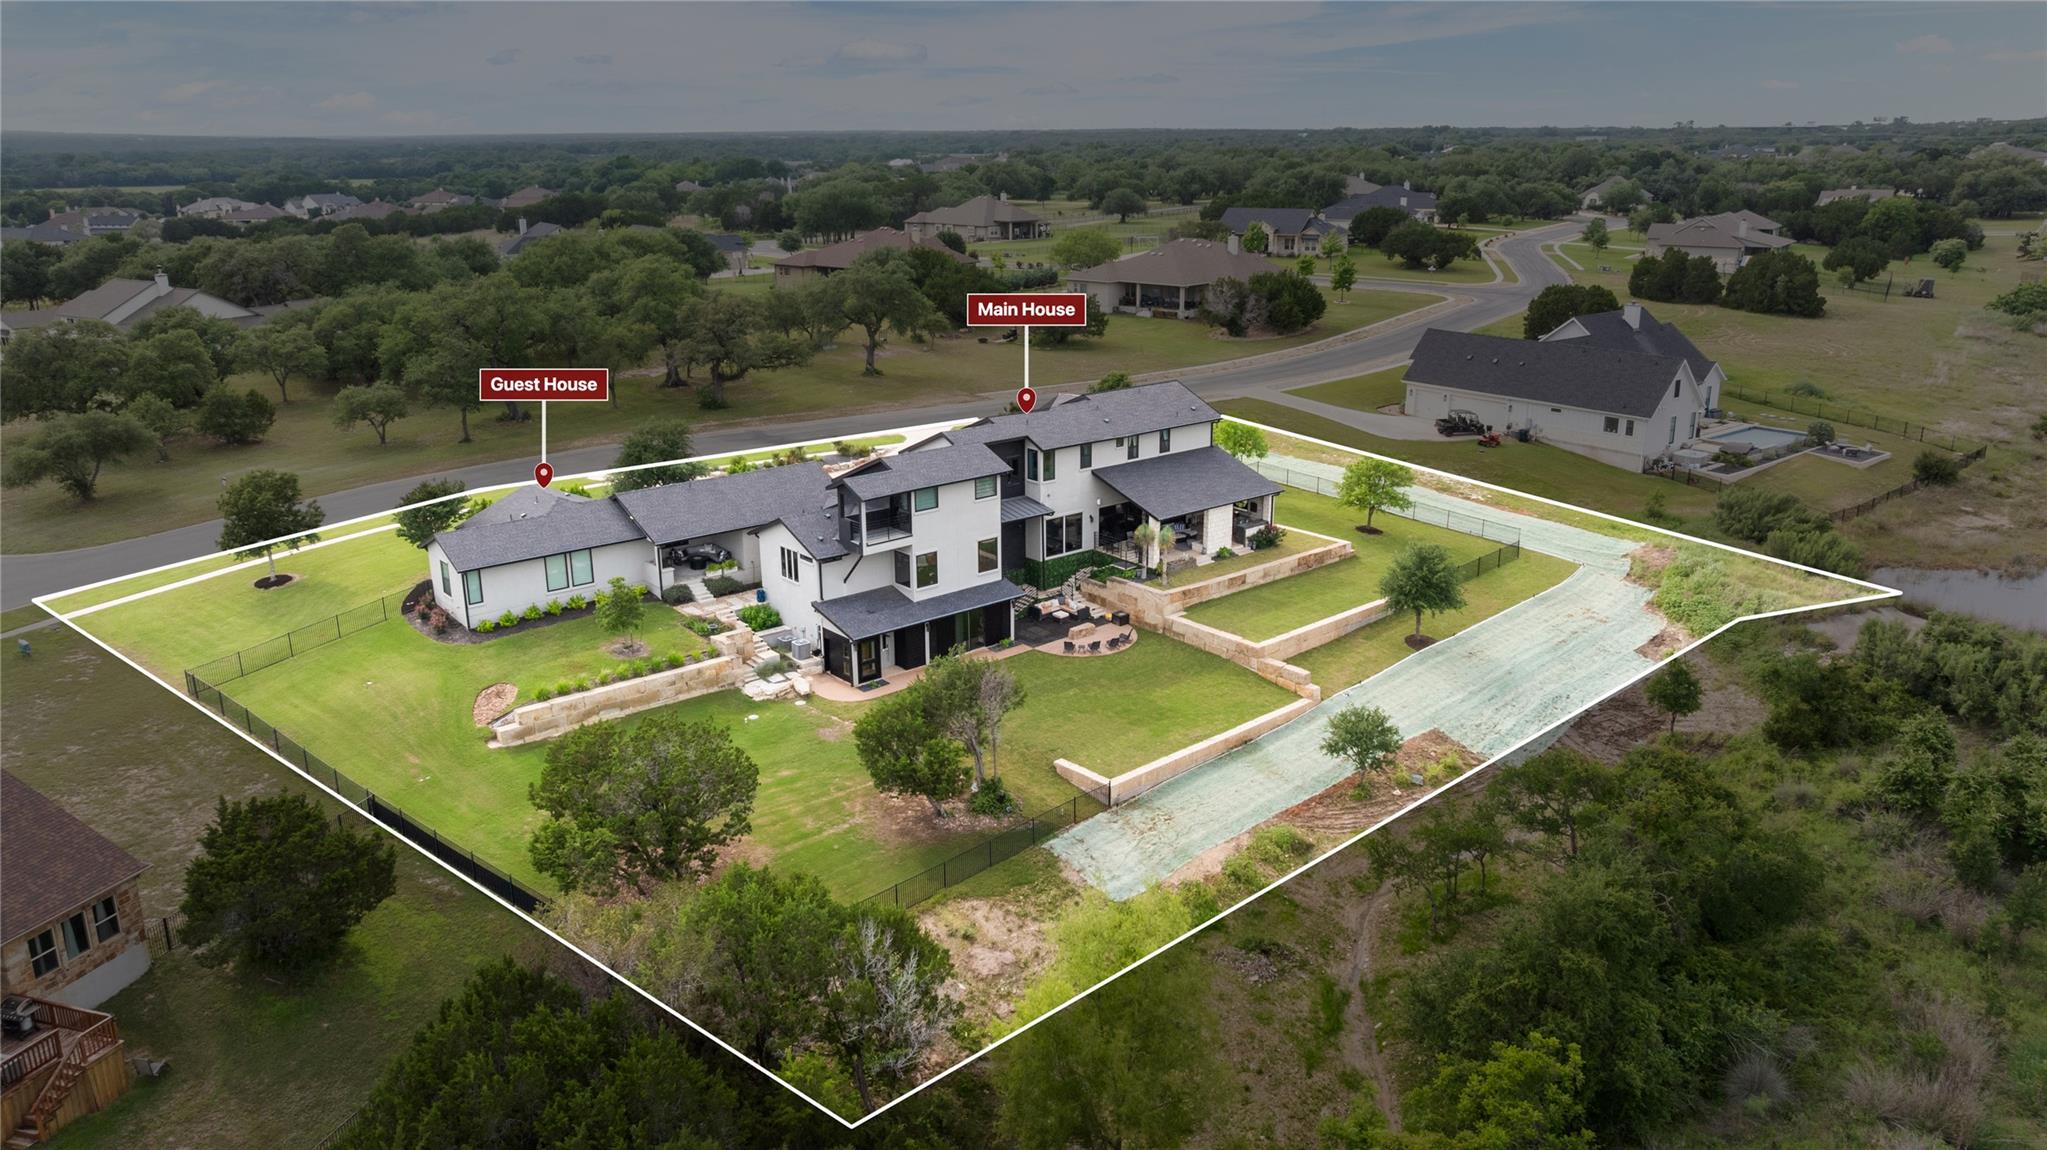
Set on 1.08 acres in Liberty Hill, this 5,294 sq ft custom estate blends high-end construction with bold design choices that give the home a distinct sense of character you won’t find in typical builds.
Read the full description
Built in 2018, the 5-bedroom, 6-bath layout offers expansive living spaces with 12’ ceilings, hand-troweled finishes, and custom brick accents that create a warm, elevated feel throughout. The kitchen is both functional and statement-making, featuring custom cabinetry, double ovens, induction cooktop, and a walk-in pantry with library ladder.
Designed for both entertaining and everyday living, the home includes a dedicated media room, gym, sauna with outdoor shower, and seamless indoor-outdoor flow through a Western slider to a fully equipped outdoor kitchen and firepit.
A fully independent guest house(900sq.ft) adds flexibility for multi-generational living or private workspace, while behind the walls, upgrades like full foam insulation, Andersen windows, zoned HVAC, and whole-home CAT wiring deliver long-term performance and efficiency.
This is a home with personality—thoughtfully designed, highly upgraded, and built to stand apart.
THE DETAILS THAT SHAPE YOUR DAY
Reported property facts
- Property type
- Residential
- Property subtype
- Single Family Residence
- Bedrooms
- 5
- Bathrooms
- 6
- Full bathrooms
- 4
- Half bathrooms
- 2
- Living area
- 5,294 (units not reported)
- Lot acres
- 1.08
- Year built
- 2018
- Parking spaces
- 4
- Garage spaces
- 4
Schools reported in the listing
- High schoolLiberty Hill
- Middle schoolLiberty Hill (Liberty Hill)
- DistrictLiberty Hill ISD
- ElementaryLiberty Hill
Verify assignment with the relevant district for the exact address, program and school year. These source-reported names are not ratings or an enrollment guarantee.
Features & finishes
lot
Greenbelt · Back Yard · Cleared · Landscaped · Native Plants · Private · Trees-Moderate
pool
None
roof
Shingle
view
Hill Country · River
patio
Covered · Front Porch · Patio · Rear Porch · Side Porch
sewer
Public Sewer
levels
Two
cooling
Ceiling Fan(s) · Central Air
fencing
Wrought Iron
heating
Central
parking
Driveway · Garage
exterior
Balcony · Exterior Steps · Gas Grill · Gutters Full · Outdoor Grill · Pest Tubes in Walls · Private Yard
flooring
Carpet · Tile · Vinyl
interior
Ceiling Fan(s) · Ceiling-High · Sauna · Track Lighting
security
Smoke Detector(s)
community
BBQ Pit/Grill · Clubhouse · Cluster Mailbox · Common Grounds · Dog Park · Fishing · Fitness Center · Gated · Park · Picnic Area · Planned Social Activities · Playground · Pool · Trail(s)
utilities
Electricity Connected · Water Connected
appliances
Cooktop · Dryer · Electric Cooktop · Microwave · Oven · RNGHD · Refrigerator · Washer · Washer/Dryer · Wine Cooler
waterfront
None
water Source
Public
construction
Frame
accessibility
See Remarks
