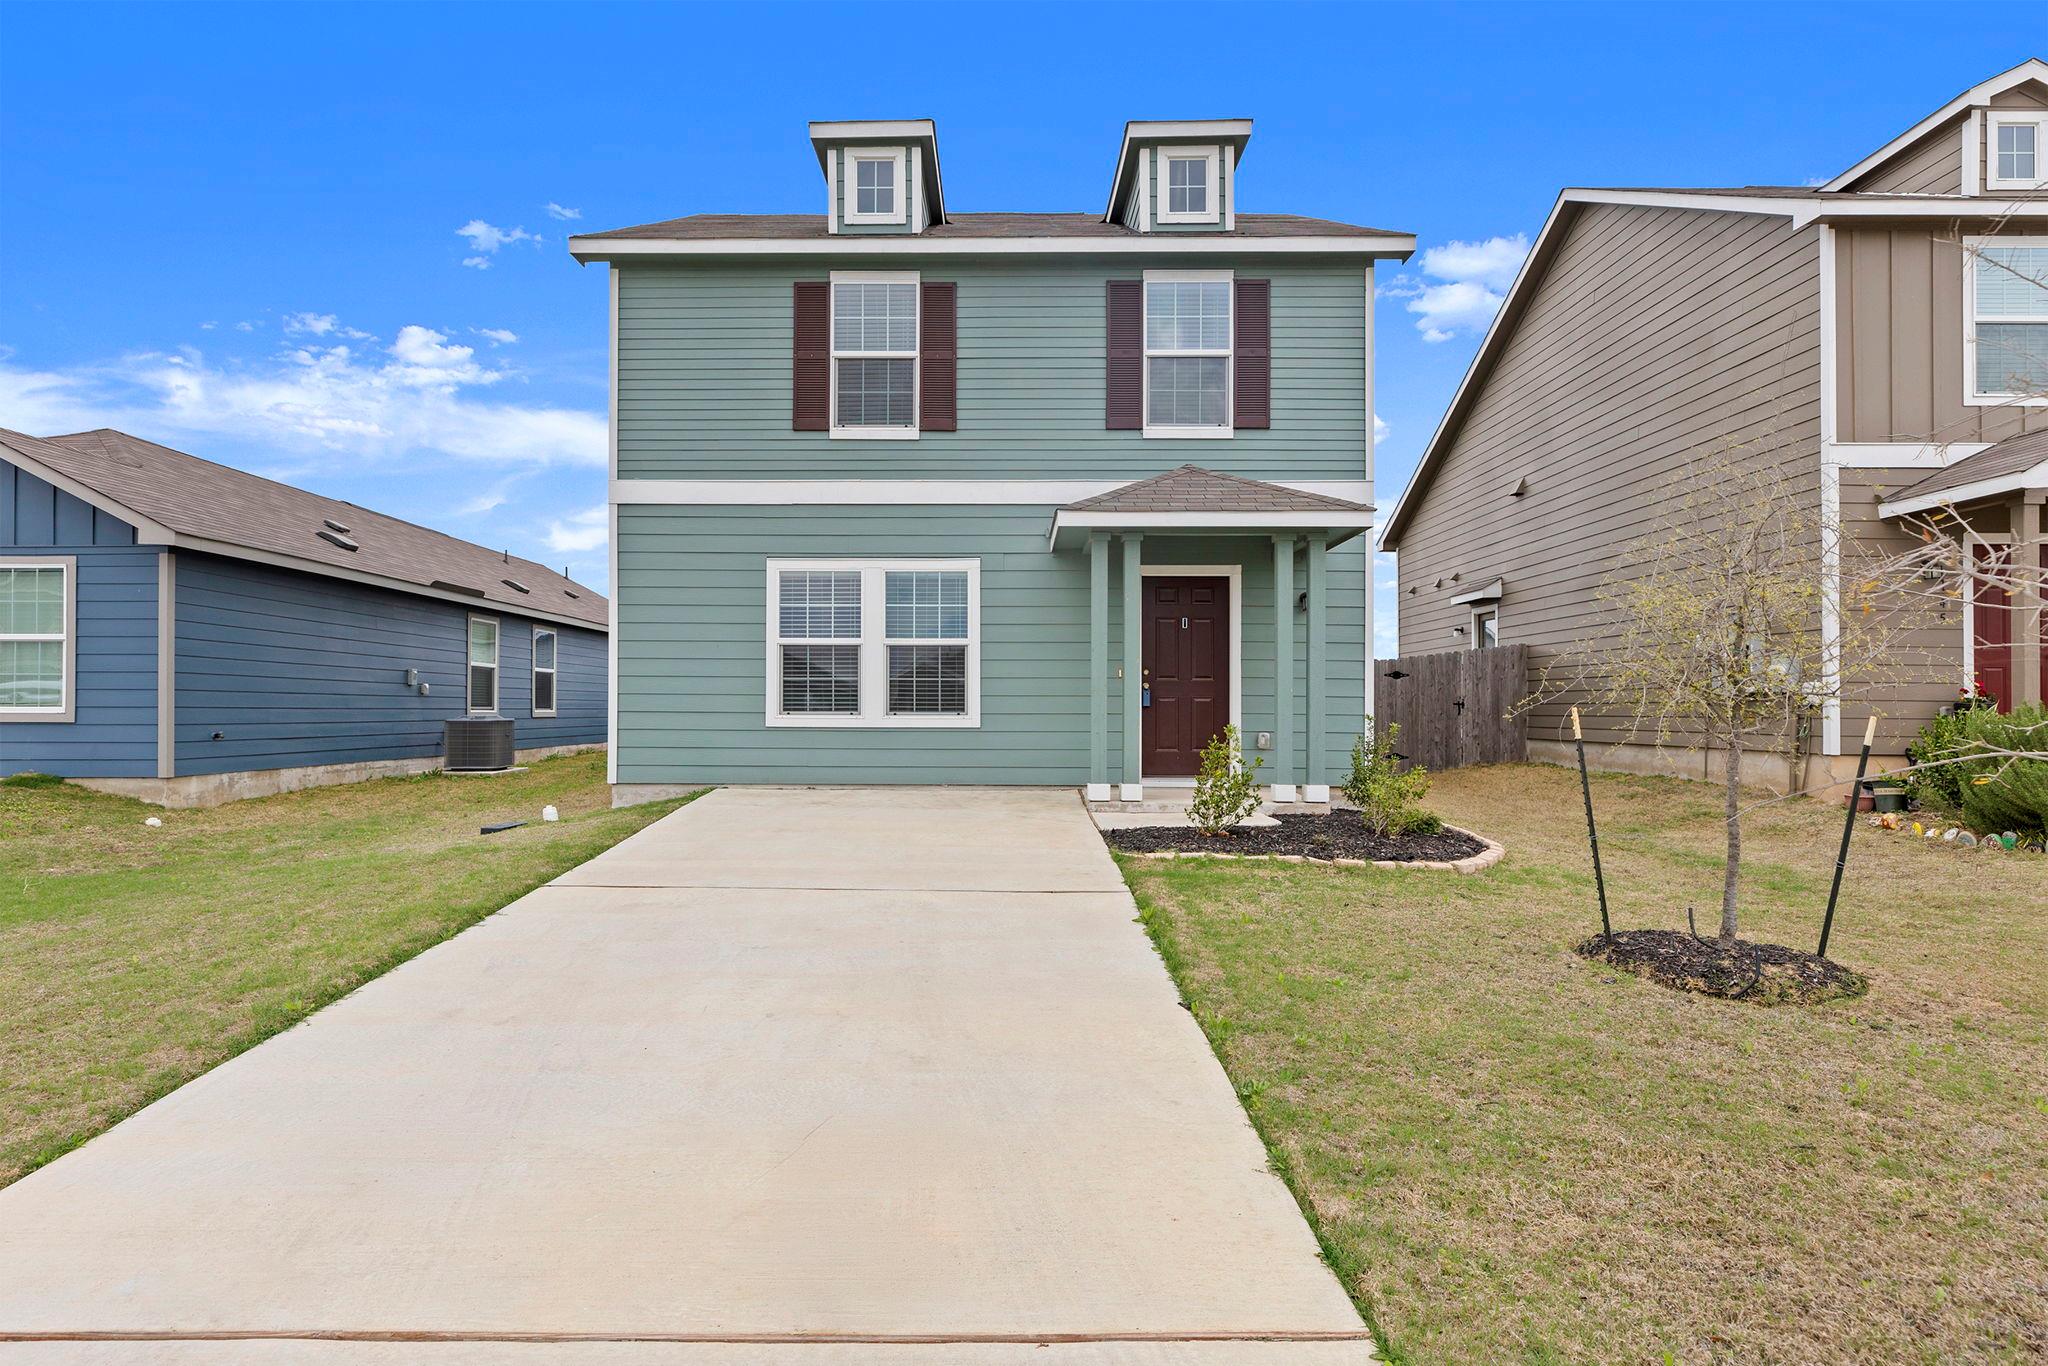
THE HOME, IN THE LISTING AGENT’S WORDS
A closer look.
I-35 access in minutes • Built 2023 • Open-concept layout • Fenced backyard • Rancho del Cielo amenities
Read the full description
Located in Rancho del Cielo, this 2023-built home offers a functional open-concept layout with natural flow between the living room, dining area, and kitchen. The main level is designed for everyday living and flexibility, featuring a spacious living area that connects seamlessly to the kitchen, complete with a breakfast bar, ample cabinetry, and a dedicated pantry for additional storage. Natural light comes through multiple windows, enhancing the overall feel of the space.
All bedrooms are located on the second floor, providing separation from the main living areas. The primary bedroom includes a private bathroom and closet space, while two additional bedrooms share a full bath and offer flexibility for various living needs. A half bath is conveniently located on the first floor.
The backyard is fully fenced and offers open space for outdoor use, with room to personalize or expand. The property includes driveway parking and a clean, move-in ready interior.
Situated within Rancho del Cielo, residents have access to community amenities including a pool, park, playground, and walking areas. Conveniently positioned near I-35, providing quick access to Jarrell schools, grocery options, and nearby retail and dining in Georgetown.
Opportunities like this don’t last, set up your visit today.
THE DETAILS THAT SHAPE YOUR DAY
Reported property facts
- Property type
- Residential
- Property subtype
- Single Family Residence
- Bedrooms
- 3
- Bathrooms
- 3
- Full bathrooms
- 2
- Half bathrooms
- 1
- Living area
- 1,450 (units not reported)
- Lot acres
- 0.1062
- Year built
- 2023
- Parking spaces
- 2
- Garage spaces
- 0
Schools reported in the listing
- High schoolJarrell
- Middle schoolJarrell
- DistrictJarrell ISD
- ElementaryJarrell
Verify assignment with the relevant district for the exact address, program and school year. These source-reported names are not ratings or an enrollment guarantee.
Features & finishes
lot
Back Yard · Close to Clubhouse · Front Yard · Interior Lot
pool
None
roof
Composition · Shingle
view
Neighborhood
patio
None
sewer
Public Sewer
levels
Two
cooling
Ceiling Fan(s) · Central Air · Electric
fencing
Back Yard · Fenced · Gate · Wood
heating
Central · Electric
parking
Driveway
exterior
Private Yard
flooring
Carpet · Vinyl
interior
Breakfast Bar · Ceiling Fan(s) · Laminate Counters · Eat-in Kitchen · Kitchen Island · Open Floorplan · Pantry · Recessed Lighting · Walk-In Closet(s)
security
Smoke Detector(s)
community
Clubhouse · Park · Pool · Sport Court(s)/Facility
utilities
Electricity Available · Electricity Connected · Sewer Available · Sewer Connected · Water Available · Water Connected
appliances
Dishwasher · Disposal · Dryer · Electric Range · Freezer · Microwave · Oven · Electric Oven · Range · Free-Standing Electric Range · Refrigerator · Free-Standing Refrigerator · Washer · Water Heater
waterfront
None
water Source
Public
construction
HardiPlank Type
accessibility
None
