THE HOME, IN THE LISTING AGENT’S WORDS
A closer look.
$1M+ lifestyle. Under $900K!
Read the full description
Welcome to exceptional value in Travisso. This beautifully upgraded Taylor Morrison Palisades offers 4,579 SF of thoughtfully designed living space on an oversized corner lot with no neighbors immediately to the right or behind—an increasingly rare combination in new construction. Priced at just $197/SF, this 5-bedroom, 5.5-bath home delivers the space, functionality and upgrades buyers often pay a premium to recreate in a new build.
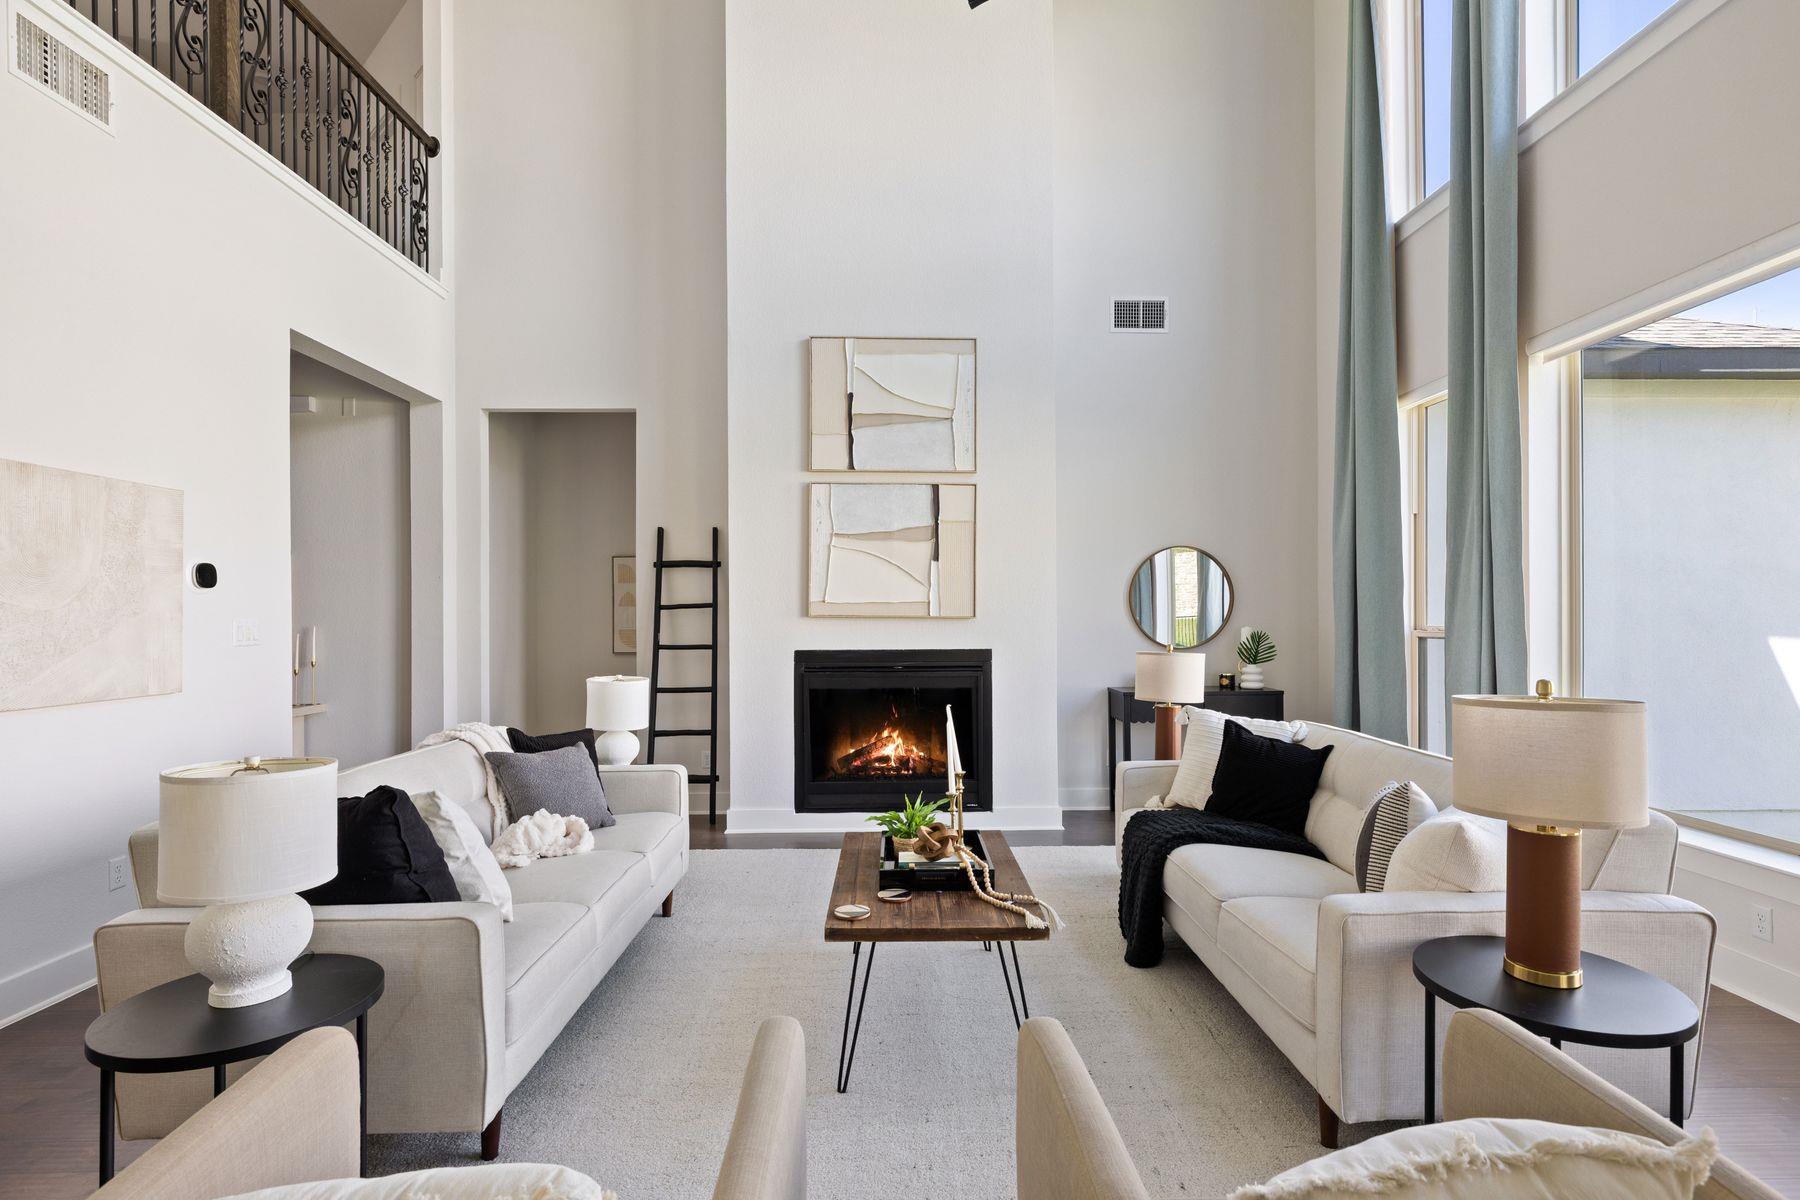
Every bedroom offers a private bath, while the main-level in-law suite provides an ideal multigenerational setup. A dedicated office, formal dining, game room and media room offer flexibility for work, entertaining and everyday living. The two-story living room creates a dramatic focal point, complemented by an upgraded kitchen, wood stairs and extensive designer finishes throughout.
Outside, the level backyard offers exceptional privacy and room to create a future pool and outdoor living oasis. For buyers comparing resale to new construction, this is an opportunity to skip the wait, design-center decisions and additional upgrade costs and move directly into a finished, highly upgraded home.
Enjoy all that Travisso has to offer, including resort-style amenities, fitness, tennis, trails and community spaces, while getting significantly more than a typical builder base price delivers.
An exceptional opportunity to own a move-in-ready home with the size, upgrades, lot and flexibility of a much higher-priced new construction offering.
THE DETAILS THAT SHAPE YOUR DAY
Reported property facts
- Property type
- Residential
- Property subtype
- Single Family Residence
- Bedrooms
- 5
- Bathrooms
- 6
- Full bathrooms
- 5
- Half bathrooms
- 1
- Living area
- 4,579 (units not reported)
- Lot acres
- 0.2632
- Year built
- 2020
- Parking spaces
- 6
- Garage spaces
- 3
Schools reported in the listing
- High schoolLeander High
- Middle schoolRunning Brushy
- DistrictLeander ISD
- ElementaryCC Mason
Verify assignment with the relevant district for the exact address, program and school year. These source-reported names are not ratings or an enrollment guarantee.
Features & finishes
lot
Corner Lot · Sprinkler - Automatic
pool
None
roof
Composition
view
None
patio
Covered · Deck · Front Porch · Patio · Porch · Rear Porch
sewer
MUD
levels
Two
cooling
Ceiling Fan(s) · Central Air · Exhaust Fan · Zoned
fencing
Wrought Iron
heating
Central · Zoned
parking
Garage · Garage Door Opener · Garage Faces Front
exterior
Private Yard
flooring
Wood
interior
Ceiling-High · Chandelier · Granite Counters · Double Vanity · Eat-in Kitchen · Entrance Foyer · High Speed Internet · In-Law Floorplan · Kitchen Island · Multiple Dining Areas · Multiple Living Areas · Open Floorplan · Pantry · Primary Bedroom on Main · Recessed Lighting · Smart Thermostat · Storage · Two Primary Closets · Walk-In Closet(s)
security
Carbon Monoxide Detector(s) · Fire Alarm · Smoke Detector(s)
community
BBQ Pit/Grill · Clubhouse · Cluster Mailbox · Curbs · Dog Park · Fitness Center · High Speed Internet · Park · Pet Amenities · Picnic Area · Planned Social Activities · Playground · Pool · Sidewalks · Tennis Court(s) · Trail(s)
utilities
Above Ground · Cable Connected · Electricity Connected · High Speed Internet · Natural Gas Connected · Sewer Connected · Underground Utilities · Water Connected
appliances
Built-In Oven(s) · Built-In Range · Cooktop · Dishwasher · Disposal · Exhaust Fan · Gas Cooktop · Gas Range · Microwave · Oven · Double Oven
waterfront
None
water Source
MUD
construction
Stucco
accessibility
None
