THE HOME, IN THE LISTING AGENT’S WORDS
A closer look.
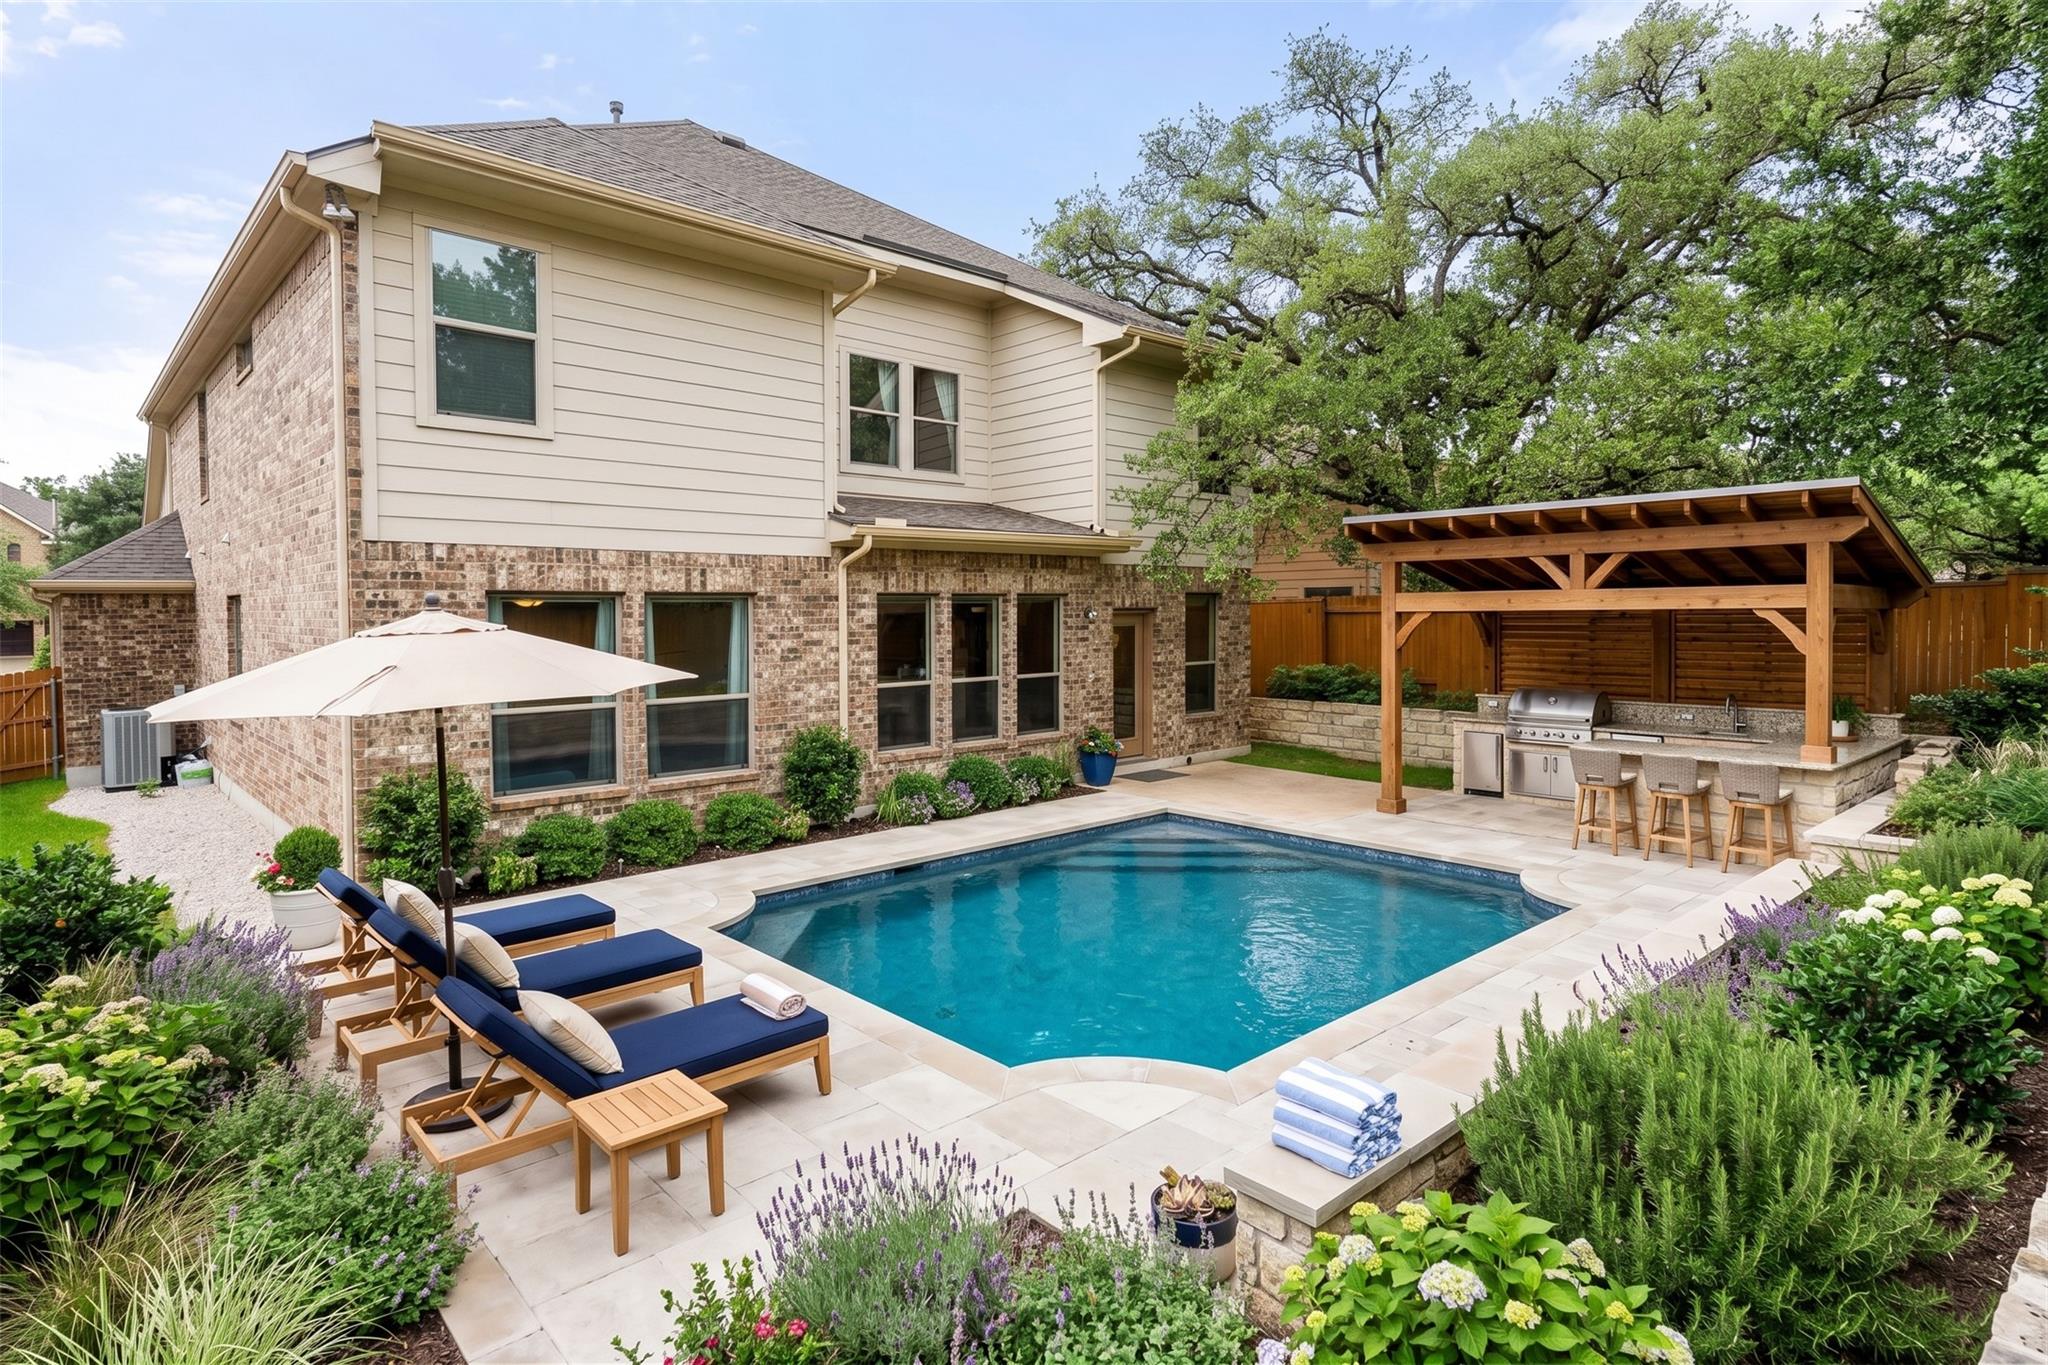
Some homes just make daily life easier this one does it quietly, thoughtfully, and without asking much in return. The detail that will stop families in their tracks: a gate in the fence opens directly to the Cactus Ranch Elementary School. No car, no carpool line, no morning rush - just a short walk and your kids are there. For grandparents doing school runs or anyone in the household without a car, this detail changes everything. Behind a stone elevation, this home unfolds across two floors, and the layout gives every need its own space: five bedrooms, four baths, a dedicated office, a media room, and a formal dining area that earns its keep. The main living areas flow openly, filled with natural light against freshly painted white walls that give the interior a clean, bright energy. The kitchen features - modern cabinet fronts, built-in appliances, a drop-in gas cooktop, and a vent hood that means business. Out back, a mature tree shades and screens the patio, creating a natural sense of privacy with no neighbors behind. The extra-wide two-car garage, established community landscape with amenities including a pool, trails, and pickleball courts, and zoned to some of Round Rock ISD's highest-rated schools, completes the picture. Homes with this combination of space, location, and walkability in Behrens Ranch don't come around often. Let us be your guide, connect now for a tour.
THE DETAILS THAT SHAPE YOUR DAY
Reported property facts
- Property type
- Residential
- Property subtype
- Single Family Residence
- Bedrooms
- 5
- Bathrooms
- 4
- Full bathrooms
- 3
- Half bathrooms
- 1
- Living area
- 3,260 sq ft
- Lot acres
- 0.1747
- Year built
- 2012
- Parking spaces
- 4
- Garage spaces
- 2
Schools reported in the listing
- High schoolRound Rock
- Middle schoolWalsh
- DistrictRound Rock ISD
- ElementaryCactus Ranch
Verify assignment with the relevant district for the exact address, program and school year. These source-reported names are not ratings or an enrollment guarantee.
Features & finishes
lot
Alley · Greenbelt · Back Yard · Cleared · Curbs · Front Yard · Landscaped · Level · Private · Public Maintained Road · Sprinkler - Automatic · Trees-Medium (20 Ft - 40 Ft)
pool
None
roof
Shingle
view
Neighborhood · Trees/Woods
patio
Awning(s) · Patio
sewer
Public Sewer
levels
Two
cooling
Ceiling Fan(s) · Central Air
fencing
Back Yard
heating
Natural Gas
parking
Attached · Concrete · Direct Access · Door-Multi · Driveway · Garage · Garage Door Opener · Garage Faces Front · Lighted · Private · Secured
exterior
Private Yard
flooring
Carpet · Tile
interior
Breakfast Bar · Ceiling Fan(s) · Ceiling-High · Granite Counters · Double Vanity · Eat-in Kitchen · Entrance Foyer · Interior Steps · Kitchen Island · Open Floorplan · Pantry · Primary Bedroom on Main · Recessed Lighting · Soaking Tub · Sound System · Storage · Study/Home Office · Walk-In Closet(s)
security
24 Hour Security · Fire Alarm · Secured Garage/Parking
community
Business Center · Common Grounds · Curbs · Electronic Payments · Google Fiber · High Speed Internet · Picnic Area · Planned Social Activities · Pool · Racquetball · Sidewalks · Sport Court(s)/Facility · Street Lights · Trash Pickup - Door to Door · Underground Utilities · Trail(s)
utilities
Cable Connected · Electricity Connected · High Speed Internet · Natural Gas Available · Sewer Connected · Water Connected
appliances
Built-In Gas Oven · Built-In Gas Range · Dishwasher · Disposal · Exhaust Fan · Microwave · Stainless Steel Appliance(s)
waterfront
None
water Source
Public
construction
Brick · Stone · Stone Veneer
accessibility
Common Area · Accessible Entrance
ROOM BY ROOM
Reported rooms
Compare the spaces you will actually use. Units for numeric length and width are not reported in this feed; the separate dimensions field is shown as supplied. Confirm measurements at the home.
| Room & level | Reported measurements |
|---|---|
| OfficeLevel: Main | Size not reported |
