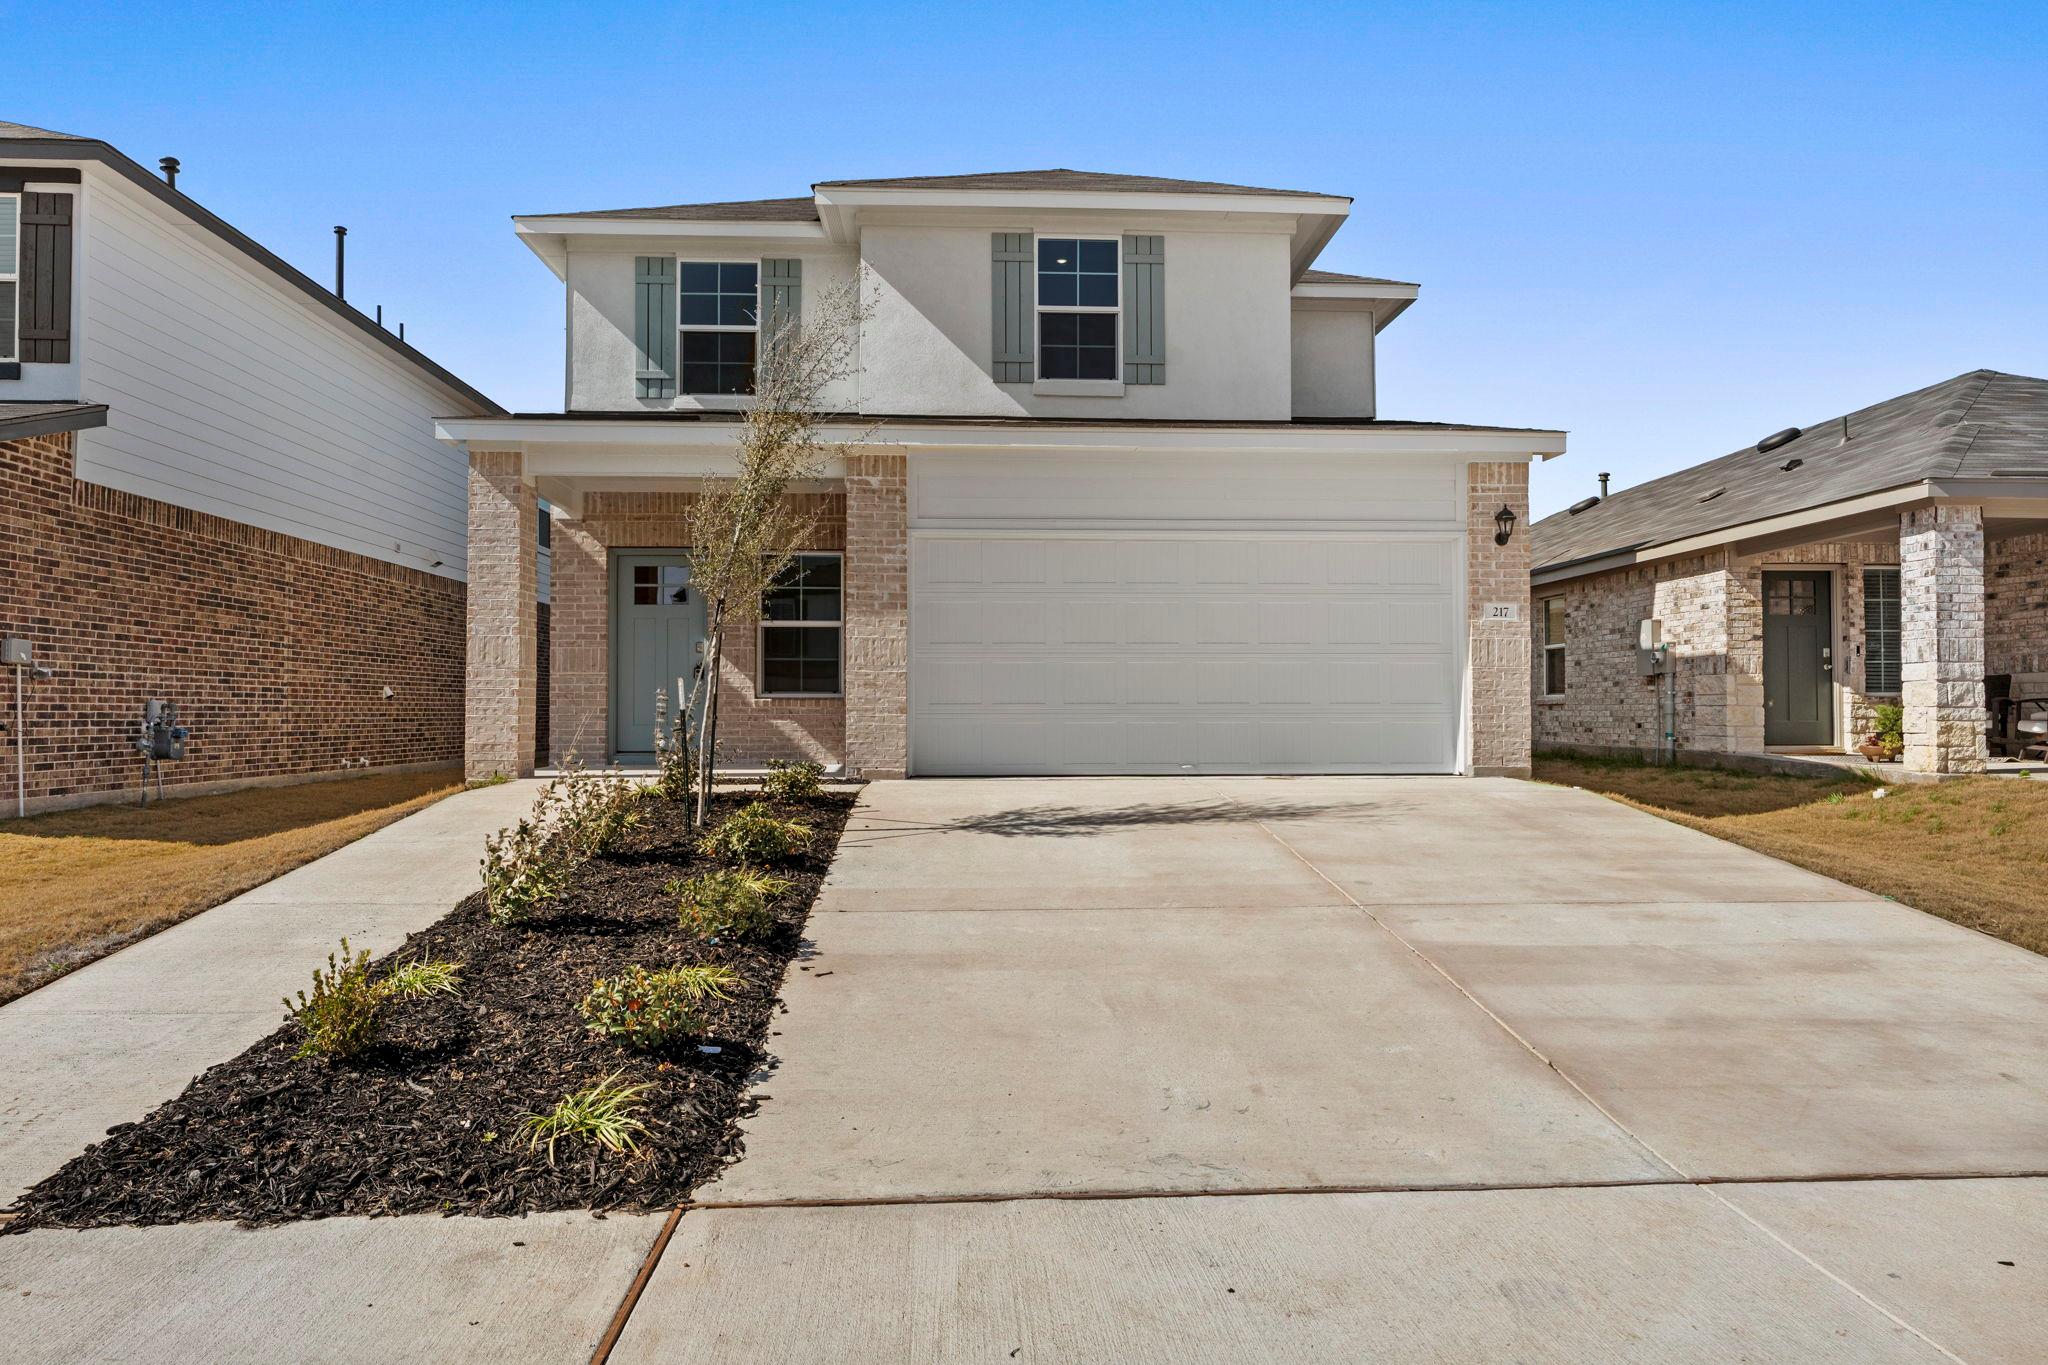
THE HOME, IN THE LISTING AGENT’S WORDS
A closer look.
5% lender incentive offered with the use of the seller’s in-house lender, Homeward Mortgage! Incentive may be used towards buyer closing costs and/or rate buy-down, subject to lender approval and buyer qualification. **Tour this home anytime - no appointment or agent needed. Simply verify your ID at the door and explore on your own schedule, 7 days a week. Check out the Florence floorplan at Whisper South in San Marcos, Texas. This two-story new home has 3 bedrooms, 2.5 bathrooms, a gameroom and a 2 car garage across 1,852 square feet of modern living space. Step inside the home from the covered front porch into the foyer. Passing the powder room and staircase, you’ll enter the kitchen, dining, and family room. This open concept space was built to make cooking, eating, and entertaining a pleasant experience for family and friends. The kitchen features an island with undermount sink, quartz countertops, a pantry closet, 36” upper cabinets, and stainless-steel appliances, including a gas range. Enjoy the natural light from the side and rear windows. The oversized utility room is off the kitchen and connects to the garage, making it the perfect mud room.
Read the full description
Completing the downstairs area is the primary bedroom, which includes an attached bathroom. This relaxing bathroom space features a walk-in shower, double vanity with marble counter tops, private toilet area with a door, and a huge walk-in closet. You will have plenty of space in this closet for your accessories and prized possessions. Upstairs are the two additional bedrooms, a full bathroom, and the game room. The secondary bathroom includes a shower/tub combination, and all secondary bedrooms have amble closet space. Whether you use these rooms as an office, child’s room or guest room, there is enough room for work, sleep, and play. *Seller is willing to assist with closing costs or a rate buy-down through preferred lender with an acceptable offer. *
THE DETAILS THAT SHAPE YOUR DAY
Reported property facts
- Property type
- Residential
- Property subtype
- Single Family Residence
- Bedrooms
- 3
- Bathrooms
- 3
- Full bathrooms
- 2
- Half bathrooms
- 1
- Living area
- 1,852 (units not reported)
- Lot acres
- 0.119
- Year built
- 2025
- Parking spaces
- 2
- Garage spaces
- 2
Schools reported in the listing
- High schoolSan Marcos
- Middle schoolMiller
- DistrictSanMarcosCONSISD
- ElementaryTravis
Verify assignment with the relevant district for the exact address, program and school year. These source-reported names are not ratings or an enrollment guarantee.
Features & finishes
lot
See Remarks
pool
None
roof
Composition
view
See Remarks
patio
Covered · Patio
sewer
Public Sewer
levels
Two
cooling
Central Air
fencing
Back Yard
heating
Central · Natural Gas
parking
Garage
exterior
See Remarks
flooring
Carpet · Vinyl
interior
Ceiling-High · Double Vanity · Kitchen Island · Primary Bedroom on Main · Walk-In Closet(s)
security
Smoke Detector(s)
community
Cluster Mailbox · Park · Playground
utilities
See Remarks
appliances
Disposal · Dishwasher · Water Heater · Microwave · Plumbed For Ice Maker · Range
waterfront
None
water Source
Public
construction
Brick
accessibility
See Remarks
