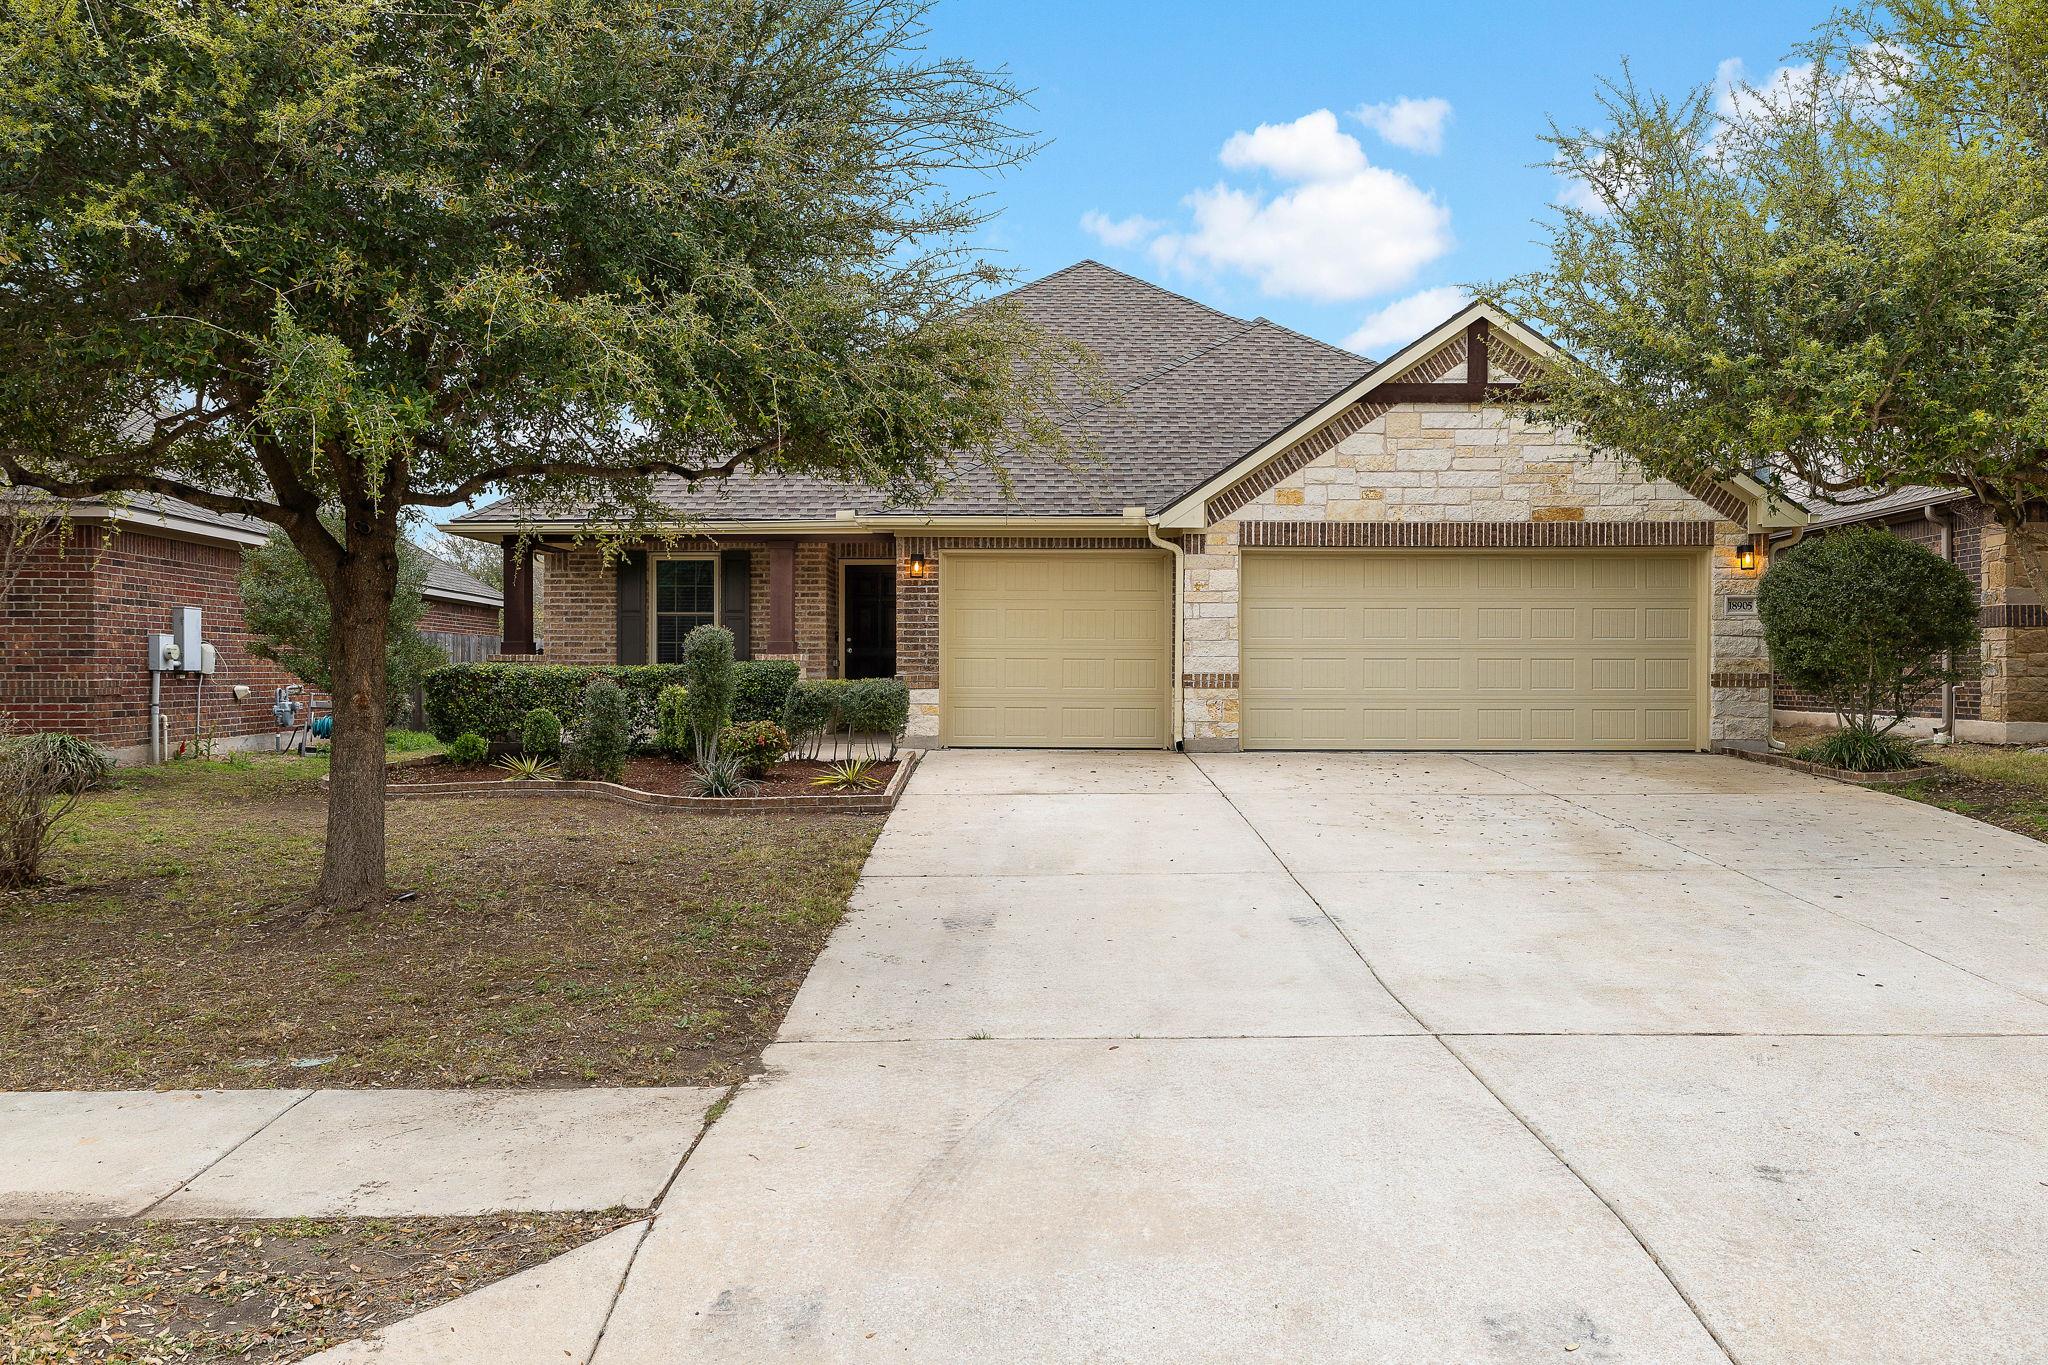
THE HOME, IN THE LISTING AGENT’S WORDS
A closer look.
Discover vibrant Pflugerville living in this stylish 3 bedroom, 2.5 bath retreat featuring a sun-drenched kitchen and an inviting backyard perfect for relaxing or entertaining. Magnificent fresh updates can be found throughout the home, showcasing meticulous attention to detail and modern fixtures that create a warm, welcoming atmosphere.
Read the full description
The stunning kitchen anchors the open floor plan, sleek appliances, and an effortless flow into the dining and living areas—ideal for both everyday living and hosting gatherings.
Limitless possibilities with an upstairs flex space that occupies the whole second story and has its' own half bath.
Recent upgrades include a newly replaced asphalt shingle roof, new double-pane Low-E 366 energy-efficient windows with solar screens, new interior and exterior paint, and brand-new carpet throughout. The home also features a fully owned Enphase solar power system, providing an average electricity savings of approximately $1,500 annually.
Additional highlights include a converted screened-in back porch area, easy water softener hookup, and a large three-car garage with a WiFi-enabled smart opener. The home also offers a spacious second-floor flex space with endless possibilities for a game room, office, media room, or additional living area.
For added convenience, the home includes a high-efficiency LG washer and dryer.
This beautifully updated home combines comfort, efficiency, and modern style in a prime Pflugerville location.
THE DETAILS THAT SHAPE YOUR DAY
Reported property facts
- Property type
- Residential
- Property subtype
- Single Family Residence
- Bedrooms
- 3
- Bathrooms
- 3
- Full bathrooms
- 2
- Half bathrooms
- 1
- Living area
- 2,239 sq ft
- Lot acres
- 0.1684
- Year built
- 2013
- Parking spaces
- 6
- Garage spaces
- 3
Schools reported in the listing
- High schoolHendrickson
- Middle schoolKelly Lane
- DistrictPflugerville ISD
- ElementaryMurchison
Verify assignment with the relevant district for the exact address, program and school year. These source-reported names are not ratings or an enrollment guarantee.
Features & finishes
lot
Back Yard · Front Yard · Sprinkler - Automatic · Trees-Medium (20 Ft - 40 Ft)
pool
None
roof
Shingle
view
Neighborhood
patio
Covered · Deck · Enclosed · Front Porch · Porch · Screened
sewer
Public Sewer
levels
Two
cooling
Ceiling Fan(s) · Central Air · ENERGY STAR Qualified Equipment · Exhaust Fan
fencing
Back Yard · Fenced
heating
Active Solar · Central · Exhaust Fan · Hot Water · Natural Gas
parking
Door-Multi · Driveway · Garage · Garage Door Opener · Garage Faces Front · Oversized
exterior
Exterior Steps · Gutters Full · Lighting · Private Yard
flooring
Carpet · Tile
interior
Ceiling Fan(s) · Ceiling-High
security
Carbon Monoxide Detector(s) · Prewired · Security Service · Security System · Security System Owned · Smoke Detector(s)
community
Dog Park · Park · Pet Amenities · Picnic Area · Pool · Tennis Court(s) · Trail(s)
utilities
Cable Available · Electricity Available · Electricity Connected · High Speed Internet · Natural Gas Available · Natural Gas Connected · Phone Available · Sewer Available · Sewer Connected · Water Available · Water Connected
appliances
Dishwasher · Dryer · Gas Range · Microwave · Range · Refrigerator · Washer · Washer/Dryer
waterfront
None
water Source
Public
construction
Brick · HardiPlank Type · ICAT Recessed Lighting · Attic/Crawl Hatchway(s) Insulated
accessibility
None
