THE HOME, IN THE LISTING AGENT’S WORDS
A closer look.
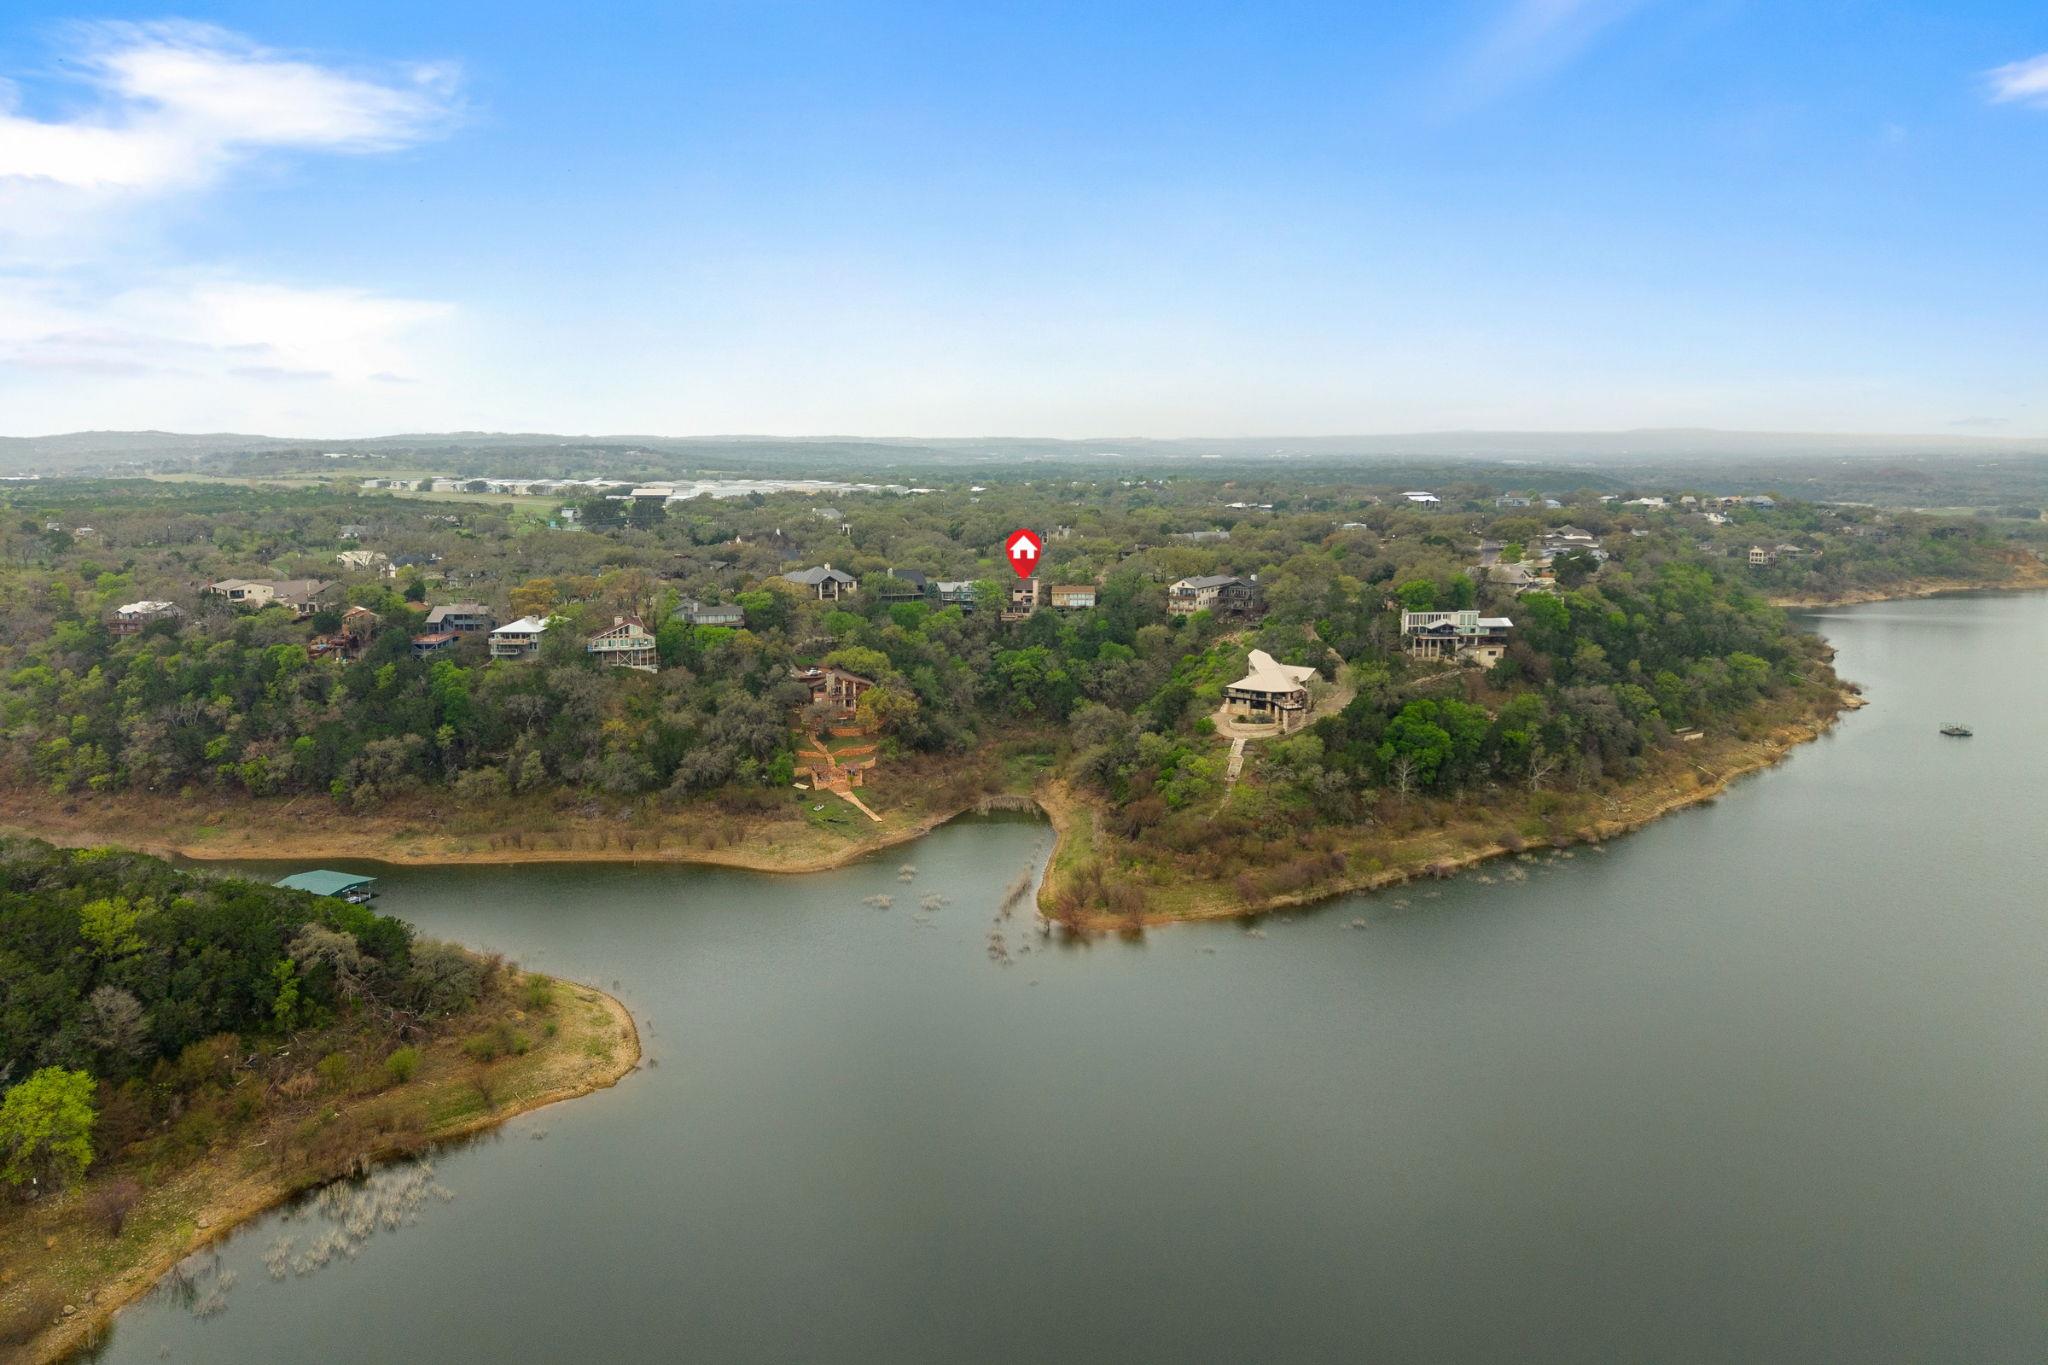
***Sellers are willing to convey furniture*** Experience Hill Country living at its finest in this beautifully updated 3-bedroom plus loft, 2-bath cabin-style retreat overlooking Lake Travis. Offering 1,846 square feet of thoughtfully refreshed living space, this home boasts sweeping lake and Hill Country views from every level. Expansive windows frame the surrounding landscape from every room, filling the home with natural light and bringing the outdoors into the heart of the home. The entry level features a functional layout including the primary suite, highlighted by a distinctive spa-inspired master shower room with a bold tile enclosure and a private natural atrium view, offering a peaceful indoor-outdoor bathing experience. The kitchen has been recently upgraded with elegant quartz countertops and recently installed appliances, while the bathrooms feature refreshed fixtures and finishes. Additional interior improvements include professionally re-stained wood floors and updated feature lighting installed throughout the home, creating a warm and inviting atmosphere. The property overlooks a scenic, undeveloped buffer that enhances privacy and preserves your unobstructed lake views. A natural stone pathway leads through this serene green space directly to the water’s edge—perfect for launching kayaks or paddleboards. For larger vessels, this property includes its own private deeded boat slip at the community marina just moments away. Enjoy sunsets from the freshly re-stained deck or utilize the versatile loft as a home office or guest suite. Located within the gated Windermere Oaks community, residents enjoy an exceptional array of amenities: three pools, tennis and pickleball courts, a pavilion, a private boat ramp, and a rare on-site private airport. With high-speed fiber-optic internet and smart home features, this is the perfect full-time residence or vacation retreat for the modern lake enthusiast.
THE DETAILS THAT SHAPE YOUR DAY
Reported property facts
- Property type
- Residential
- Property subtype
- Single Family Residence
- Bedrooms
- 3
- Bathrooms
- 2
- Full bathrooms
- 2
- Half bathrooms
- 0
- Living area
- 1,846 (units not reported)
- Lot acres
- 0.27
- Year built
- 1979
- Parking spaces
- 4
- Garage spaces
- 0
Schools reported in the listing
- High schoolMarble Falls
- Middle schoolMarble Falls
- DistrictMarble Falls ISD
- ElementarySpicewood (Marble Falls ISD)
Verify assignment with the relevant district for the exact address, program and school year. These source-reported names are not ratings or an enrollment guarantee.
Features & finishes
lot
Private Maintained Road · Trees-Medium (20 Ft - 40 Ft) · Trees-Moderate · See Remarks
pool
None
roof
Composition
view
Hill Country · Lake · Panoramic · River
patio
Deck · Patio · Rear Porch · Terrace
sewer
Private Sewer
levels
Three Or More
cooling
Central Air
fencing
None
heating
Central · Electric
parking
Driveway
exterior
Balcony · Boat Dock - Shared · Boat Ramp · Exterior Steps
flooring
Tile · Vinyl · Wood
interior
Breakfast Bar · Ceiling-High · Quartz Counters · Entrance Foyer · Interior Steps · Pantry · Primary Bedroom on Main · Smart Home
community
Airport/Runway · BBQ Pit/Grill · Cluster Mailbox · Gated · Lake · Park · Picnic Area · Planned Social Activities · Pool · Tennis Court(s)
utilities
Electricity Connected · High Speed Internet · Sewer Connected · Water Connected
appliances
Dishwasher · Disposal · Microwave · Free-Standing Electric Range · Free-Standing Refrigerator · Washer/Dryer Stacked · Wine Cooler
waterfront
Lake Front · Lake Privileges · Waterfront
water Source
Private
construction
Frame
accessibility
None
