THE HOME, IN THE LISTING AGENT’S WORDS
A closer look.
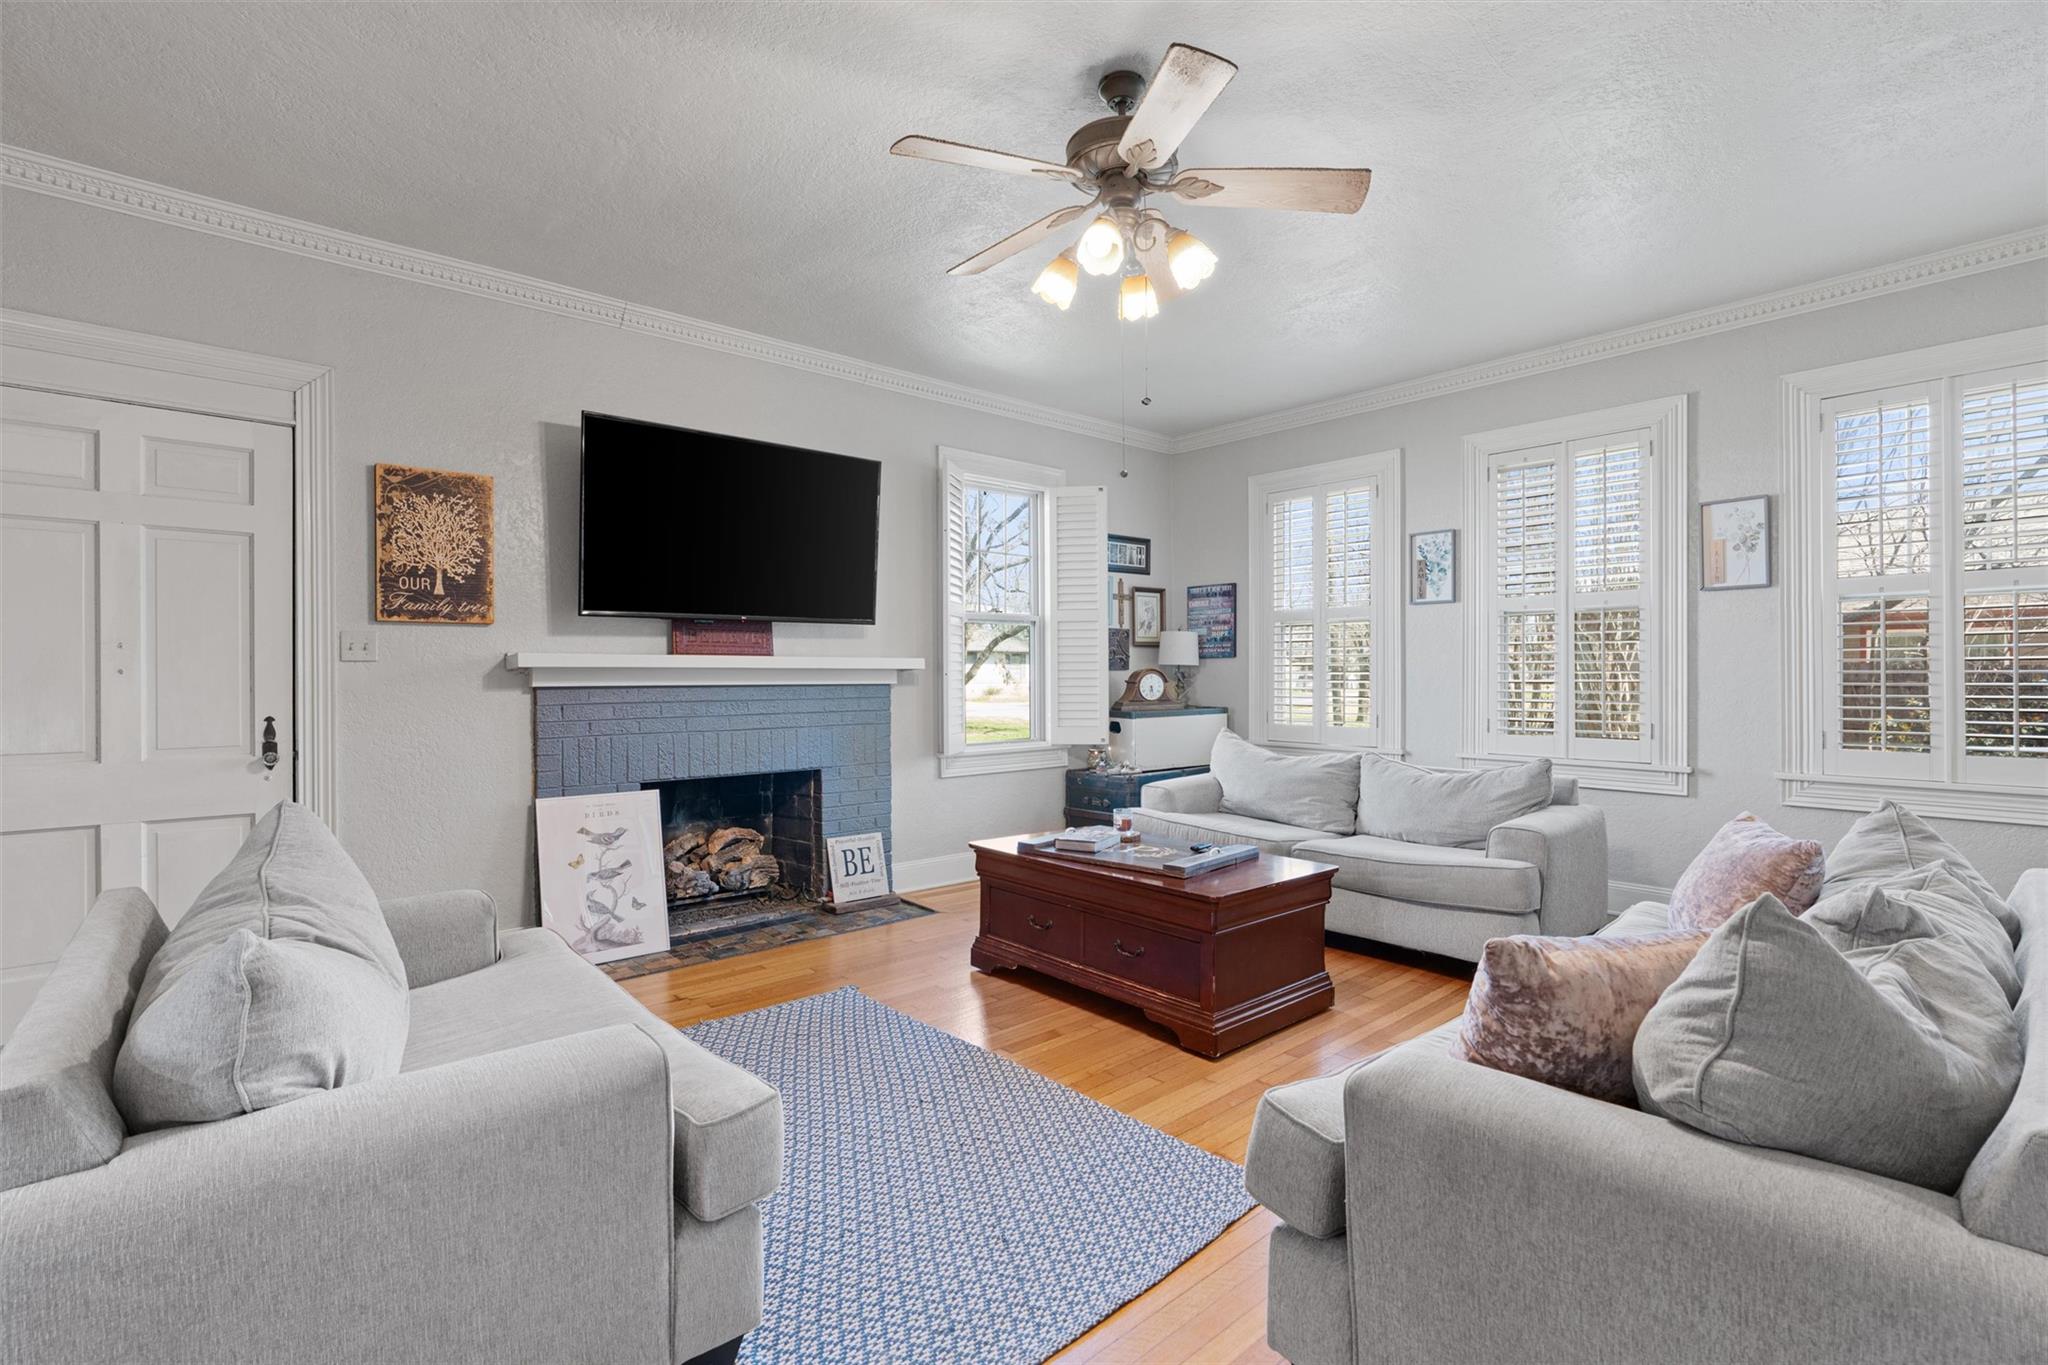
Discover the perfect blend of space, style, and small-town charm in this beautiful home, ideally situated on a premium corner lot with no HOA in historic Bartlett. With peaceful farm views stretching across the street and a spacious front yard shaded by mature trees, this home offers timeless curb appeal and character. Inside, a thoughtfully designed floor plan showcases expansive windows dressed in stylish plantation shutters, filling the home with natural light that highlights the gorgeous wood flooring throughout. The spacious living room centers around a striking blue fireplace, creating an inviting space for gatherings. The kitchen offers a granite island, abundant white cabinetry with convenient pull-out drawers, a classic subway tile backsplash, and stainless steel appliances. A cozy breakfast nook is perfect for casual mornings, while the dining room with French doors sets the stage for memorable dinners. A versatile flex room on the main level—complete with its own ensuite bath—offers the ideal space for a home office or guest suite. Upstairs, the generously sized primary suite features a walk-in closet and an ensuite bath boasting a dual vanity, soaking tub, and separate walk-in shower. Two additional spacious bedrooms, each with their own closets, share a well-appointed full bathroom. Step outside to the expansive fenced backyard where a large deck invites you to host summer barbecues & unwind under the shade of mature trees. A covered path leads to the detached two-car garage, and a large shed offers the perfect setup for a workshop, hobby space, or extra storage. With ample room remaining, there’s still plenty of opportunity to customize—imagine adding a pool, garden, or outdoor entertaining area. Located just a short drive to local schools and close to shopping, dining, and Bartlett’s beloved historic landmarks, with easy access to State Hwy 95 and I-35, this home offers the tranquility of country views with the convenience of nearby amenities.
THE DETAILS THAT SHAPE YOUR DAY
Reported property facts
- Property type
- Residential
- Property subtype
- Single Family Residence
- Bedrooms
- 4
- Bathrooms
- 3
- Full bathrooms
- 3
- Half bathrooms
- 0
- Living area
- 2,983 sq ft
- Lot acres
- 0.388
- Year built
- 1945
- Parking spaces
- 5
- Garage spaces
- 2
Schools reported in the listing
- High schoolBartlett
- Middle schoolBartlett
- DistrictBartlett ISD
- ElementaryBartlett
Verify assignment with the relevant district for the exact address, program and school year. These source-reported names are not ratings or an enrollment guarantee.
Features & finishes
lot
Back Yard · Front Yard · Native Plants · Trees-Large (Over 40 Ft) · Trees-Medium (20 Ft - 40 Ft) · Views
pool
None
roof
Composition
view
See Remarks
patio
Deck · Front Porch
sewer
Public Sewer
levels
Two
cooling
Central Air
fencing
Back Yard · Chain Link · Fenced · Wood
heating
Central
parking
Detached · Door-Single · Driveway · Garage · Garage Faces Side
exterior
Gutters Full · Private Yard
flooring
Tile · Wood
interior
Ceiling Fan(s) · Granite Counters · Crown Molding · Double Vanity · Interior Steps · Kitchen Island · Multiple Dining Areas · Pantry · Soaking Tub · Walk-In Closet(s)
security
Smoke Detector(s)
community
None
utilities
Electricity Available · Sewer Available · Water Available
appliances
Cooktop · Dishwasher · Disposal · Microwave · Oven · Range
waterfront
None
water Source
Public
construction
Brick · Masonry – All Sides
accessibility
None
ROOM BY ROOM
Reported rooms
Compare the spaces you will actually use. Units for numeric length and width are not reported in this feed; the separate dimensions field is shown as supplied. Confirm measurements at the home.
| Room & level | Reported measurements |
|---|---|
| Primary BedroomLevel: Second Ceiling Fan(s) | Size not reported |
| Primary BathroomLevel: Second Double Vanity · Full Bath · Soaking Tub · Walk-In Closet(s) · Walk-in Shower | Size not reported |
| KitchenLevel: Main Center Island · Granite Counters · Pantry | Size not reported |
