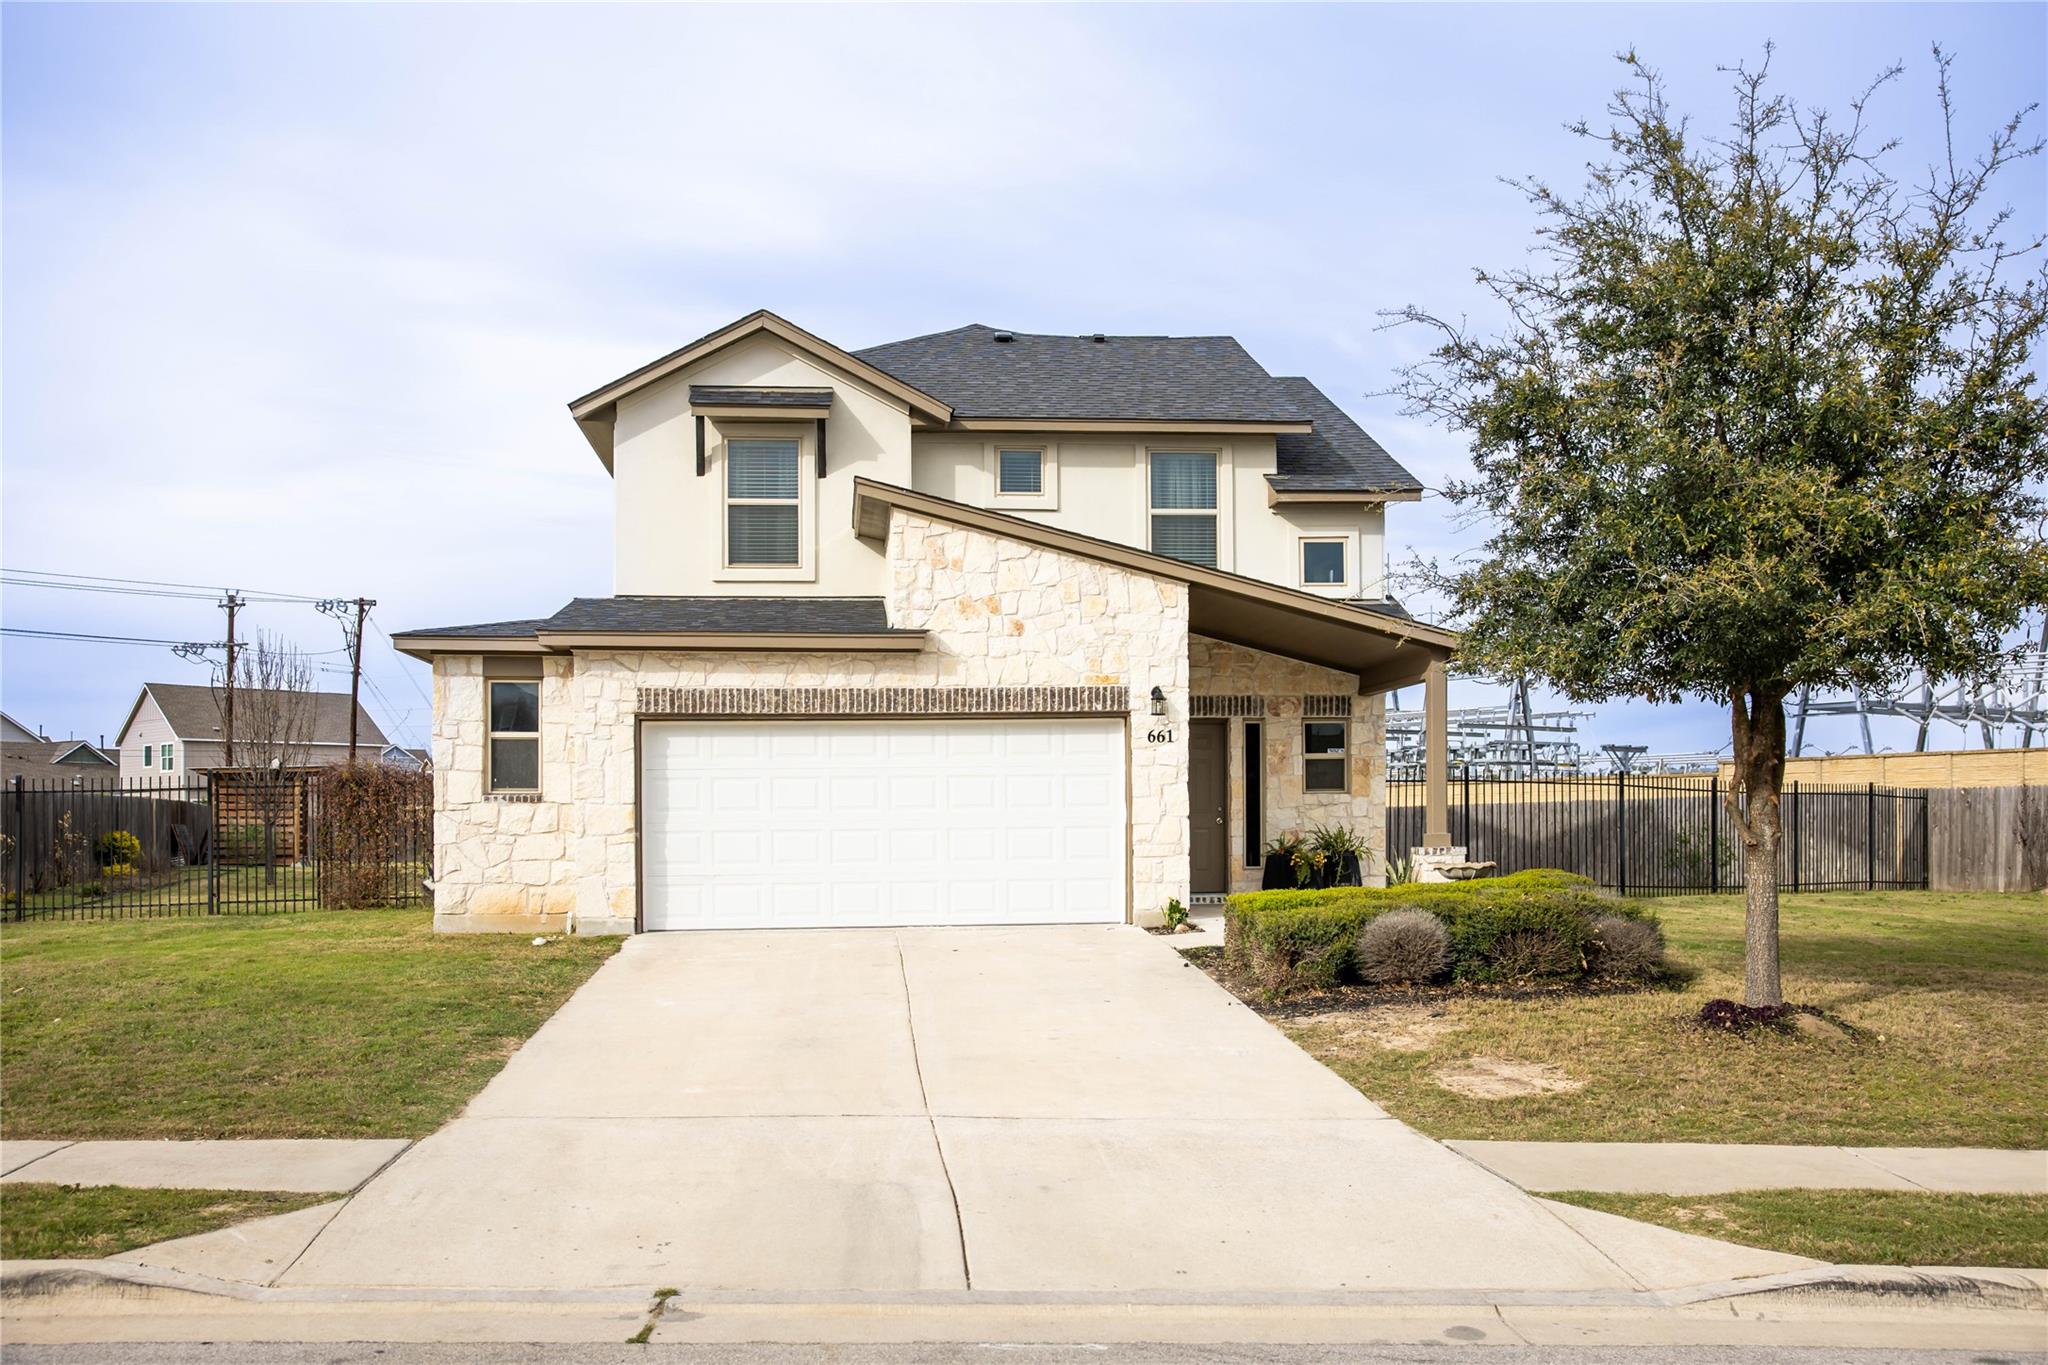
THE HOME, IN THE LISTING AGENT’S WORDS
A closer look.
Don't Miss This One! Located on the largest lot in Caughfield Ph 2, this 2197 sq ft. 4-bedroom home offers a highly desirable layout with all bedrooms upstairs and an open, light-filled main level. Oversized backyard with strong potential for outdoor enhancements. Enjoy community amenities including parks, walking trails, neighborhood pool, with convenient access to shopping, dining and major commuter routes to Austin. Zoned to Larkspur Elementary, Danielson Middle and Glenn High School in Leander ISD. Great opportunity for buyers seeking space, functionality, and location with easy access to Austin. Shows well-schedule your clients ASAP.
THE DETAILS THAT SHAPE YOUR DAY
Reported property facts
- Property type
- Residential
- Property subtype
- Single Family Residence
- Bedrooms
- 4
- Bathrooms
- 3
- Full bathrooms
- 2
- Half bathrooms
- 1
- Living area
- 2,197 sq ft
- Lot acres
- 0.609
- Year built
- 2017
- Parking spaces
- 4
- Garage spaces
- 2
Schools reported in the listing
- High schoolGlenn
- Middle schoolDanielson
- DistrictLeander ISD
- ElementaryLarkspur
Verify assignment with the relevant district for the exact address, program and school year. These source-reported names are not ratings or an enrollment guarantee.
Features & finishes
lot
Back Yard · Corner Lot · Few Trees · Front Yard · Landscaped · Open Lot · Public Maintained Road · Sprinkler - Automatic · Sprinklers In Rear · Sprinklers In Front · Trees-Small (Under 20 Ft)
pool
None
roof
Composition · Fiberglass · Wood
view
None
patio
Covered · Front Porch · Patio · Porch · Rear Porch
sewer
MUD
levels
Two
cooling
Ceiling Fan(s) · Central Air
fencing
Back Yard · Fenced · Gate · Privacy · Wood · Wrought Iron
heating
Central
parking
Attached Carport · Driveway · Garage · Garage Door Opener · Garage Faces Front · Outside · Workshop in Garage
exterior
Private Yard
flooring
Carpet · Tile
interior
Ceiling Fan(s) · Stone Counters · Eat-in Kitchen · Entrance Foyer · High Speed Internet · Interior Steps · Kitchen Island · Natural Woodwork · Open Floorplan · Pantry · Study/Home Office · Walk-In Closet(s)
community
Clubhouse · Cluster Mailbox · Common Grounds · Courtyard · Dog Park · Fitness Center · Pet Amenities · Picnic Area · Playground · Pool · Sidewalks · Street Lights · Trail(s)
utilities
Cable Available · Cable Connected · Electricity Available · Electricity Connected · Natural Gas Available · Sewer Connected · Water Available · Water Connected
appliances
Dishwasher · Gas Range · Free-Standing Refrigerator
waterfront
None
water Source
MUD
construction
Vinyl Siding
accessibility
Accessible Bedroom · Central Living Area · Accessible Closets · Common Area · Accessible Doors · Accessible Entrance · Accessible Full Bath · FullyAccessible · Accessible Hallway(s) · Accessible Kitchen · Accessible Kitchen Appliances · Accessible Stairway · Visitor Bathroom
ROOM BY ROOM
Reported rooms
Compare the spaces you will actually use. Units for numeric length and width are not reported in this feed; the separate dimensions field is shown as supplied. Confirm measurements at the home.
| Room & level | Reported measurements |
|---|---|
| Room 1Level not reported | Size not reported |
