THE HOME, IN THE LISTING AGENT’S WORDS
A closer look.
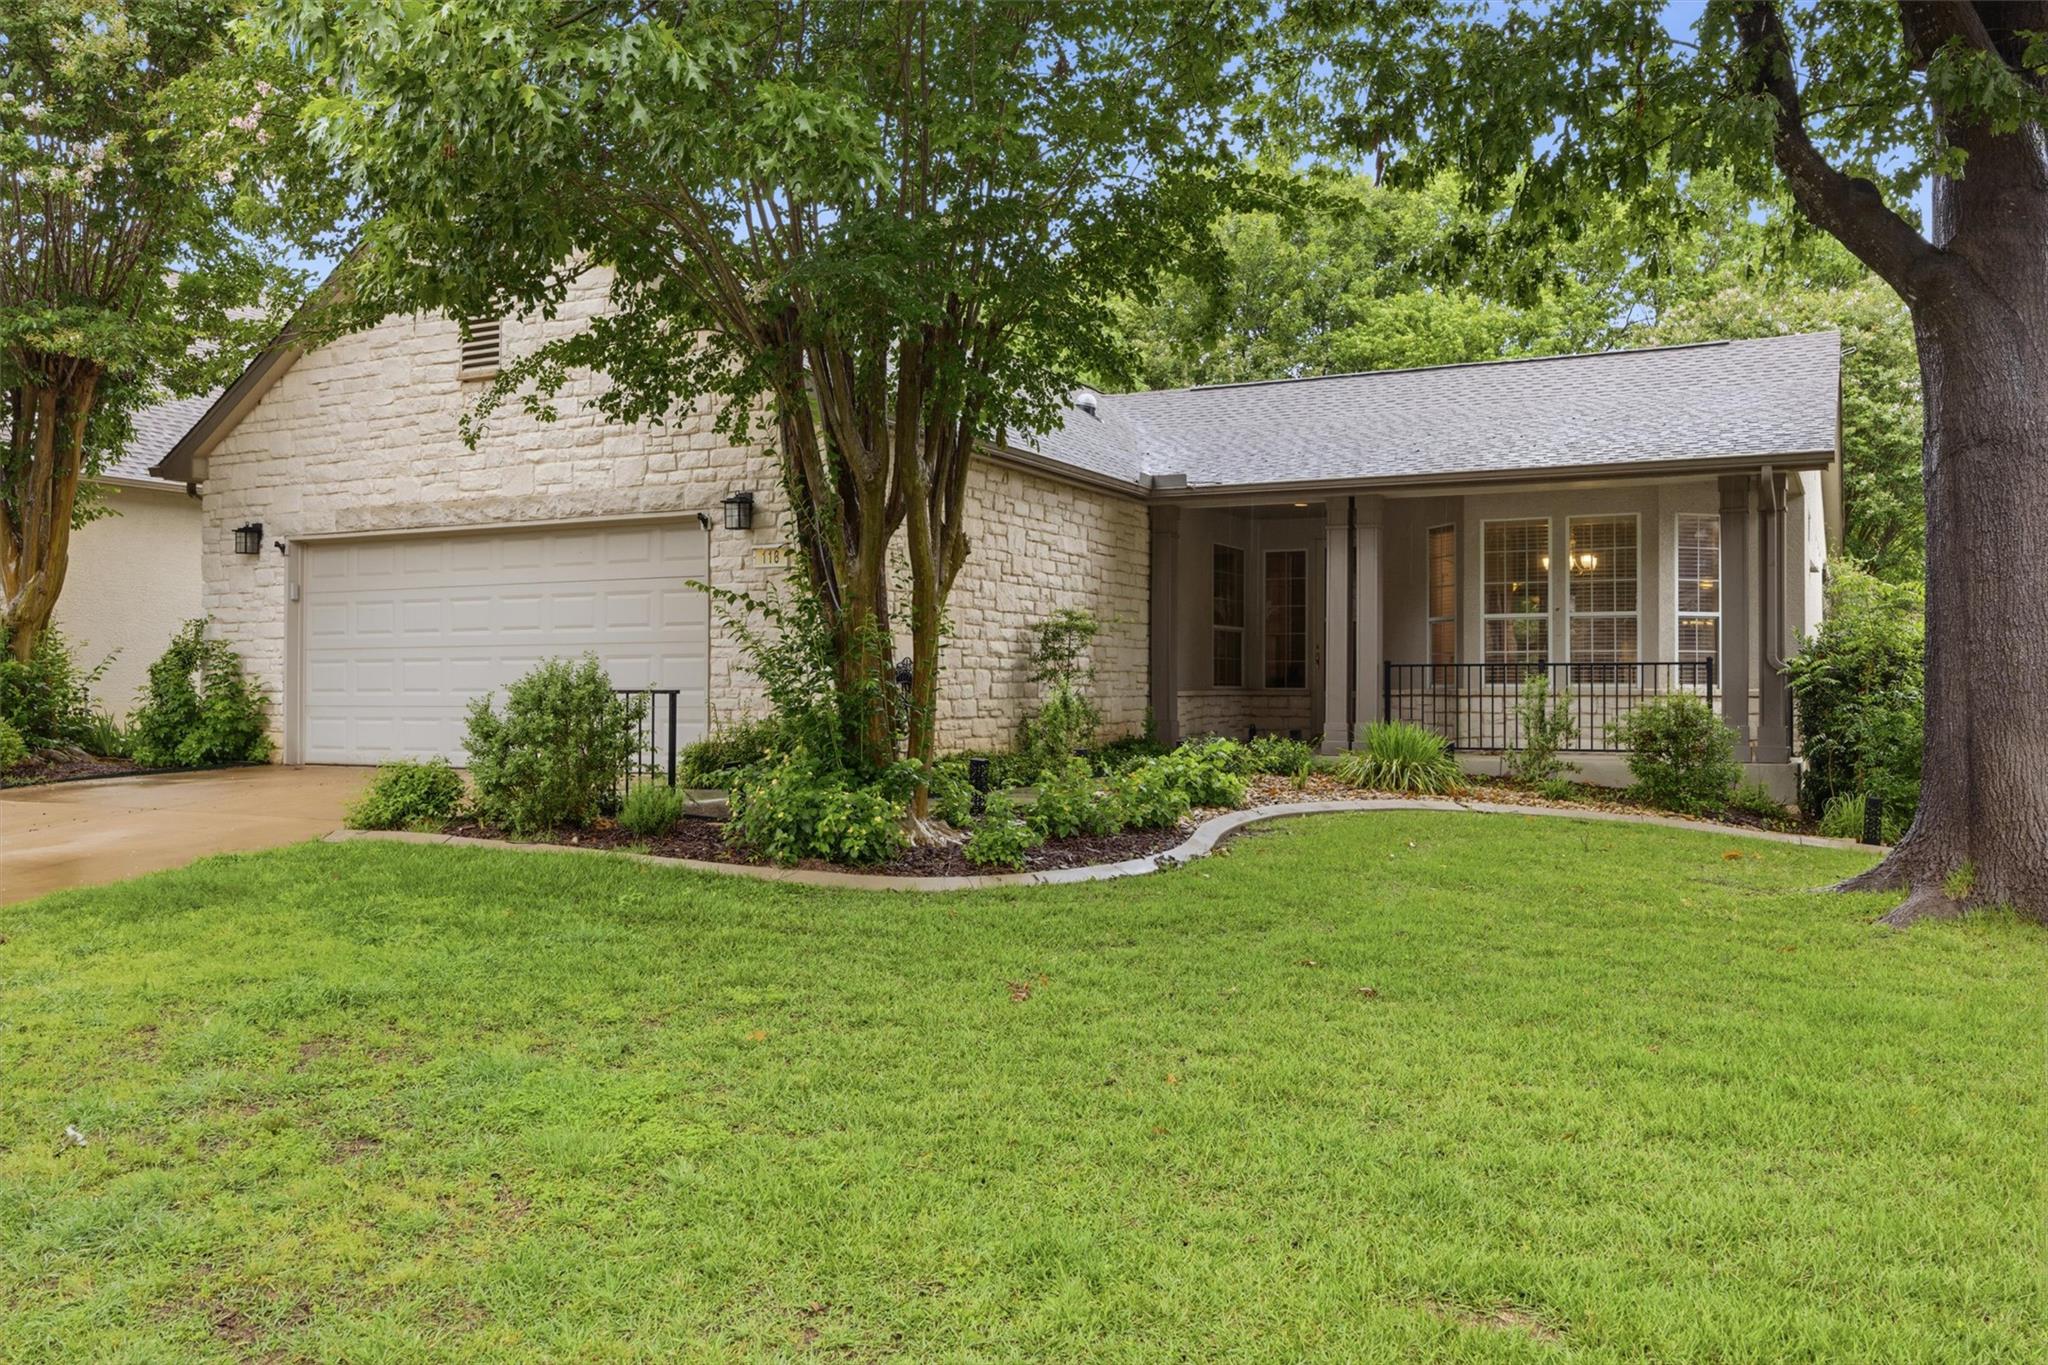
NEW HVAC(August 2026) AND NEW ROOF(August 2026)!!!! Popular Cypress Model offering a perfect blend of comfort, thoughtful upgrades, and move-in ready convenience. Nestled on a quiet street, this well-maintained home features an open and functional layout designed for easy living and entertaining. The interior showcases luxury plank flooring, granite countertops, stainless steel appliances, and updated lighting and fans throughout. The kitchen flows seamlessly into the main living area, while a solar tube in the flex room brings in beautiful natural light. The primary suite has been tastefully updated with a modern walk-in shower and includes custom closet built-ins for added organization.One of the standout features is the stunning enclosed back patio, built by Russell Glass in 2021, creating a bright tiled sunroom complete with a mini split system for year-round comfort. Step outside to enjoy the maintenance-free Trex deck and beautifully maintained yard with concrete-edged flower beds and a doggie fence. Additional upgrades include a 2025 water softener, newer water heater, brushed nickel hardware throughout, a laundry room sink, and a resurfaced front walkway with Kool Coat. The extra-deep garage is a plus, offering ample space for a golf cart, workshop area, or additional storage. This home combines quality upgrades, smart features, and a highly desirable floor plan, ready for its next owner to enjoy. Living here means access to an unmatched lifestyle. The community offers 26 pickleball courts, tennis courts, multiple fitness centers, indoor and outdoor pools, hot tubs, scenic walking and biking trails, three golf courses, and an endless variety of clubs and social events. There truly is something for everyone.
THE DETAILS THAT SHAPE YOUR DAY
Reported property facts
- Property type
- Residential
- Property subtype
- Single Family Residence
- Bedrooms
- 2
- Bathrooms
- 2
- Full bathrooms
- 2
- Half bathrooms
- 0
- Living area
- 1,593 sq ft
- Lot acres
- 0.153
- Year built
- 1997
- Parking spaces
- 2
- Garage spaces
- 2
Schools reported in the listing
- High schoolGeorgetown
- Middle schoolDouglas Benold
- DistrictGeorgetown ISD
- ElementaryJo Ann Ford
Verify assignment with the relevant district for the exact address, program and school year. These source-reported names are not ratings or an enrollment guarantee.
Features & finishes
lot
Interior Lot · Trees-Large (Over 40 Ft)
pool
None
roof
Composition
view
None
patio
Deck · Enclosed · Front Porch · Screened
sewer
Public Sewer
levels
One
cooling
Ceiling Fan(s) · Central Air
fencing
Back Yard · Wrought Iron
heating
Central · Electric
parking
Attached
exterior
Rain Gutters
flooring
Carpet · Tile · Vinyl
interior
Breakfast Bar · Ceiling Fan(s) · Crown Molding · Double Vanity · Eat-in Kitchen · Entrance Foyer · No Interior Steps · Open Floorplan · Pantry · Primary Bedroom on Main · Recessed Lighting · Walk-In Closet(s)
community
BBQ Pit/Grill · Clubhouse · Common Grounds · Conference/Meeting Room · Dog Park · Fishing · Fitness Center · Golf · Library · On-Site Retail · Park · Picnic Area · Planned Social Activities · Playground · Pool · Restaurant · Hot Tub · Tennis Court(s) · Underground Utilities · Trail(s)
utilities
Electricity Connected · Natural Gas Available · Phone Connected · Sewer Connected · Underground Utilities · Water Connected
appliances
Built-In Electric Range · Dishwasher · Disposal · Dryer · Exhaust Fan · Microwave · Refrigerator · Stainless Steel Appliance(s) · Electric Water Heater · Water Softener Owned
waterfront
None
water Source
Public
construction
Masonry – All Sides
accessibility
None
