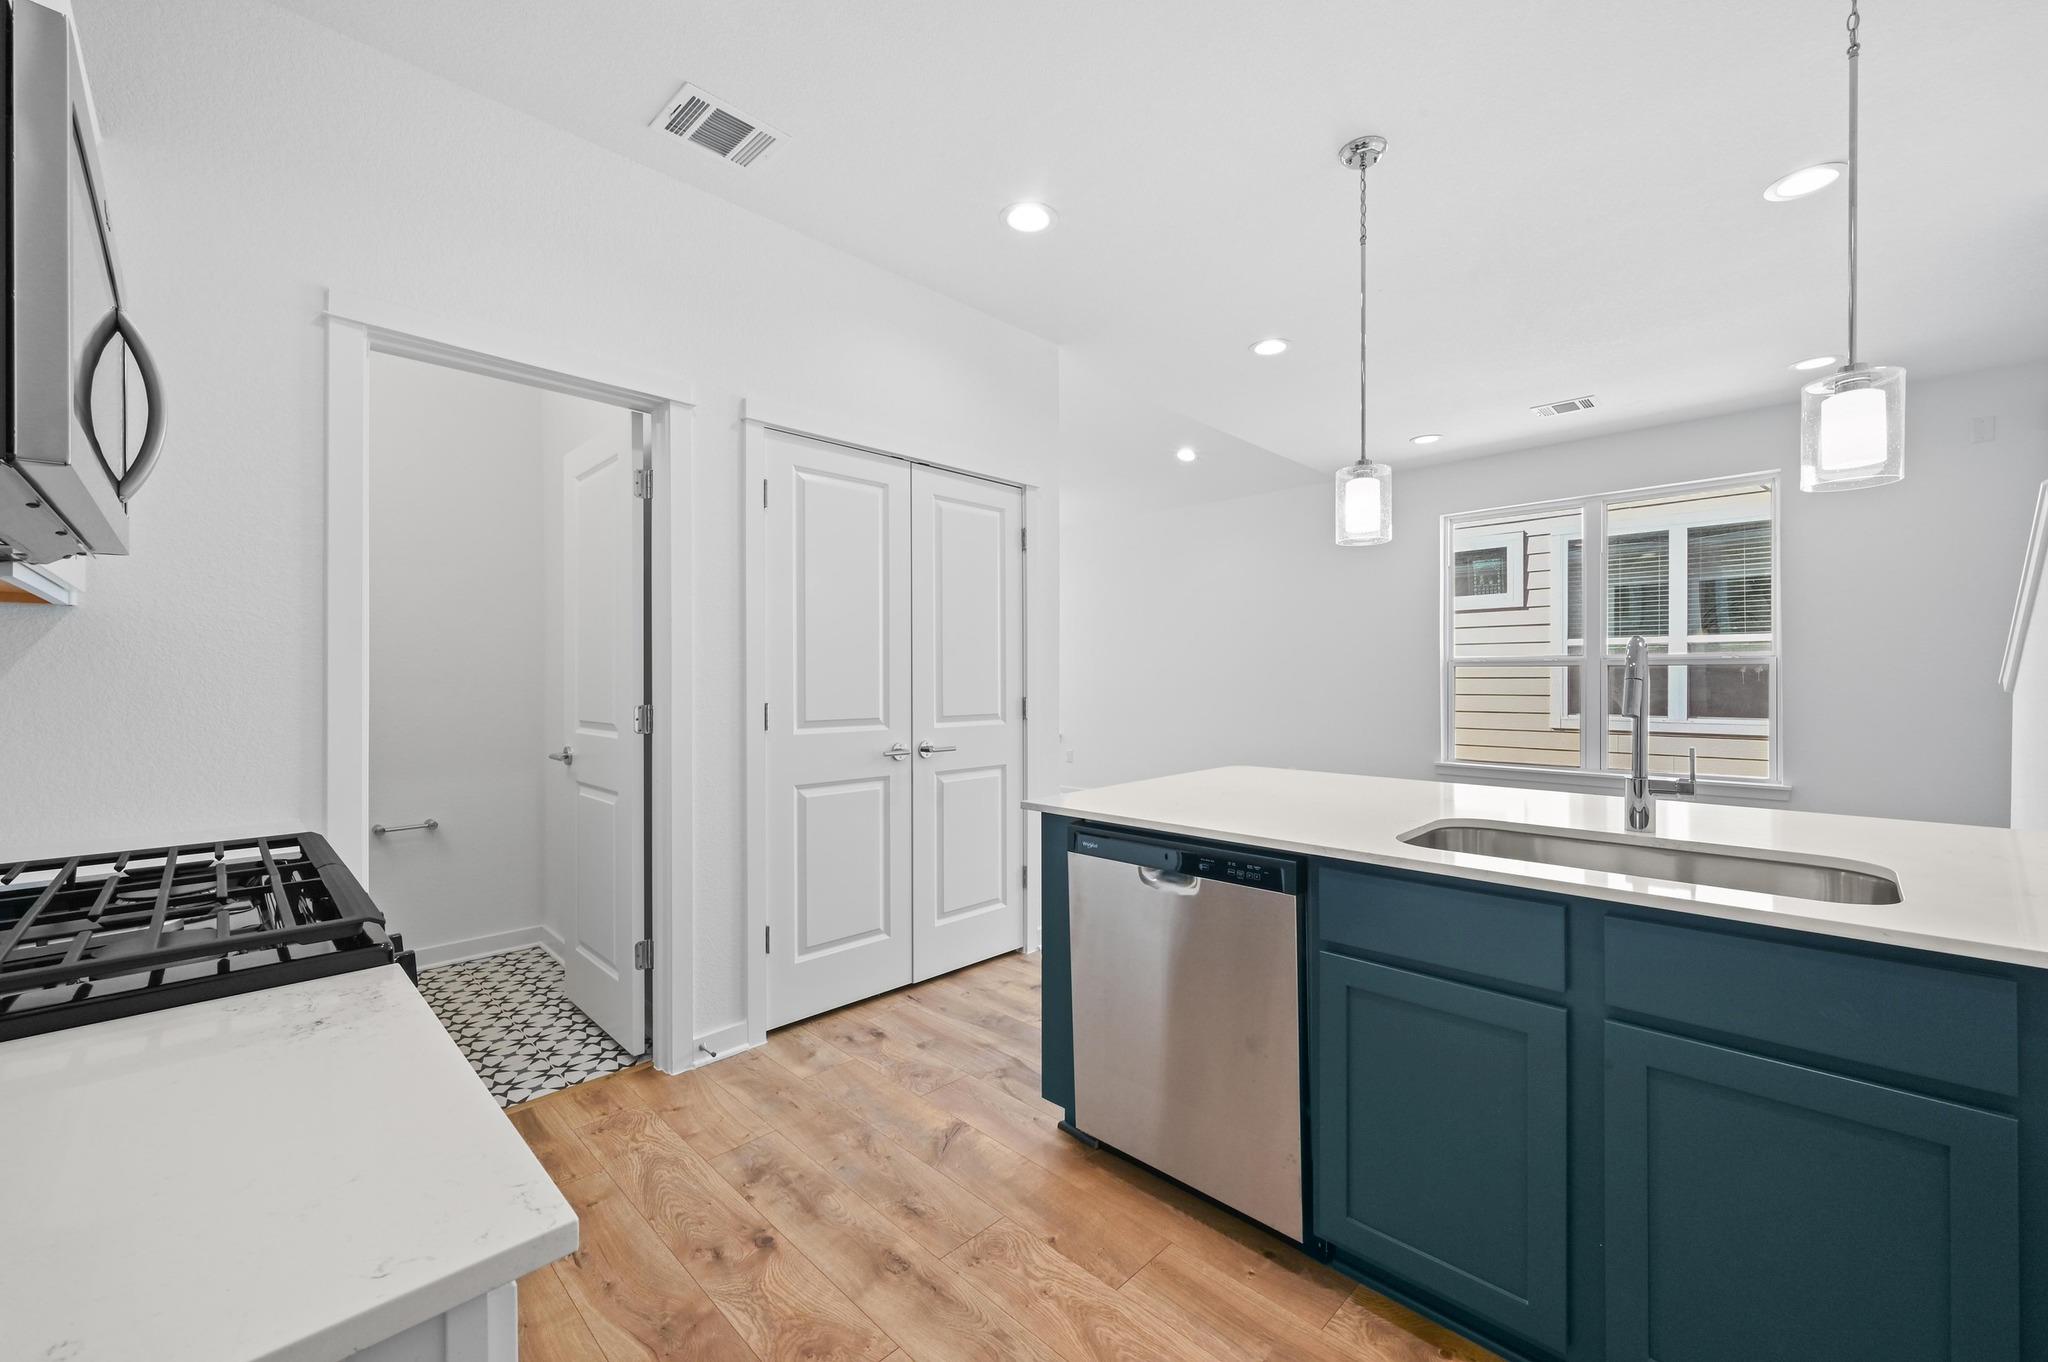
THE HOME, IN THE LISTING AGENT’S WORDS
A closer look.
3.99% INTEREST RATE + $7,500 Flex Cash + Washer, Dryer, Refrigerator & Blinds Included! OWN for around $2,000/month with as little as 3.5% down (buyer qualification required). The Porch is an inviting lock-and-leave community offering easy access to local dining, boutique shopping, and entertainment with historic downtown Buda and Main Street just 1-mile away. The Willow floorplan features 3 bedrooms, 2.5 baths, and a bright, thoughtfully designed layout. Find a bright and airy living space with vaulted ceilings and an open-concept kitchen. The primary suite is located on the main floor, along with a large laundry room and guest half bath. Large windows throughout the home fill the living spaces and bedrooms with natural light, enhancing the warm and inviting ambiance. Upstairs offers two additional bedrooms with a shared full bath, plus a flex-space loft perfect for a lounge, playroom, or home office. Step outside to enjoy your spacious, elevated front porch, ideal for morning coffee or evening relaxation. Additional perks include a two-car garage with alley access and ample storage space. Blending classic Southern charm with modern comfort, these townhome-style condominiums are set in a community featuring sidewalk-lined streets, creating a welcoming and connected atmosphere. Low tax rate adds to the affordability and value of this home. Teachers, veterans, and first responders-- ask about our Heroes Program! Don’t miss this incredible opportunity to own in one of Buda’s most charming communities—schedule your tour today! Model Home is open to the public Thursday-Monday; Tuesday/Wednesday by Appt Only. ASK ABOUT OTHER INVENTORY!! REALTORS - ASK ABOUT PREFERRED REALTOR PROGRAM!
THE DETAILS THAT SHAPE YOUR DAY
Reported property facts
- Property type
- Residential
- Property subtype
- Single Family Residence
- Bedrooms
- 3
- Bathrooms
- 3
- Full bathrooms
- 2
- Half bathrooms
- 1
- Living area
- 1,471 (units not reported)
- Lot acres
- 0
- Year built
- 2025
- Parking spaces
- 2
- Garage spaces
- 2
Schools reported in the listing
- High schoolJohnson High School
- Middle schoolEric Dahlstrom
- DistrictHaysCONSISD
- ElementaryElm Grove
Verify assignment with the relevant district for the exact address, program and school year. These source-reported names are not ratings or an enrollment guarantee.
Features & finishes
lot
None
pool
See Remarks
roof
Composition
view
Neighborhood · See Remarks
patio
Covered · Front Porch · Patio · Porch
sewer
Public Sewer
levels
Two
cooling
Central Air
fencing
See Remarks
heating
Central · Natural Gas
parking
None
exterior
Exterior Steps · See Remarks
flooring
Carpet · Tile · Vinyl
interior
Breakfast Bar · Ceiling-High · Tray Ceiling(s) · Ceiling-Vaulted · Open Floorplan · Pantry · Primary Bedroom on Main · Walk-In Closet(s)
security
Prewired · Secured Garage/Parking · Smoke Detector(s)
community
BBQ Pit/Grill · Cluster Mailbox · Courtyard · Picnic Area · Sidewalks
utilities
Electricity Connected · Natural Gas Connected · Sewer Connected · Water Connected
appliances
Dishwasher · Disposal · Gas Cooktop · Gas Range · Microwave · Free-Standing Gas Oven · Refrigerator · Stainless Steel Appliance(s) · Washer/Dryer
waterfront
None
water Source
Public
construction
Brick · HardiPlank Type
accessibility
None
