THE HOME, IN THE LISTING AGENT’S WORDS
A closer look.
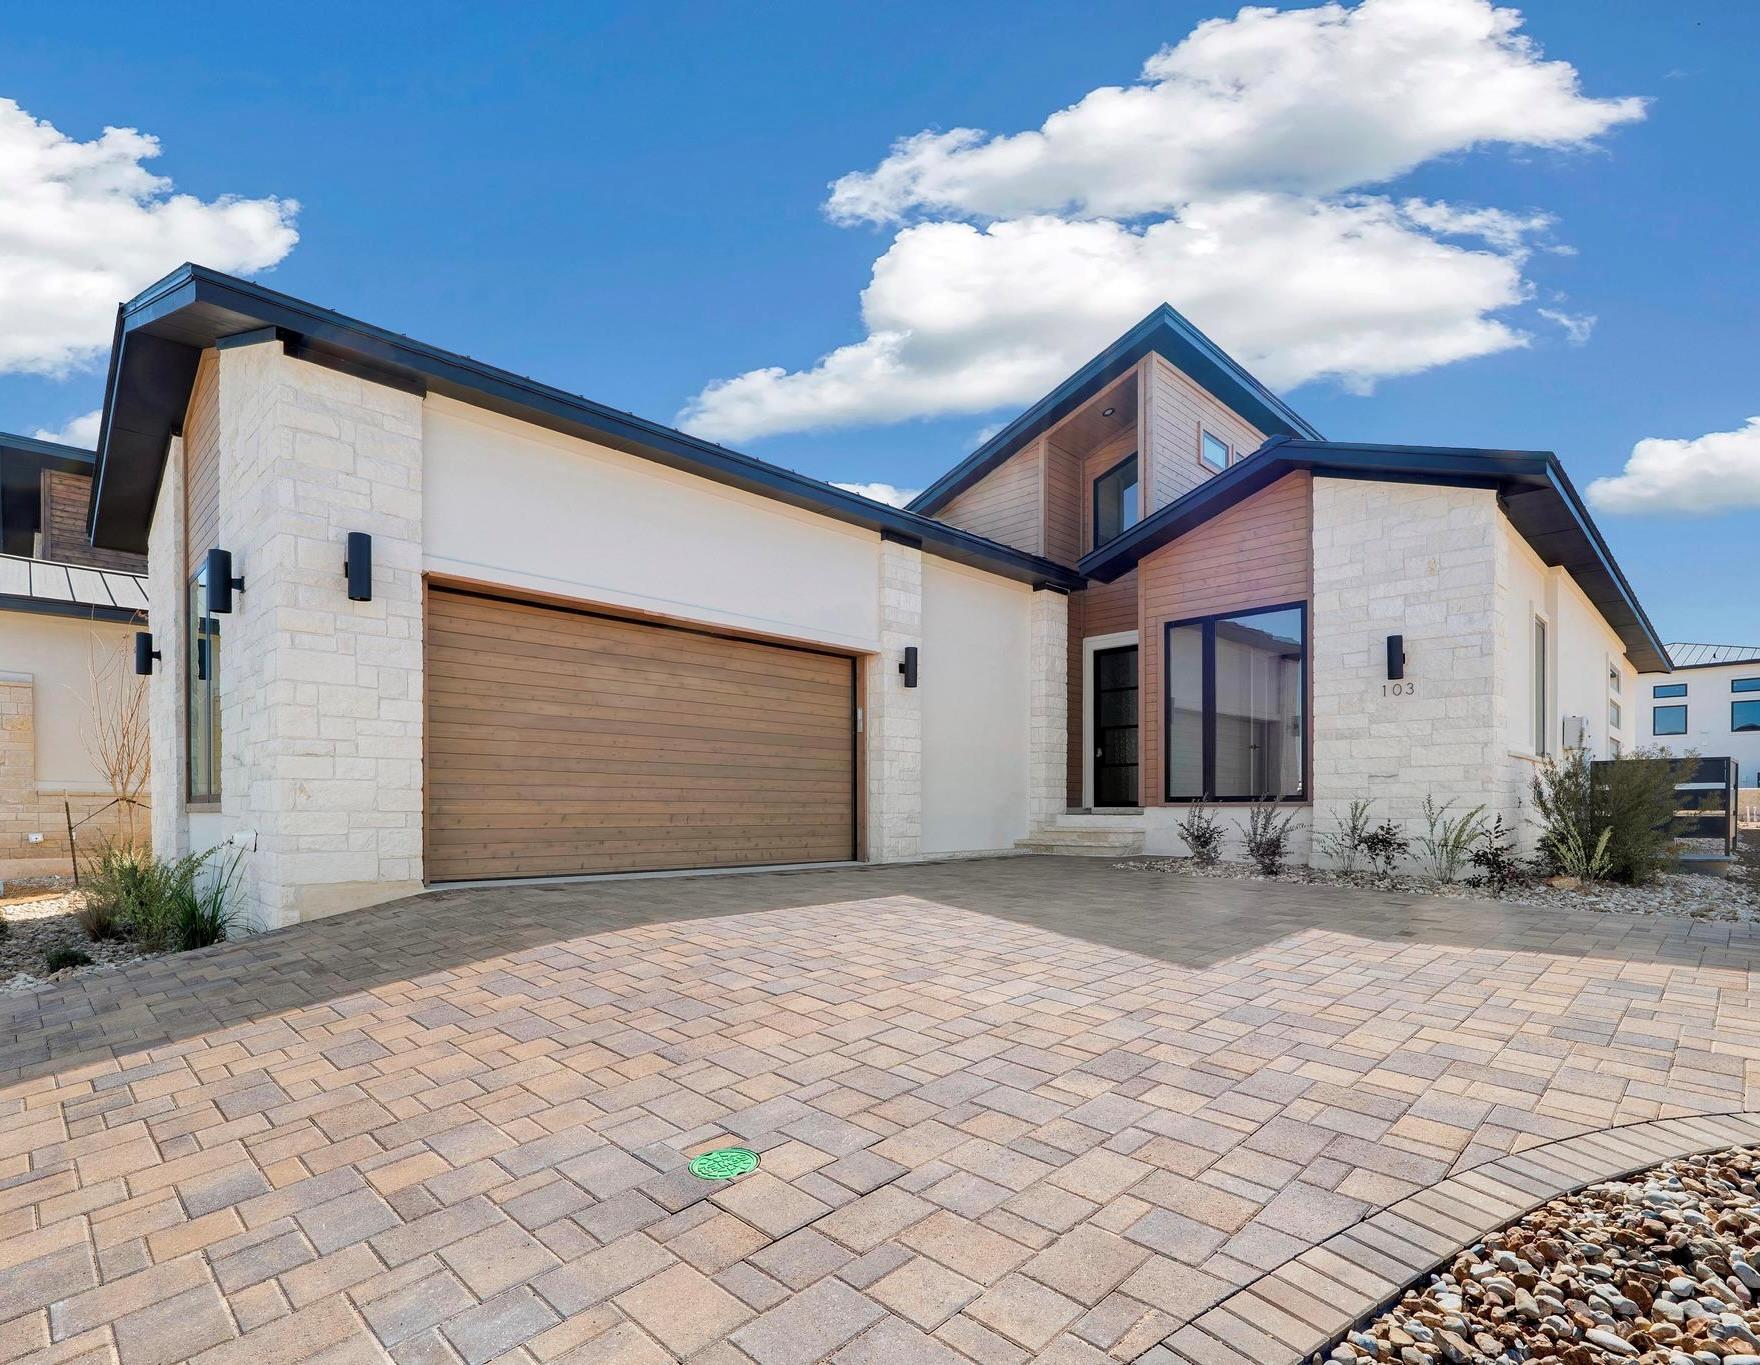
Welcome to 103 Via Roma, an exceptional new construction home in Tuscan Village at Summit Rock Estates, a premier 55+ resort-style community in Horseshoe Bay. Thoughtfully designed with contemporary elegance, this home offers refined living in a peaceful Hill Country setting. The open-concept floor plan features 3 bedrooms, 3 bathrooms, and a 2-car garage. The family room showcases a sleek linear fireplace with a striking tile feature wall, while expansive sliding glass doors create seamless indoor-outdoor living. The gourmet kitchen is appointed with quartz countertops, abundant cabinetry, and a spacious dining area, along with a separate prep kitchen featuring a second sink and additional storage. The primary suite offers a spa-inspired bath with dual vanities, soaking tub, walk-in shower, and a generous walk-in closet. Residents enjoy gated access, a community pool, pickleball and tennis courts, fitness center, and beautifully maintained grounds. Developer incentive includes a Links Level initiation waiver for The Club at Horseshoe Bay valued at $50,000 (membership approval required) and $10,000 Discretionary Package good until September 20, 2026.
THE DETAILS THAT SHAPE YOUR DAY
Reported property facts
- Property type
- Residential
- Property subtype
- Single Family Residence
- Bedrooms
- 3
- Bathrooms
- 3
- Full bathrooms
- 3
- Half bathrooms
- 0
- Living area
- 1,958 (units not reported)
- Lot acres
- 0.0705
- Year built
- 2026
- Parking spaces
- 6
- Garage spaces
- 3
Schools reported in the listing
- High schoolLlano
- Middle schoolLlano
- DistrictLlano ISD
- ElementaryPacksaddle
Verify assignment with the relevant district for the exact address, program and school year. These source-reported names are not ratings or an enrollment guarantee.
Features & finishes
lot
Front Yard · Landscaped · Sprinkler - Automatic
pool
None
roof
Metal
view
Hill Country
patio
Covered · Rear Porch
sewer
Public Sewer
levels
One
cooling
Ceiling Fan(s) · Central Air · Electric
fencing
None
heating
Central · Electric
parking
Attached · Driveway · Garage · Garage Door Opener · Garage Faces Side
exterior
Lighting
flooring
Tile · Wood
interior
Ceiling Fan(s) · Ceiling-High · Chandelier · Quartz Counters · Crown Molding · Double Vanity · Entrance Foyer · Kitchen Island · Open Floorplan · Pantry · Primary Bedroom on Main · Recessed Lighting · Soaking Tub · Walk-In Closet(s)
community
Clubhouse · Common Grounds · Gated · Golf · Underground Utilities
utilities
Electricity Connected · Sewer Connected · Underground Utilities · Water Connected
appliances
Built-In Oven(s) · Cooktop · Dishwasher · Disposal · Gas Cooktop · Microwave · Electric Oven · Electric Water Heater
waterfront
None
water Source
Public
construction
Masonry – Partial · Wood Siding · Stucco
accessibility
None
Reported rooms
- Primary Bedroom · Main · Ceiling Fan(s) · Recessed Lighting
- Primary Bathroom · Main · Quartz Counters · Double Vanity · High Ceilings · Recessed Lighting · Separate Shower · Soaking Tub · Walk-In Closet(s) · Walk-in Shower
- Kitchen · Main · Pantry · Quartz Counters · Gourmet Kitchen · High Ceilings · Open to Family Room
