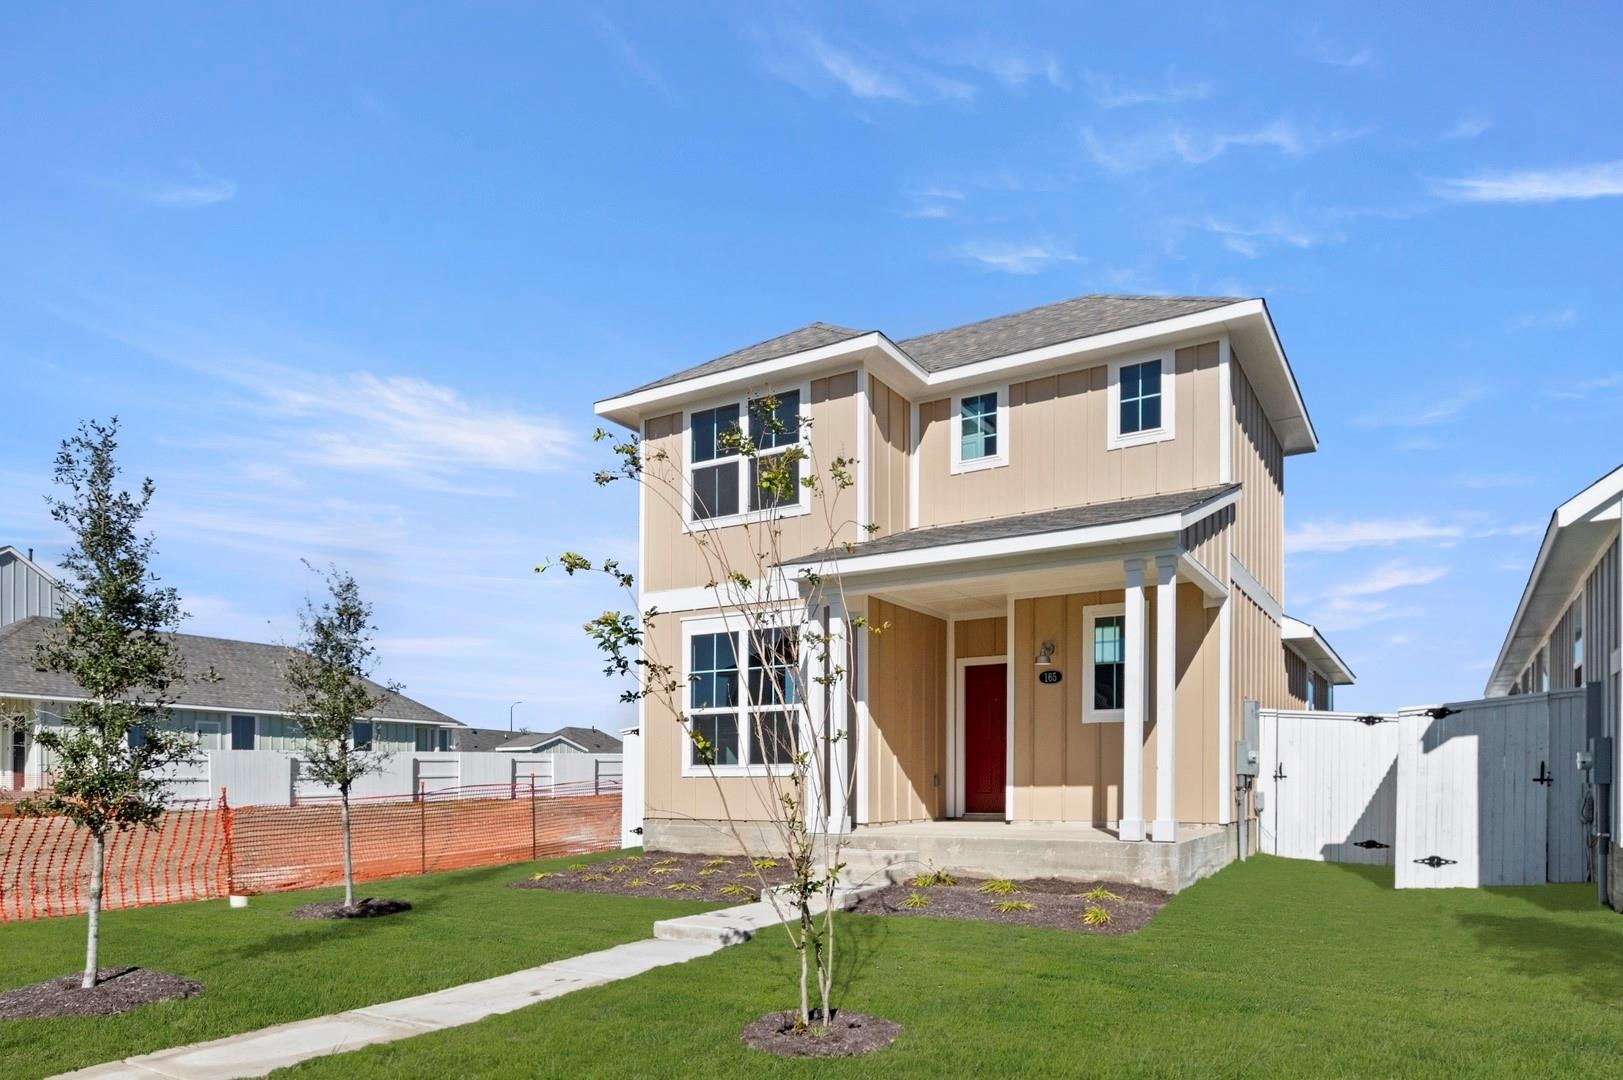
THE HOME, IN THE LISTING AGENT’S WORDS
A closer look.
MLS# 9631479 - Built by Brohn Homes - Ready Now! ~ Introducing 165 Daylily in Elgin's premier community, Harvest Ridge! This Two-story new build home is alive with natural light throughout, including an open-concept kitchen, dining, and living room with wood-look vinyl flooring. The kitchen features spacious 42-inch upper cabinets, 3cm granite countertops, gas range, and a black appliance package. Wind down in a primary bedroom with an ensuite bathroom with a walk-in shower and walk-in closet. Harvest Ridge is designed for connection and convenience, featuring top-tier amenities like a resort-style pool, sports courts, fishing ponds, and a coffee bar. With the brand-new onsite elementary school now open and a full-time Lifestyle Director planning regular events, this new home in Elgin offers more than comfort – it offers a vibrant lifestyle.
THE DETAILS THAT SHAPE YOUR DAY
Reported property facts
- Property type
- Residential
- Property subtype
- Single Family Residence
- Bedrooms
- 3
- Bathrooms
- 3
- Full bathrooms
- 2
- Half bathrooms
- 1
- Living area
- 1,501 sq ft
- Lot acres
- 0.116
- Year built
- 2025
- Parking spaces
- 2
- Garage spaces
- 2
Schools reported in the listing
- High schoolElgin
- Middle schoolElgin
- DistrictElgin ISD
- ElementaryHarvest Ridge
Verify assignment with the relevant district for the exact address, program and school year. These source-reported names are not ratings or an enrollment guarantee.
Features & finishes
lot
Back Yard · Close to Clubhouse · Front Yard · Level · Sprinkler - Automatic · Sprinklers In Rear · Sprinklers In Front · Sprinklers On Side · Trees-Small (Under 20 Ft)
pool
None
roof
Composition · Shingle
view
Neighborhood
patio
Covered · Patio
sewer
MUD
levels
Two
cooling
Central Air
fencing
Back Yard · Wood
heating
Central · Natural Gas
parking
Alley Access · Detached
exterior
Private Yard
flooring
Carpet · Vinyl
interior
Open Floorplan · Pantry · Recessed Lighting · Walk-In Closet(s)
security
Carbon Monoxide Detector(s) · Smoke Detector(s)
community
Clubhouse · Curbs · Fishing · Game/Rec Rm · Kitchen Facilities · Park · Planned Social Activities · Playground · Sport Court(s)/Facility · Trail(s)
utilities
Electricity Available · Natural Gas Available · Phone Available · Water Available
appliances
Dishwasher · Disposal · Gas Range · Gas Oven · Tankless Water Heater
waterfront
None
water Source
MUD · Public
construction
HardiPlank Type · Blown-In Insulation · Spray Foam Insulation
accessibility
None
ROOM BY ROOM
Reported rooms
Compare the spaces you will actually use. Units for numeric length and width are not reported in this feed; the separate dimensions field is shown as supplied. Confirm measurements at the home.
| Room & level | Reported measurements |
|---|---|
| Primary BathroomLevel: First Walk-in Shower | Size not reported |
| Primary BedroomLevel: First Walk-In Closet(s) | Size not reported |
| KitchenLevel: First Granite Counters | Size not reported |
