THE HOME, IN THE LISTING AGENT’S WORDS
A closer look.
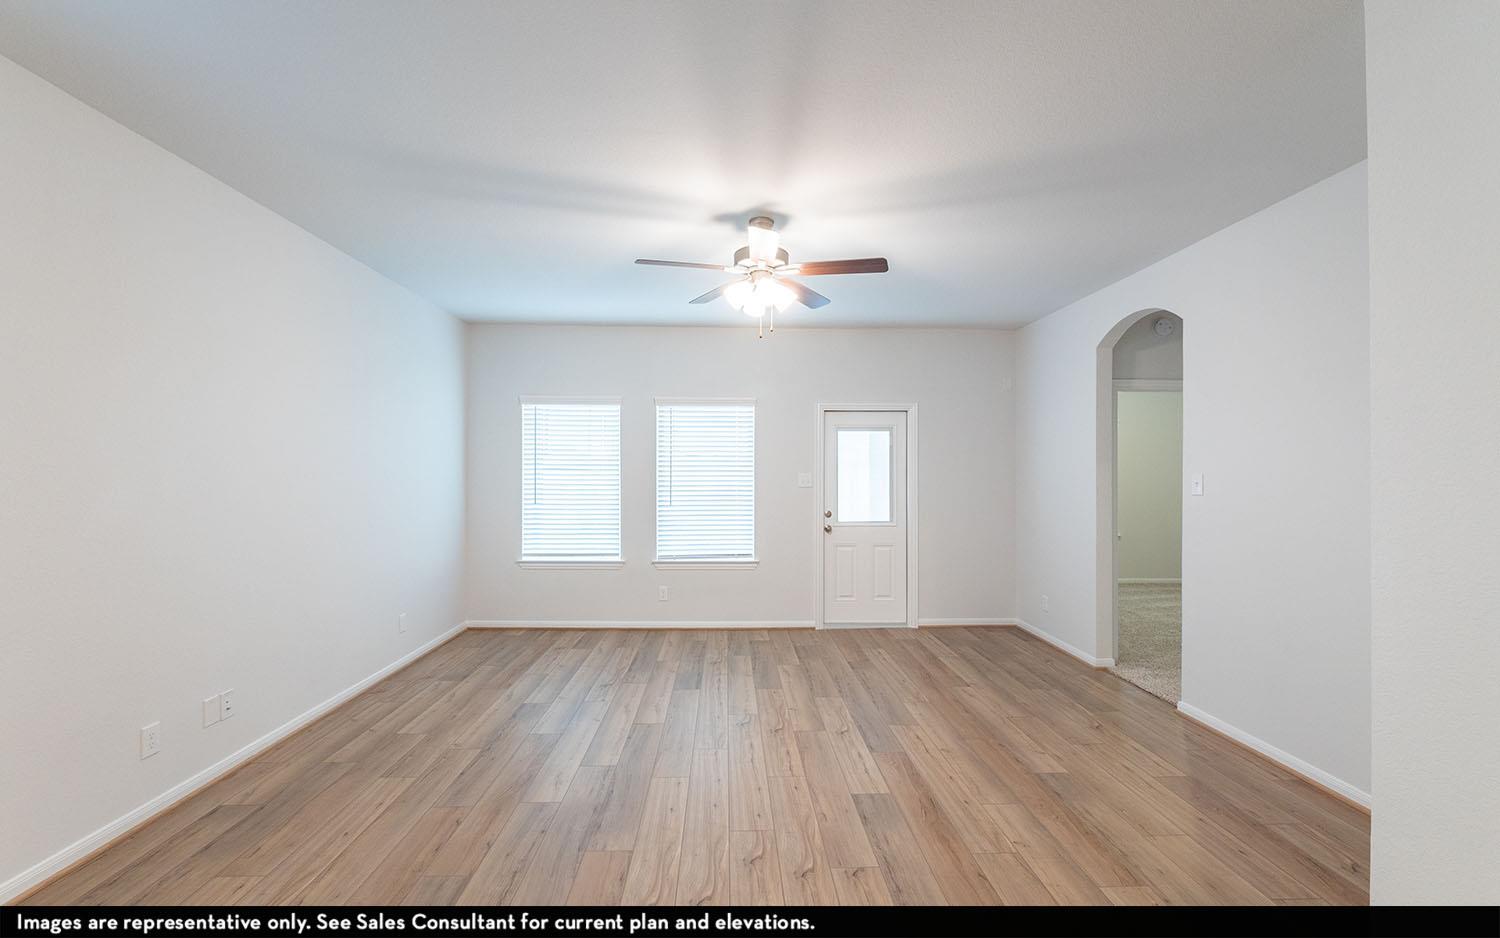
Entering your new home, you are greeted by a foyer area attached to your convenient powder bathroom, a storage closet and access to your spacious two-car garage. Down the long hallway is your inviting formal dining room. Leading to your kitchen is your walk-in utility room next to your oversized walk-in pantry! Your kitchen and combined breakfast area boasts provides optimal convenience with a ton of space and features sleek granite countertops, flat-panel birch cabinets, designer light fixtures and a kitchen island with a built-in stainless steel sink! Never miss out on the action with your open-concept family room that faces the kitchen and breakfast areas. When it is time to relax, head over to your roomy master suite including a large walk-in closet, cultured marble countertops, and a generously-sized master super shower! The secondary and third bedrooms can be found right off the family room, with the full secondary bath residing in between the two.
THE DETAILS THAT SHAPE YOUR DAY
Reported property facts
- Property type
- Residential
- Property subtype
- Single Family Residence
- Bedrooms
- 3
- Bathrooms
- 3
- Full bathrooms
- 2
- Half bathrooms
- 1
- Living area
- 1,689 (units not reported)
- Lot acres
- 0.107
- Year built
- 2025
- Parking spaces
- 2
- Garage spaces
- 2
Schools reported in the listing
- High schoolLockhart
- Middle schoolLockhart
- DistrictLockhart ISD
- ElementaryBorchert Loop
Verify assignment with the relevant district for the exact address, program and school year. These source-reported names are not ratings or an enrollment guarantee.
Features & finishes
lot
Back Yard · Interior Lot · Landscaped · Public Maintained Road · Sprinkler - Automatic · Sprinklers In Rear · Sprinklers In Front · Sprinkler - Rain Sensor · Sprinklers On Side · Trees-Small (Under 20 Ft)
pool
None
roof
Asphalt · Composition · Shingle
view
None
patio
Covered · Patio
sewer
Public Sewer
levels
One
cooling
Ceiling Fan(s) · Central Air · ENERGY STAR Qualified Equipment
fencing
Back Yard · Fenced · Wood
heating
ENERGY STAR Qualified Equipment · Natural Gas
parking
Concrete · Garage · Garage Faces Front
exterior
See Remarks
flooring
Carpet
interior
High Speed Internet · Kitchen Island · Primary Bedroom on Main
security
Secured Garage/Parking · Smoke Detector(s)
community
Park · Picnic Area · Playground · Pool
utilities
Cable Available · Cable Connected · Electricity Available · Electricity Connected · High Speed Internet · Natural Gas Available · Natural Gas Connected · Phone Available · Phone Connected · Sewer Available · Sewer Connected · Underground Utilities · Water Available · Water Connected
appliances
ENERGY STAR Qualified Appliances · ENERGY STAR Qualified Dishwasher · ENERGY STAR Qualified Refrigerator · ENERGY STAR Qualified Water Heater · Free-Standing Electric Oven · Vented Exhaust Fan
waterfront
None
water Source
Public
construction
Asphalt · Brick Veneer · Concrete · Frame · Glass · HardiPlank Type · Blown-In Insulation
accessibility
See Remarks
